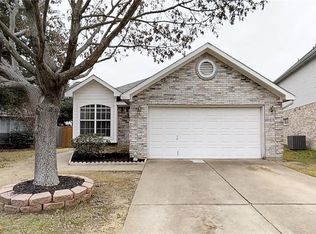
3 BEDROOM, 2 BATHROOM, 2 CAR GARAGE, 1 STORY BRICK HOME IN MCKINNEY CUL-DE-SAC, LOCATED NEAR MCKINNEY HIGH SCHOOL, SOCCER FIELDS, TOWNE LAKE, AND HWY 75. North-Facing and situated in a small enclave with 8 other homes so you won’t have cars speeding down the street. Inside has been completely repainted, with new Carpet in the Bedrooms and Living Area + Kitchen have Laminate flooring. The Living Room has a Wood-burning Fireplace that will be great for staying Warm and Feeling Cozy in the coming Winter months, or you can retreat to the Primary Bathroom with Large Garden Tub. Wooden Fenced Backyard is larger than others due to its location in the neighborhood. Enjoy the backyard under the Covered Patio or hang out under the large Trees, or walk over to the large park down the street. This home would be great for an investor needing a rental, Fire Time Homebuyer, or even someone looking to downsize. 3D Tour + Floorplan available online.
Sold
Price Unknown
908 Park Row Cir, McKinney, TX 75072
3beds
1,286sqft
Single Family Residence
Built in 1997
6,969 Square Feet Lot
$296,000 Zestimate®
$--/sqft
$2,067 Estimated rent
Home value
$296,000
$281,000 - $311,000
$2,067/mo
Zestimate® history
Owner options
List your home for rent
$2,067/mo
Rent Zestimate®
Find your next renter with Zillow Rental Manager. Plus, with online applications, you can quickly screen prospective tenants – for free.
$2,067/mo
Rent Zestimate®
Refinance and save
Refinancing to a lower rate could help reduce your monthly payments and save thousands over the life of the loan.
Explore your selling options
Work with a Zillow partner agent
Leverage their expertise and Zillow's premium Showcase listings to get your home seen by more buyers.
Get startedList with your own agent
Get your home in front of millions of buyers by listing it on Zillow.
Learn how to do itSell it yourself
Take full control of how buyers see your home on Zillow by listing For Sale by Owner (FSBO).
List your homeWhat's special
Zillow last checked:
Listing updated:
Listed by:
Christopher Ohlig 0591753 972-532-6336,
Compass RE Texas, LLC 469-210-8288
Bought with:
Megan Thomas
Keller Williams Dallas Midtown
Source: NTREIS,MLS#: 20452028
Facts & features
Interior
Bedrooms & bathrooms
- Bedrooms: 3
- Bathrooms: 2
- Full bathrooms: 2
Primary bedroom
- Features: Double Vanity, En Suite Bathroom, Garden Tub/Roman Tub, Walk-In Closet(s)
- Level: First
- Dimensions: 14 x 12
Bedroom
- Features: Ceiling Fan(s), Split Bedrooms, Walk-In Closet(s)
- Level: First
- Dimensions: 14 x 10
Bedroom
- Features: Ceiling Fan(s), Split Bedrooms, Walk-In Closet(s)
- Level: First
- Dimensions: 11 x 11
Primary bathroom
- Features: Built-in Features, En Suite Bathroom, Garden Tub/Roman Tub, Solid Surface Counters
- Level: First
- Dimensions: 11 x 5
Dining room
- Level: First
- Dimensions: 10 x 9
Other
- Features: Built-in Features, Solid Surface Counters, Separate Shower
- Level: First
- Dimensions: 8 x 5
Kitchen
- Features: Breakfast Bar, Built-in Features, Dual Sinks, Eat-in Kitchen, Tile Counters
- Level: First
- Dimensions: 11 x 10
Laundry
- Level: First
- Dimensions: 9 x 3
Living room
- Features: Fireplace
- Level: First
- Dimensions: 17 x 15
Heating
- Central, Electric, Fireplace(s)
Cooling
- Central Air, Ceiling Fan(s), Electric
Appliances
- Included: Dishwasher, Electric Cooktop, Electric Oven, Electric Range, Electric Water Heater, Disposal, Warming Drawer
- Laundry: Common Area, Washer Hookup, Electric Dryer Hookup, Laundry in Utility Room
Features
- Chandelier, Eat-in Kitchen, High Speed Internet, Cable TV, Walk-In Closet(s)
- Flooring: Carpet, Combination, Ceramic Tile, Laminate, Tile
- Windows: Window Coverings
- Has basement: No
- Number of fireplaces: 1
- Fireplace features: Den, Family Room, Great Room, Living Room, Wood Burning
Interior area
- Total interior livable area: 1,286 sqft
Property
Parking
- Total spaces: 2
- Parking features: Additional Parking, Concrete, Covered, Direct Access, Door-Single, Driveway, Enclosed, Garage Faces Front, Garage, Garage Door Opener, Inside Entrance, Kitchen Level, Lighted, On Site, Off Street, Private, Secured, Side By Side, Storage
- Attached garage spaces: 2
- Has uncovered spaces: Yes
Accessibility
- Accessibility features: Accessible Full Bath, Accessible Bedroom, Accessible Electrical and Environmental Controls, Accessible Kitchen, Accessible Doors, Accessible Entrance, Accessible Hallway(s)
Features
- Levels: One
- Stories: 1
- Patio & porch: Rear Porch, Front Porch, Patio, Covered
- Exterior features: Lighting, Private Yard
- Pool features: None
- Fencing: Back Yard,Fenced,Full,Privacy,Wood
Lot
- Size: 6,969 Square Feet
- Features: Back Yard, Cleared, Cul-De-Sac, Interior Lot, Irregular Lot, Lawn, Landscaped, Level, Many Trees, Subdivision, Few Trees
- Residential vegetation: Cleared, Grassed
Details
- Parcel number: R303900C00901
Construction
Type & style
- Home type: SingleFamily
- Architectural style: Traditional,Detached
- Property subtype: Single Family Residence
Materials
- Brick, Concrete, Wood Siding
- Foundation: Slab
- Roof: Composition,Shingle
Condition
- Year built: 1997
Utilities & green energy
- Sewer: Public Sewer
- Water: Public
- Utilities for property: Electricity Available, Electricity Connected, Phone Available, Sewer Available, Separate Meters, Underground Utilities, Water Available, Cable Available
Green energy
- Energy efficient items: Construction, Doors, Exposure/Shade, HVAC, Insulation, Lighting, Roof, Thermostat, Water Heater, Windows
Community & HOA
Community
- Features: Fishing, Lake, Park, Trails/Paths, Curbs, Sidewalks
- Security: Fire Alarm, Smoke Detector(s)
- Subdivision: North Brook Estates
HOA
- Has HOA: No
Location
- Region: Mckinney
Financial & listing details
- Tax assessed value: $325,819
- Annual tax amount: $6,461
- Date on market: 10/24/2023
- Cumulative days on market: 3 days
- Listing terms: Cash,Conventional,FHA 203(k),FHA,Texas Vet,VA Loan
- Electric utility on property: Yes
Price history
| Date | Event | Price |
|---|---|---|
| 12/1/2023 | Sold | -- |
Source: NTREIS #20452028 Report a problem | ||
| 11/26/2023 | Pending sale | $300,000$233/sqft |
Source: NTREIS #20452028 Report a problem | ||
| 10/30/2023 | Contingent | $300,000$233/sqft |
Source: NTREIS #20452028 Report a problem | ||
| 10/24/2023 | Listed for sale | $300,000+172.2%$233/sqft |
Source: NTREIS #20452028 Report a problem | ||
| 10/13/2023 | Listing removed | -- |
Source: Zillow Rentals Report a problem | ||
| 10/11/2023 | Listed for rent | $1,995+47.8%$2/sqft |
Source: Zillow Rentals Report a problem | ||
| 3/31/2015 | Listing removed | $1,350-1.8%$1/sqft |
Source: The Michael Group #13116457 Report a problem | ||
| 3/4/2015 | Listed for rent | $1,375$1/sqft |
Source: Postlets Report a problem | ||
| 6/29/2012 | Sold | -- |
Source: Agent Provided Report a problem | ||
| 5/15/2012 | Price change | $110,200-5%$86/sqft |
Source: GoHoming #11756764 Report a problem | ||
| 4/28/2012 | Price change | $116,000+54.7%$90/sqft |
Source: GoHoming #11756764 Report a problem | ||
| 4/25/2012 | Price change | $75,000+1.4%$58/sqft |
Source: GoHoming #11756764 Report a problem | ||
| 4/20/2012 | Listed for sale | $74,000$58/sqft |
Source: GoHoming #11756764 Report a problem | ||
| 11/3/2011 | Sold | -- |
Source: Public Record Report a problem | ||
Public tax history
| Year | Property taxes | Tax assessment |
|---|---|---|
| 2025 | $4,069 -1.7% | $325,819 +8.1% |
| 2024 | $4,140 -28.1% | $301,288 -6.6% |
| 2023 | $5,757 -4% | $322,407 +7% |
| 2022 | $6,000 +24.2% | $301,427 +32.6% |
| 2021 | $4,829 -0.3% | $227,389 +5% |
| 2020 | $4,842 -2.2% | $216,459 -1.2% |
| 2019 | $4,954 +2.7% | $219,185 +8.1% |
| 2018 | $4,822 +21.1% | $202,846 +13.1% |
| 2017 | $3,981 | $179,283 +11.8% |
| 2016 | $3,981 +22.7% | $160,363 +15.6% |
| 2015 | $3,245 | $138,663 +9.8% |
| 2014 | $3,245 | $126,280 +8.9% |
| 2013 | -- | $115,962 +3.9% |
| 2012 | -- | $111,558 -2.7% |
| 2011 | -- | $114,673 -6.8% |
| 2010 | -- | $123,091 +2.1% |
| 2009 | -- | $120,599 -2.1% |
| 2008 | -- | $123,156 +4.5% |
| 2007 | -- | $117,907 +3.2% |
| 2006 | -- | $114,274 +8.8% |
| 2005 | -- | $105,000 -4.3% |
| 2004 | -- | $109,695 -2.8% |
| 2003 | -- | $112,902 +1.3% |
| 2002 | -- | $111,443 +3.4% |
| 2001 | -- | $107,778 +4.5% |
| 2000 | -- | $103,141 |
Find assessor info on the county website
Neighborhood: North Brook
Nearby homes
- $285,7003 bd2 ba1.2k sqft906 Park Row Cir, McKinney, TX 75070Off Market
- $--3 bd2 ba1.2k sqft906 Park Row Cir, McKinney, TX 75072Sold

- $347,6003 bd2 ba1.7k sqft907 Park Row Cir, McKinney, TX 75070Off Market
- $303,6003 bd2 ba1.2k sqft905 Park Row Cir, McKinney, TX 75072Off Market
- $344,2004 bd3 ba2k sqft904 Park Row Cir, McKinney, TX 75072Off Market
- $318,9004 bd2 ba1.5k sqft902 Park Row Cir, McKinney, TX 75072Off Market
- $306,1003 bd2 ba1.4k sqft903 Park Row Cir, McKinney, TX 75070Off Market
- $311,6003 bd3 ba1.5k sqft900 Park Row Cir, McKinney, TX 75072Off Market
Nearby schools
GreatSchools rating
- 7/10Slaughter Elementary SchoolGrades: K-5Distance: 0.8 mi
- 9/10Dr Jack Cockrill Middle SchoolGrades: 6-8Distance: 1.8 mi
- 7/10McKinney High SchoolGrades: 9-12Distance: 0.7 mi
Schools provided by the listing agent
- Elementary: Slaughter
- Middle: Dr Jack Cockrill
- High: Mckinney
- District: McKinney ISD
Source: NTREIS. This data may not be complete. We recommend contacting the local school district to confirm school assignments for this home.
Get a cash offer in 3 minutes
Find out how much your home could sell for in as little as 3 minutes with a no-obligation cash offer.
Estimated market value
$296,000
Get a cash offer in 3 minutes
Find out how much your home could sell for in as little as 3 minutes with a no-obligation cash offer.
Estimated market value
$296,000
- Texas
- Collin County
- McKinney
- 75072
- North Brook
- 908 Park Row Cir
