Let us help you MAKE THIS HOME YOUR OWN! Previously The Magnolia model-home for the coveted Del Webb at Frisco Lake, a 55+ age restricted community. Nestled within walking distance to the main clubhouse and beautiful walks along the area lake. Heart of the home features a light & bright open floorplan with seamless entertaining between the kitchen, dining & oversized living room with a slider door to the covered patio for outdoor entertainment. Custom drapes through-out. Kitchen cabinets have slide-out drawers for easy storage. Large primary bedroom with 2 large walk-in closets & beautiful windows to enjoy the landscaped backyard. Dedicated office space with privacy doors & natural light. Chrome lever handles & hinges. Enjoy front storm-door screen for natural breezes. Relax & get to know your neighbors on the front veranda. Loads of space in the huge garage for vehicles, golfcart, bicycles, etc. Attic has decking for additional storage. Red oak tree canopy raised and sod & flowers have been added November, 2024. Lots of furniture has been removed to accommodate a quick-closing just in time for the holidays. Enjoy the active lifestyle in this resort-style community with pickle ball, golf, bouche ball, tennis & numerous clubs! Near Lake Lewisville, Hidden Cove Park, and numerous restaurants & shopping
Sold
Price Unknown
906 Pasatiempo Dr, Frisco, TX 75036
3beds
1,850sqft
Single Family Residence
Built in 2006
8,537 Square Feet Lot
$403,900 Zestimate®
$--/sqft
$2,517 Estimated rent
Home value
$403,900
$380,000 - $432,000
$2,517/mo
Zestimate® history
Owner options
List your home for rent
$2,517/mo
Rent Zestimate®
Find your next renter with Zillow Rental Manager. Plus, with online applications, you can quickly screen prospective tenants – for free.
$2,517/mo
Rent Zestimate®
Refinance and save
$540/mo
Est. payment
Refinancing to a lower rate could help reduce your monthly payments and save thousands over the life of the loan.
$540/mo
Est. payment
Explore your selling options
Work with a Zillow partner agent
Leverage their expertise and Zillow's premium Showcase listings to get your home seen by more buyers.
Get startedList with your own agent
Get your home in front of millions of buyers by listing it on Zillow.
Learn how to do itSell it yourself
Take full control of how buyers see your home on Zillow by listing For Sale by Owner (FSBO).
List your homeWhat's special
Dedicated office spaceRed oak tree canopyFront verandaFront storm-door screenHuge garageCustom drapes
Zillow last checked:
Listing updated:
Listed by:
Laura Vanderpoel 0623284 972-335-6564,
Ebby Halliday Realtors 972-335-6564
Bought with:
Audrey Gillett
RE/MAX Premier
Source: NTREIS,MLS#: 20779677
Facts & features
Interior
Bedrooms & bathrooms
- Bedrooms: 3
- Bathrooms: 2
- Full bathrooms: 2
Primary bedroom
- Features: Sitting Area in Primary, Walk-In Closet(s)
- Level: First
- Dimensions: 16 x 14
Bedroom
- Features: Ceiling Fan(s), Split Bedrooms
- Level: First
- Dimensions: 13 x 10
Bedroom
- Features: Ceiling Fan(s)
- Level: First
- Dimensions: 10 x 8
Primary bathroom
- Features: Built-in Features, Dual Sinks, En Suite Bathroom
- Level: First
- Dimensions: 9 x 9
Dining room
- Level: First
- Dimensions: 12 x 10
Other
- Features: Built-in Features
- Level: First
- Dimensions: 7 x 6
Kitchen
- Features: Breakfast Bar, Built-in Features, Pantry, Solid Surface Counters
- Level: First
- Dimensions: 13 x 12
Living room
- Level: First
- Dimensions: 20 x 17
Office
- Features: Ceiling Fan(s)
- Level: First
- Dimensions: 11 x 10
Utility room
- Features: Utility Room
- Level: First
- Dimensions: 8 x 6
Heating
- Natural Gas
Cooling
- Electric
Appliances
- Included: Some Gas Appliances, Dishwasher, Electric Oven, Gas Cooktop, Disposal, Gas Water Heater, Microwave, Plumbed For Gas
Features
- Built-in Features, Chandelier, Decorative/Designer Lighting Fixtures, High Speed Internet, Open Floorplan, Pantry, Cable TV, Walk-In Closet(s)
- Flooring: Carpet, Ceramic Tile
- Has basement: No
- Has fireplace: No
Interior area
- Total interior livable area: 1,850 sqft
Property
Parking
- Total spaces: 2
- Parking features: Concrete, Covered, Door-Multi, Driveway, Garage Faces Front, Garage, Garage Door Opener, Lighted, Oversized
- Attached garage spaces: 2
- Has uncovered spaces: Yes
Accessibility
- Accessibility features: Grip-Accessible Features, Accessible Doors, Accessible Hallway(s)
Features
- Levels: One
- Stories: 1
- Patio & porch: Covered
- Exterior features: Private Entrance, Rain Gutters
- Pool features: None
- Fencing: None
Lot
- Size: 8,537 Square Feet
- Dimensions: 110' x 78'
- Features: Corner Lot, Hardwood Trees, Landscaped, Many Trees, Subdivision, Sprinkler System
- Residential vegetation: Grassed
Details
- Parcel number: R300151
- Other equipment: Irrigation Equipment, Satellite Dish
Construction
Type & style
- Home type: SingleFamily
- Architectural style: Traditional,Detached
- Property subtype: Single Family Residence
Materials
- Brick
- Foundation: Slab
- Roof: Composition
Condition
- Year built: 2006
Utilities & green energy
- Sewer: Public Sewer
- Water: Public
- Utilities for property: Electricity Available, Natural Gas Available, Sewer Available, Separate Meters, Underground Utilities, Water Available, Cable Available
Community & HOA
Community
- Features: Curbs, Sidewalks
- Security: Prewired, Smoke Detector(s)
- Senior community: Yes
- Subdivision: Frisco Lakes Del Webb Ph 1a
HOA
- Has HOA: Yes
- Services included: All Facilities, Association Management, Maintenance Grounds
- HOA fee: $540 quarterly
- HOA name: Castle Group
Location
- Region: Frisco
Financial & listing details
- Annual tax amount: $6,419
- Date on market: 11/16/2024
- Cumulative days on market: 169 days
- Listing terms: Cash,Conventional,FHA,VA Loan
- Exclusions: Fridge, washer & dryer excluded and removed since photos were taken.
- Electric utility on property: Yes
Price history
| Date | Event | Price |
|---|---|---|
| 5/30/2025 | Sold | -- |
Source: NTREIS #20779677 Report a problem | ||
| 5/12/2025 | Pending sale | $420,000$227/sqft |
Source: NTREIS #20779677 Report a problem | ||
| 5/5/2025 | Contingent | $420,000$227/sqft |
Source: NTREIS #20779677 Report a problem | ||
| 4/23/2025 | Listed for sale | $420,000$227/sqft |
Source: NTREIS #20779677 Report a problem | ||
| 4/17/2025 | Contingent | $420,000$227/sqft |
Source: NTREIS #20779677 Report a problem | ||
| 3/1/2025 | Price change | $420,000-1.2%$227/sqft |
Source: NTREIS #20779677 Report a problem | ||
| 2/6/2025 | Price change | $425,000-1.2%$230/sqft |
Source: NTREIS #20779677 Report a problem | ||
| 12/30/2024 | Price change | $430,000-4.4%$232/sqft |
Source: NTREIS #20779677 Report a problem | ||
| 12/4/2024 | Price change | $450,000-2.2%$243/sqft |
Source: NTREIS #20779677 Report a problem | ||
| 11/16/2024 | Listed for sale | $459,900+2.2%$249/sqft |
Source: NTREIS #20779677 Report a problem | ||
| 9/11/2024 | Listing removed | $450,000$243/sqft |
Source:  Ebby Halliday Realtors #20627639 Report a problem Ebby Halliday Realtors #20627639 Report a problem | ||
| 8/2/2024 | Price change | $450,000-3.2%$243/sqft |
Source: NTREIS #20627639 Report a problem | ||
| 7/28/2024 | Price change | $465,000-2.1%$251/sqft |
Source: NTREIS #20627639 Report a problem | ||
| 7/6/2024 | Price change | $475,000-5%$257/sqft |
Source: NTREIS #20627639 Report a problem | ||
| 6/23/2024 | Price change | $500,000-4.8%$270/sqft |
Source: NTREIS #20627639 Report a problem | ||
| 5/28/2024 | Listed for sale | $525,000$284/sqft |
Source: NTREIS #20627639 Report a problem | ||
Public tax history
Tax history is unavailable.
Neighborhood: Frisco Lakes
Nearby homes
- $429,7003 bd2 ba1.8k sqft906 Pasatiempo Dr, Frisco, TX 75034Off Market
- $413,2003 bd2 ba1.6k sqft924 Pasatiempo Dr, Frisco, TX 75034Off Market
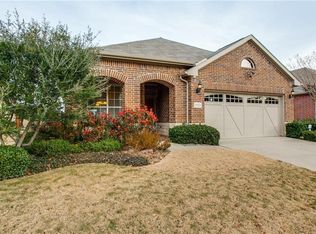
- $--3 bd2 ba1.6k sqft924 Pasatiempo Dr, Frisco, TX 75036Sold

- $--3 bd2 ba2k sqft7019 Ponte Vedra Dr, Frisco, TX 75036Sold
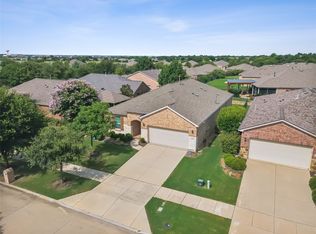
- $372,1002 bd2 ba1.5k sqft942 Pasatiempo Dr, Frisco, TX 75034Off Market
- $502,9003 bd2 ba1.9k sqft868 Pasatiempo Dr, Frisco, TX 75034Off Market
- $412,2002 bd2 ba1.7k sqft7051 Ponte Vedra Dr, Frisco, TX 75036Off Market
- $747,4143 bd3 ba2.6k sqft903 Pasatiempo Dr, Frisco, TX 75034Off Market
Nearby schools
GreatSchools rating
- 8/10Hosp Elementary SchoolGrades: PK-5Distance: 1.5 mi
- 10/10Pearson MiddleGrades: 6-8Distance: 1.7 mi
- 9/10Reedy High SchoolGrades: 9-12Distance: 2 mi
Schools provided by the listing agent
- Elementary: Hosp
- Middle: Pearson
- High: Reedy
- District: Frisco ISD
Source: NTREIS. This data may not be complete. We recommend contacting the local school district to confirm school assignments for this home.
Get a cash offer in 3 minutes
Find out how much your home could sell for in as little as 3 minutes with a no-obligation cash offer.
Estimated market value
$403,900
Get a cash offer in 3 minutes
Find out how much your home could sell for in as little as 3 minutes with a no-obligation cash offer.
Estimated market value
$403,900
- Texas
- Denton County
- Frisco
- 75036
- Frisco Lakes
- 906 Pasatiempo Dr
Nearby cities
Nearby neighborhoods
Nearby zip codes
Other Frisco Topics
