Previous Frisco Lakes Bayberry Model Home with new carpet and painted interior walls in 2024. The open concept floorplan has an upgraded stone elevation, front covered porch with brick flooring, covered extended patio and oversized garage with storage cabinets. Large dining room opens to a kitchen loaded with cabinets and storage space. Family room is great for entertaining and opens to the covered patio and landscaped backyard. Large and bright Primary Bedroom has walk-in closet and ensuite primary bathroom with walk-in shower, dual sinks and linen closet. Two guest rooms are located near the guest full bathroom. Frisco Lakes is a 55+ age restricted community with an 18-hole championship golf course, 3 clubhouses with 3 fitness centers, indoor & outdoor pools & spas, pickleball & tennis courts, bocce ball courts, walking trails and many clubs.
Sold
Price Unknown
924 Pasatiempo Dr, Frisco, TX 75036
3beds
1,694sqft
Single Family Residence
Built in 2006
6,054 Square Feet Lot
$382,800 Zestimate®
$--/sqft
$2,517 Estimated rent
Home value
$382,800
$356,000 - $410,000
$2,517/mo
Zestimate® history
Owner options
List your home for rent
$2,517/mo
Rent Zestimate®
Find your next renter with Zillow Rental Manager. Plus, with online applications, you can quickly screen prospective tenants – for free.
$2,517/mo
Rent Zestimate®
Refinance and save
$540/mo
Est. payment
Refinancing to a lower rate could help reduce your monthly payments and save thousands over the life of the loan.
$540/mo
Est. payment
Explore your selling options
Work with a Zillow partner agent
Leverage their expertise and Zillow's premium Showcase listings to get your home seen by more buyers.
Get startedList with your own agent
Get your home in front of millions of buyers by listing it on Zillow.
Learn how to do itSell it yourself
Take full control of how buyers see your home on Zillow by listing For Sale by Owner (FSBO).
List your homeWhat's special
Landscaped backyardOpen concept floorplanCovered extended patioLarge dining roomNew carpetWalk-in closetPainted interior walls
Zillow last checked:
Listing updated:
Listed by:
Jan Belcher 469-693-3899,
Keller Williams Realty DPR 972-732-6000,
Trish Scates 0451182 972-800-1554,
Keller Williams Realty DPR
Bought with:
Heather Shimala
Reserve 76 Realty
Source: NTREIS,MLS#: 20705799
Facts & features
Interior
Bedrooms & bathrooms
- Bedrooms: 3
- Bathrooms: 2
- Full bathrooms: 2
Primary bedroom
- Features: En Suite Bathroom, Walk-In Closet(s)
- Level: First
- Dimensions: 17 x 13
Bedroom
- Features: Ceiling Fan(s), Split Bedrooms
- Level: First
- Dimensions: 12 x 11
Bedroom
- Features: Ceiling Fan(s), Split Bedrooms
- Level: First
- Dimensions: 13 x 10
Primary bathroom
- Features: Built-in Features, Dual Sinks, Linen Closet, Solid Surface Counters
- Level: First
Other
- Features: Built-in Features, Solid Surface Counters
- Level: First
- Dimensions: 8 x 5
Kitchen
- Features: Breakfast Bar, Built-in Features, Galley Kitchen, Solid Surface Counters
- Level: First
- Dimensions: 15 x 10
Living room
- Features: Ceiling Fan(s)
- Level: First
- Dimensions: 16 x 15
Utility room
- Features: Utility Room
- Level: First
- Dimensions: 6 x 5
Heating
- Central, Natural Gas
Cooling
- Central Air, Ceiling Fan(s), Electric
Appliances
- Included: Some Gas Appliances, Built-In Gas Range, Dishwasher, Disposal, Gas Oven, Microwave, Plumbed For Gas
- Laundry: Washer Hookup, Electric Dryer Hookup, In Hall
Features
- Double Vanity, Eat-in Kitchen, High Speed Internet, Open Floorplan, Pantry, Cable TV, Vaulted Ceiling(s), Walk-In Closet(s)
- Flooring: Carpet, Ceramic Tile
- Has basement: No
- Has fireplace: No
Interior area
- Total interior livable area: 1,694 sqft
Property
Parking
- Total spaces: 2
- Parking features: Door-Single, Garage Faces Front, Garage, Garage Door Opener, Kitchen Level
- Attached garage spaces: 2
Features
- Levels: One
- Stories: 1
- Patio & porch: Covered
- Exterior features: Rain Gutters
- Pool features: None, Community
Lot
- Size: 6,054 Square Feet
- Features: Interior Lot, Subdivision, Sprinkler System
- Residential vegetation: Grassed
Details
- Parcel number: R300152
Construction
Type & style
- Home type: SingleFamily
- Architectural style: Traditional,Detached
- Property subtype: Single Family Residence
Materials
- Brick
- Foundation: Slab
- Roof: Composition
Condition
- Year built: 2006
Utilities & green energy
- Sewer: Public Sewer
- Water: Public
- Utilities for property: Electricity Available, Electricity Connected, Natural Gas Available, Sewer Available, Separate Meters, Underground Utilities, Water Available, Cable Available
Community & HOA
Community
- Features: Clubhouse, Fitness Center, Fenced Yard, Golf, Pool, Restaurant, Tennis Court(s), Trails/Paths, Curbs, Sidewalks
- Senior community: Yes
- Subdivision: Frisco Lakes Del Webb Ph 1a
HOA
- Has HOA: Yes
- Services included: All Facilities
- HOA fee: $540 quarterly
- HOA name: Castle Group
- HOA phone: 972-370-0404
Location
- Region: Frisco
Financial & listing details
- Annual tax amount: $6,496
- Date on market: 8/17/2024
- Cumulative days on market: 360 days
- Listing terms: Cash,Conventional
- Electric utility on property: Yes
Price history
| Date | Event | Price |
|---|---|---|
| 2/28/2025 | Sold | -- |
Source: NTREIS #20705799 Report a problem | ||
| 2/19/2025 | Pending sale | $400,000$236/sqft |
Source: NTREIS #20705799 Report a problem | ||
| 2/12/2025 | Contingent | $400,000$236/sqft |
Source: NTREIS #20705799 Report a problem | ||
| 12/10/2024 | Price change | $400,000-4.8%$236/sqft |
Source: NTREIS #20705799 Report a problem | ||
| 9/30/2024 | Listed for sale | $420,000$248/sqft |
Source: NTREIS #20705799 Report a problem | ||
| 9/6/2024 | Listing removed | $420,000-3.4%$248/sqft |
Source: NTREIS #20705799 Report a problem | ||
| 8/17/2024 | Listed for sale | $435,000$257/sqft |
Source: NTREIS #20705799 Report a problem | ||
| 8/17/2024 | Listing removed | -- |
Source: NTREIS #20536291 Report a problem | ||
| 6/19/2024 | Price change | $435,000-3.3%$257/sqft |
Source: NTREIS #20536291 Report a problem | ||
| 3/26/2024 | Price change | $450,000-5.3%$266/sqft |
Source: NTREIS #20536291 Report a problem | ||
| 2/16/2024 | Listed for sale | $475,000$280/sqft |
Source: NTREIS #20536291 Report a problem | ||
Public tax history
Tax history is unavailable.
Neighborhood: Frisco Lakes
Nearby homes
- $413,2003 bd2 ba1.6k sqft924 Pasatiempo Dr, Frisco, TX 75034Off Market
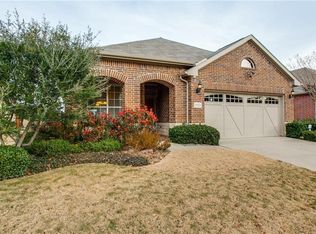
- $374,0002 bd2 ba1.5k sqft942 Pasatiempo Dr, Frisco, TX 75034Off Market
- $429,7003 bd2 ba1.8k sqft906 Pasatiempo Dr, Frisco, TX 75034Off Market
- $--3 bd2 ba1.8k sqft906 Pasatiempo Dr, Frisco, TX 75036Sold
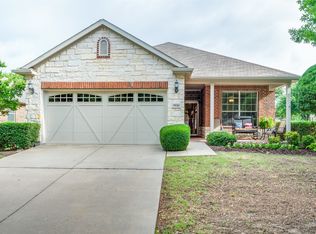
- $--3 bd2 ba2k sqft7019 Ponte Vedra Dr, Frisco, TX 75036Sold
- $383,5002 bd2 ba1.6k sqft960 Pasatiempo Dr, Frisco, TX 75034Off Market
- $412,2002 bd2 ba1.7k sqft7051 Ponte Vedra Dr, Frisco, TX 75036Off Market
- $535,7002 bd2 ba1.9k sqft913 Pine Hills Dr, Frisco, TX 75034Off Market
Nearby schools
GreatSchools rating
- 8/10Hosp Elementary SchoolGrades: PK-5Distance: 1.5 mi
- 10/10Pearson MiddleGrades: 6-8Distance: 1.7 mi
- 9/10Reedy High SchoolGrades: 9-12Distance: 2.1 mi
Schools provided by the listing agent
- Elementary: Hosp
- Middle: Pearson
- High: Reedy
- District: Frisco ISD
Source: NTREIS. This data may not be complete. We recommend contacting the local school district to confirm school assignments for this home.
Get a cash offer in 3 minutes
Find out how much your home could sell for in as little as 3 minutes with a no-obligation cash offer.
Estimated market value
$382,800
Get a cash offer in 3 minutes
Find out how much your home could sell for in as little as 3 minutes with a no-obligation cash offer.
Estimated market value
$382,800
- Texas
- Denton County
- Frisco
- 75036
- Frisco Lakes
- 924 Pasatiempo Dr
