This precious cottage went under contract the day after it went live and at no fault of seller, this home is back on the market. Are you looking for a precious one level home with private back yard? Perhaps you are looking for convenience to Johnson City and Elizabethton, then you will love this cottage home with one level living and awesome flat yard! The home was renovated in 2020 with new wiring, plumbing, drywall, new flooring and roof. The HVAC system is brand-new (2024), so all those expenses that accompany older homes are already taken care of! The cottage has a beautiful large kitchen with granite countertops and mocha cabinetry. Stainless steel appliances enhance the kitchen appeal. The great room is large enough for a good size couch and additional furnishings.
Down the hall way is a bright, 3 pc full bath, multiple bedrooms and a utility/laundry closet set behind custom sliding barn doors. Your laundry and water heater are concealed behind these good looking sliders; so no worries if guests stop by on laundry day! The ensuite primary bedroom can house a king bed and has a 3 pc bath with a new glass front corner shower. Out the side kitchen door, you have an expansive lot great for pets, gardening or kids playing.There is a truck and individual entry In the fencing at the end of the driveway going to the back yard making it easy to deliver mulch or play equipment. While in the back, check out the new York heat and air system. Do not delay to come and view this cozy convenient cottage! All information herein deemed reliable but should be verified by buyer/buyer's agentCome see it soon!
Sold for $245,000
$245,000
906 Pine Grove Ave, Johnson City, TN 37601
3beds
1,170sqft
Single Family Residence, Residential
Built in 1973
0.44 Acres Lot
$254,900 Zestimate®
$209/sqft
$1,661 Estimated rent
Home value
$254,900
$222,000 - $296,000
$1,661/mo
Zestimate® history
Owner options
List your home for rent
$1,661/mo
Rent Zestimate®
Find your next renter with Zillow Rental Manager. Plus, with online applications, you can quickly screen prospective tenants – for free.
$1,661/mo
Rent Zestimate®
Refinance and save
$1,524/mo
Est. payment
Refinancing to a lower rate could help reduce your monthly payments and save thousands over the life of the loan.
$1,524/mo
Est. payment
Explore your selling options
Work with a Zillow partner agent
Leverage their expertise and Zillow's premium Showcase listings to get your home seen by more buyers.
Get startedList with your own agent
Get your home in front of millions of buyers by listing it on Zillow.
Learn how to do itSell it yourself
Take full control of how buyers see your home on Zillow by listing For Sale by Owner (FSBO).
List your homeWhat's special
Stainless steel appliancesExpansive lotEnsuite primary bedroom
Zillow last checked:
Listing updated:
Listed by:
Marcia Acuff 423-946-3376,
The Property Experts JC
Bought with:
Emma Sterling, 373052
Berkshire Hathaway Greg Cox Real Estate
Source: TVRMLS,MLS#: 9972446
Facts & features
Interior
Bedrooms & bathrooms
- Bedrooms: 3
- Bathrooms: 2
- Full bathrooms: 2
Primary bedroom
- Level: Lower
Heating
- Central
Cooling
- Ceiling Fan(s), Central Air
Appliances
- Included: Dishwasher, Dryer, Electric Range, Microwave, Refrigerator, Washer
- Laundry: Electric Dryer Hookup, Washer Hookup
Features
- Master Downstairs, Granite Counters, Open Floorplan, Remodeled
- Flooring: Luxury Vinyl
Interior area
- Total structure area: 1,170
- Total interior livable area: 1,170 sqft
Property
Parking
- Parking features: Gravel
Features
- Levels: One
- Stories: 1
- Fencing: Back Yard
Lot
- Size: 0.44 Acres
- Dimensions: 100 x 195 IRR
- Topography: Level
Details
- Parcel number: 039i B 019.00
- Zoning: residential
Construction
Type & style
- Home type: SingleFamily
- Architectural style: Cottage
- Property subtype: Single Family Residence, Residential
Materials
- Brick
- Roof: Metal
Condition
- Updated/Remodeled,Above Average
- New construction: No
- Year built: 1973
Utilities & green energy
- Sewer: Public Sewer
- Water: Public
- Utilities for property: Natural Gas Available
Community & HOA
Community
- Subdivision: Not In Subdivision
HOA
- Has HOA: No
Location
- Region: Johnson City
Financial & listing details
- Price per square foot: $209/sqft
- Tax assessed value: $232,200
- Annual tax amount: $1,793
- Date on market: 10/24/2024
- Listing terms: Cash,Conventional,FHA,VA Loan
Price history
| Date | Event | Price |
|---|---|---|
| 1/2/2025 | Sold | $245,000$209/sqft |
Source: TVRMLS #9972446 Report a problem | ||
| 11/17/2024 | Pending sale | $245,000$209/sqft |
Source: TVRMLS #9972446 Report a problem | ||
| 10/24/2024 | Listed for sale | $245,000$209/sqft |
Source: TVRMLS #9972446 Report a problem | ||
| 10/21/2024 | Pending sale | $245,000$209/sqft |
Source: TVRMLS #9972446 Report a problem | ||
| 10/18/2024 | Listed for sale | $245,000+88.6%$209/sqft |
Source: TVRMLS #9972446 Report a problem | ||
| 10/16/2020 | Sold | $129,900+107.8%$111/sqft |
Source: TVRMLS #9912421 Report a problem | ||
| 6/8/2020 | Sold | $62,500+13.6%$53/sqft |
Source: TVRMLS #9906992 Report a problem | ||
| 3/18/2020 | Sold | $55,000-6.8%$47/sqft |
Source: Public Record Report a problem | ||
| 10/26/2004 | Sold | $59,000$50/sqft |
Source: Public Record Report a problem | ||
Public tax history
| Year | Property taxes | Tax assessment |
|---|---|---|
| 2025 | $1,793 +0.8% | $58,050 |
| 2024 | $1,779 +40.5% | $58,050 +89.4% |
| 2023 | $1,266 +6.4% | $30,650 |
| 2022 | $1,189 | $30,650 |
| 2021 | $1,189 +0.5% | $30,650 |
| 2020 | $1,183 | $30,650 |
| 2019 | -- | -- |
| 2018 | -- | -- |
| 2017 | -- | -- |
| 2016 | $361 +10.4% | $8,490 |
| 2015 | $327 +6.9% | $8,490 |
| 2014 | $306 | $8,490 |
Find assessor info on the county website
Neighborhood: 37601
Nearby homes
- $196,700-- bd-- ba1.4k sqft908 Pine Grove Ave, Johnson City, TN 37601Off Market

- $90,100-- bd0 ba952 sqft2023 E Unaka Ave, Johnson City, TN 37601Off Market
- $134,6002 bd1 ba1k sqft2027 E Unaka Ave, Johnson City, TN 37601Off Market
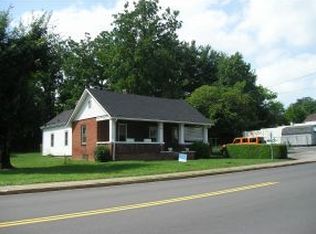
- $122,900-- bd-- ba1k sqft2021 E Unaka Ave, Johnson City, TN 37601Off Market
- $140,4002 bd1 ba912 sqft912 Pine Grove Ave, Johnson City, TN 37601Off Market
- $210,0002 bd2 ba912 sqft907 Hopson St, Johnson City, TN 37601Sold
- $139,200-- bd0 ba1.2k sqft905 Hopson St, Johnson City, TN 37601Off Market
- $147,5003 bd1 ba1k sqft909 Hopson St, Johnson City, TN 37601Off Market
Nearby schools
GreatSchools rating
- 7/10Fairmont Elementary SchoolGrades: PK-5Distance: 1.3 mi
- 7/10Indian Trail Middle SchoolGrades: 6-8Distance: 4.2 mi
- 8/10Science Hill High SchoolGrades: 9-12Distance: 2.3 mi
Schools provided by the listing agent
- Elementary: Fairmont
- Middle: Indian Trail
- High: Science Hill
Source: TVRMLS. This data may not be complete. We recommend contacting the local school district to confirm school assignments for this home.


Get pre-qualified for a loan
At Zillow Home Loans, we can pre-qualify you in as little as 5 minutes with no impact to your credit score.An equal housing lender. NMLS #10287.
- Tennessee
- Washington County
- Johnson City
- 37601
- 906 Pine Grove Ave
Nearby cities
Nearby neighborhoods
Nearby zip codes
Other Johnson City Topics
