Immaculate Home with a back yard to WOW you. This unique lot is over half an acre with fenced back yard that has concrete parking off to the side. The oversized cover patio will entertain lots of guest. The interior is fully remodeled with fresh paint, flooring and baths. Has an open concept design with a wood burning rock fireplace for your enjoyment. Kitchen is equipped with all new appliances, a breakfast bar with dinning placed next to the kitchen for easy access or entertaining. The living are is large with lots of space for your family. This home has all the space you could ask for inside and out. Garage and utility room have space for freezer and storage. Set your appointment today to see this great home located close to all the convenances you will need.
Sold
Price Unknown
906 S Colonial Dr, Cleburne, TX 76033
3beds
1,810sqft
Single Family Residence
Built in 1962
0.66 Acres Lot
$328,600 Zestimate®
$--/sqft
$2,059 Estimated rent
Home value
$328,600
$302,000 - $355,000
$2,059/mo
Zestimate® history
Owner options
List your home for rent
$2,059/mo
Rent Zestimate®
Find your next renter with Zillow Rental Manager. Plus, with online applications, you can quickly screen prospective tenants – for free.
$2,059/mo
Rent Zestimate®
Refinance and save
Refinancing to a lower rate could help reduce your monthly payments and save thousands over the life of the loan.
Explore your selling options
Work with a Zillow partner agent
Leverage their expertise and Zillow's premium Showcase listings to get your home seen by more buyers.
Get startedList with your own agent
Get your home in front of millions of buyers by listing it on Zillow.
Learn how to do itSell it yourself
Take full control of how buyers see your home on Zillow by listing For Sale by Owner (FSBO).
List your homeWhat's special
Wood burning rock fireplaceUnique lotNew appliancesOversized cover patioBreakfast barOpen concept design
Zillow last checked:
Listing updated:
Listed by:
Paige Henslee 817-371-8072,
Keller Williams Brazos West 817-279-6996
Bought with:
Jessica Bronstad
Keller Williams Brazos West
Source: NTREIS,MLS#: 20671521
Facts & features
Interior
Bedrooms & bathrooms
- Bedrooms: 3
- Bathrooms: 2
- Full bathrooms: 2
Primary bedroom
- Features: Ceiling Fan(s)
- Level: First
- Dimensions: 15 x 13
Bedroom
- Features: Ceiling Fan(s)
- Level: First
- Dimensions: 14 x 14
Bedroom
- Features: Built-in Features, Ceiling Fan(s)
- Level: First
- Dimensions: 11 x 11
Primary bathroom
- Features: Built-in Features
- Level: First
- Dimensions: 9 x 5
Other
- Features: Built-in Features
- Level: First
- Dimensions: 13 x 5
Kitchen
- Features: Breakfast Bar, Built-in Features, Eat-in Kitchen, Granite Counters, Kitchen Island, Pantry, Stone Counters
- Level: First
- Dimensions: 18 x 13
Living room
- Features: Ceiling Fan(s), Fireplace
- Level: First
- Dimensions: 31 x 17
Utility room
- Features: Utility Room
- Level: First
- Dimensions: 1 x 1
Heating
- Central, Electric
Cooling
- Central Air, Ceiling Fan(s), Electric
Appliances
- Included: Dishwasher, Electric Range, Electric Water Heater, Disposal, Microwave
- Laundry: Washer Hookup, Electric Dryer Hookup, Laundry in Utility Room
Features
- Eat-in Kitchen, Granite Counters, Kitchen Island, Pantry, Wired for Sound
- Flooring: Carpet, Ceramic Tile
- Windows: Window Coverings
- Has basement: No
- Number of fireplaces: 1
- Fireplace features: Wood Burning
Interior area
- Total interior livable area: 1,810 sqft
Property
Parking
- Total spaces: 2
- Parking features: Additional Parking, Concrete, Driveway, Garage, Garage Door Opener, Inside Entrance, Garage Faces Side, Boat, RV Access/Parking
- Attached garage spaces: 2
- Has uncovered spaces: Yes
Features
- Levels: One
- Stories: 1
- Patio & porch: Covered
- Exterior features: Fire Pit, Private Yard, Rain Gutters
- Pool features: None
- Fencing: Chain Link
Lot
- Size: 0.66 Acres
- Features: Back Yard, Interior Lot, Lawn, Landscaped, Level, Many Trees
- Residential vegetation: Grassed
Details
- Parcel number: 126306500500
Construction
Type & style
- Home type: SingleFamily
- Architectural style: Traditional,Detached
- Property subtype: Single Family Residence
- Attached to another structure: Yes
Materials
- Brick
- Foundation: Slab
- Roof: Composition
Condition
- Year built: 1962
Community & HOA
Community
- Subdivision: Westhill
HOA
- Has HOA: No
Location
- Region: Cleburne
Financial & listing details
- Tax assessed value: $309,107
- Annual tax amount: $6,878
- Date on market: 7/11/2024
- Cumulative days on market: 282 days
- Listing terms: Cash,Conventional,FHA,VA Loan
- Exclusions: Oil and Gas Minerals. Refrigerator
- Road surface type: Asphalt
Price history
| Date | Event | Price |
|---|---|---|
| 5/16/2025 | Sold | -- |
Source: NTREIS #20671521 Report a problem | ||
| 5/6/2025 | Pending sale | $329,000$182/sqft |
Source: NTREIS #20671521 Report a problem | ||
| 4/20/2025 | Contingent | $329,000$182/sqft |
Source: NTREIS #20671521 Report a problem | ||
| 3/11/2025 | Price change | $329,000-4.8%$182/sqft |
Source: NTREIS #20671521 Report a problem | ||
| 10/15/2024 | Price change | $345,499-4%$191/sqft |
Source: NTREIS #20671521 Report a problem | ||
| 9/30/2024 | Listed for sale | $359,999$199/sqft |
Source: NTREIS #20671521 Report a problem | ||
| 9/17/2024 | Listing removed | $359,999-2.1%$199/sqft |
Source: NTREIS #20671521 Report a problem | ||
| 8/1/2024 | Price change | $367,550-3%$203/sqft |
Source: NTREIS #20671521 Report a problem | ||
| 7/11/2024 | Listed for sale | $379,000$209/sqft |
Source: NTREIS #20671521 Report a problem | ||
Public tax history
| Year | Property taxes | Tax assessment |
|---|---|---|
| 2025 | $5,788 -16% | $309,107 |
| 2024 | $6,892 +0.2% | $309,107 |
| 2023 | $6,878 +231.4% | $309,107 +31.8% |
| 2022 | $2,075 | $234,464 +10% |
| 2021 | $2,075 | $213,149 +7.8% |
| 2020 | $2,075 | $197,796 |
| 2019 | $2,075 +0.3% | $197,796 +8.1% |
| 2018 | $2,070 +0.2% | $182,987 |
| 2017 | $2,065 -0.2% | $182,987 +21.9% |
| 2016 | $2,070 -6.4% | $150,120 +3.7% |
| 2015 | $2,212 | $144,789 -8.9% |
| 2014 | $2,212 | $158,942 |
| 2012 | -- | -- |
| 2011 | -- | -- |
| 2010 | -- | -- |
| 2009 | -- | -- |
| 2008 | -- | -- |
| 2007 | -- | -- |
| 2006 | -- | -- |
| 2005 | -- | -- |
| 2004 | -- | -- |
| 2003 | -- | -- |
| 2002 | -- | -- |
| 2001 | -- | -- |
| 2000 | -- | -- |
Find assessor info on the county website
Neighborhood: Westhill
Nearby homes
- $328,4004 bd3 ba2.4k sqft908 S Colonial Dr, Cleburne, TX 76033Off Market
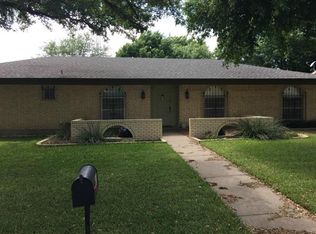
- $353,6004 bd3 ba2.3k sqft904 S Colonial Dr, Cleburne, TX 76033Off Market

- $296,6004 bd3 ba2k sqft910 S Colonial Dr, Cleburne, TX 76033Off Market

- $333,1004 bd3 ba2.9k sqft1320 Loma Alta Pl, Cleburne, TX 76033Off Market
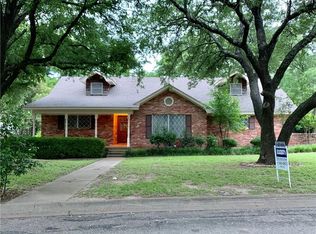
- $--3 bd2 ba1.8k sqft907 Stonelake Dr, Cleburne, TX 76033Sold
- $283,9003 bd2 ba1.7k sqft909 Stonelake Dr, Cleburne, TX 76033Off Market
- $367,6003 bd2 ba2.6k sqft905 Stonelake Dr, Cleburne, TX 76033Off Market
- $403,0003 bd2 ba2.9k sqft902 S Colonial Dr, Cleburne, TX 76033Off Market
Nearby schools
GreatSchools rating
- 7/10Coleman Elementary SchoolGrades: PK-4Distance: 0.8 mi
- 4/10Ad Wheat Middle SchoolGrades: 7-8Distance: 1.4 mi
- 5/10Cleburne High SchoolGrades: 9-12Distance: 1.6 mi
Schools provided by the listing agent
- Elementary: Gerard
- Middle: Ad Wheat
- High: Cleburne
- District: Cleburne ISD
Source: NTREIS. This data may not be complete. We recommend contacting the local school district to confirm school assignments for this home.
Get a cash offer in 3 minutes
Find out how much your home could sell for in as little as 3 minutes with a no-obligation cash offer.
Estimated market value
$328,600
Get a cash offer in 3 minutes
Find out how much your home could sell for in as little as 3 minutes with a no-obligation cash offer.
Estimated market value
$328,600
- Texas
- Johnson County
- Cleburne
- 76033
- Westhill
- 906 S Colonial Dr
