This charming brick home nestled in the quiet Westhill Terrace neighborhood checks off all the boxes. Talk about a yard! This lot is nearly one half acre and features huge, mature oak trees, a side entry garage and small courtyard in the front. The large covered back patio will be perfect for relaxing after a long day at work. Not to mention the workshop with electricity, a 220 plug and an overhang for storing a boat or trailer. Inside, you will find so many updates, including new luxury vinyl plank, new carpet in bedrooms, new paint and a completely renovated master bath. Be sure to check out the hidden storage behind the full length mirror and the vanity mirrors! The large master suite has a 9x9 nook perfect for a sitting area or even a home office. The secondary bedrooms are generous sizes with large closets. 4 ton HVAC was installed in July of 2024, along with new insulation and ductwork. Come see for yourself - there is no doubt you will want to call this one HOME!
Sold
Price Unknown
907 Stonelake Dr, Cleburne, TX 76033
3beds
1,806sqft
Single Family Residence
Built in 1978
0.43 Acres Lot
$341,000 Zestimate®
$--/sqft
$2,085 Estimated rent
Home value
$341,000
$321,000 - $365,000
$2,085/mo
Zestimate® history
Owner options
List your home for rent
$2,085/mo
Rent Zestimate®
Find your next renter with Zillow Rental Manager. Plus, with online applications, you can quickly screen prospective tenants – for free.
$2,085/mo
Rent Zestimate®
Refinance and save
Refinancing to a lower rate could help reduce your monthly payments and save thousands over the life of the loan.
Explore your selling options
Work with a Zillow partner agent
Leverage their expertise and Zillow's premium Showcase listings to get your home seen by more buyers.
Get startedList with your own agent
Get your home in front of millions of buyers by listing it on Zillow.
Learn how to do itSell it yourself
Take full control of how buyers see your home on Zillow by listing For Sale by Owner (FSBO).
List your homeWhat's special
Mature oak treesHidden storageNew paintCompletely renovated master bathNew carpet in bedroomsSide entry garageLarge master suite
Zillow last checked:
Listing updated:
Listed by:
Ashlea Stanton 0759025,
Marshall Group TX, LLC 817-933-5025
Bought with:
Gabriela Emerton
Fathom Realty, LLC
Source: NTREIS,MLS#: 21038308
Facts & features
Interior
Bedrooms & bathrooms
- Bedrooms: 3
- Bathrooms: 2
- Full bathrooms: 2
Primary bedroom
- Features: Ceiling Fan(s), En Suite Bathroom, Sitting Area in Primary, Walk-In Closet(s)
- Level: First
- Dimensions: 13 x 15
Bedroom
- Features: Ceiling Fan(s), Walk-In Closet(s)
- Level: First
- Dimensions: 13 x 10
Bedroom
- Features: Ceiling Fan(s), Walk-In Closet(s)
- Level: First
- Dimensions: 14 x 10
Breakfast room nook
- Level: First
- Dimensions: 11 x 11
Kitchen
- Features: Breakfast Bar, Built-in Features, Tile Counters
- Level: First
- Dimensions: 11 x 11
Living room
- Features: Ceiling Fan(s), Fireplace
- Level: First
- Dimensions: 16 x 20
Utility room
- Features: Built-in Features
- Level: First
- Dimensions: 9 x 5
Heating
- Central, Natural Gas
Cooling
- Central Air, Ceiling Fan(s), Electric
Appliances
- Included: Dishwasher, Electric Cooktop, Electric Oven, Disposal, Microwave
- Laundry: Laundry in Utility Room
Features
- Double Vanity, Paneling/Wainscoting, Tile Counters, Cable TV, Walk-In Closet(s)
- Flooring: Carpet, Ceramic Tile, Luxury Vinyl Plank, Tile
- Has basement: No
- Number of fireplaces: 1
- Fireplace features: Masonry
Interior area
- Total interior livable area: 1,806 sqft
Property
Parking
- Total spaces: 2
- Parking features: Additional Parking, Garage, Garage Door Opener, Garage Faces Side
- Attached garage spaces: 2
Features
- Levels: One and One Half
- Stories: 1.5
- Patio & porch: Covered
- Pool features: None
Lot
- Size: 0.43 Acres
Details
- Parcel number: 126306800130
Construction
Type & style
- Home type: SingleFamily
- Architectural style: Traditional,Detached
- Property subtype: Single Family Residence
- Attached to another structure: Yes
Materials
- Brick
- Foundation: Slab
- Roof: Shingle
Condition
- Year built: 1978
Utilities & green energy
- Sewer: Public Sewer
- Water: Public
- Utilities for property: Sewer Available, Water Available, Cable Available
Community & HOA
Community
- Subdivision: Westhill Terrace
HOA
- Has HOA: No
Location
- Region: Cleburne
Financial & listing details
- Tax assessed value: $287,138
- Annual tax amount: $6,402
- Date on market: 8/21/2025
- Cumulative days on market: 17 days
- Exclusions: curtains and rods back porch swing
Price history
| Date | Event | Price |
|---|---|---|
| 9/30/2025 | Sold | -- |
Source: NTREIS #21038308 Report a problem | ||
| 9/15/2025 | Pending sale | $334,900$185/sqft |
Source: NTREIS #21038308 Report a problem | ||
| 9/8/2025 | Contingent | $334,900$185/sqft |
Source: NTREIS #21038308 Report a problem | ||
| 9/4/2025 | Price change | $334,900-1.5%$185/sqft |
Source: NTREIS #21038308 Report a problem | ||
| 8/21/2025 | Listed for sale | $339,900+13.3%$188/sqft |
Source: NTREIS #21038308 Report a problem | ||
| 6/2/2023 | Sold | -- |
Source: NTREIS #20307055 Report a problem | ||
| 5/2/2023 | Pending sale | $300,000$166/sqft |
Source: NTREIS #20307055 Report a problem | ||
| 4/26/2023 | Contingent | $300,000$166/sqft |
Source: NTREIS #20307055 Report a problem | ||
| 4/20/2023 | Listed for sale | $300,000$166/sqft |
Source: NTREIS #20307055 Report a problem | ||
Public tax history
| Year | Property taxes | Tax assessment |
|---|---|---|
| 2025 | $4,568 -8% | $287,138 |
| 2024 | $4,963 +378.3% | $287,138 +20.3% |
| 2023 | $1,038 -41% | $238,724 +10% |
| 2022 | $1,759 | $217,022 +10% |
| 2021 | $1,759 | $197,293 +8.6% |
| 2020 | $1,759 | $181,629 |
| 2019 | $1,759 +0.5% | $181,629 +9.9% |
| 2018 | $1,751 +0.3% | $165,200 +7.5% |
| 2017 | $1,746 -0.2% | $153,628 +14.3% |
| 2016 | $1,750 -7.3% | $134,422 |
| 2015 | $1,889 | $134,422 +2% |
| 2014 | $1,889 | $131,784 |
| 2012 | -- | -- |
| 2011 | -- | -- |
| 2010 | -- | -- |
| 2009 | -- | -- |
| 2008 | -- | -- |
| 2007 | -- | -- |
| 2006 | -- | -- |
| 2005 | -- | -- |
| 2004 | -- | -- |
| 2003 | -- | -- |
| 2002 | -- | -- |
| 2001 | -- | -- |
| 2000 | -- | -- |
Find assessor info on the county website
Neighborhood: Westhill
Nearby homes
- $367,6003 bd2 ba2.6k sqft905 Stonelake Dr, Cleburne, TX 76033Off Market
- $283,9003 bd2 ba1.7k sqft909 Stonelake Dr, Cleburne, TX 76033Off Market
- $305,3003 bd2 ba1.6k sqft903 Stonelake Dr, Cleburne, TX 76033Off Market

- $340,5003 bd2 ba2.3k sqft911 Stonelake Dr, Cleburne, TX 76033Off Market
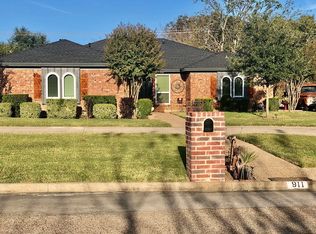
- $298,6003 bd2 ba2k sqft906 Stonelake Dr, Cleburne, TX 76033Off Market
- $--3 bd2 ba1.8k sqft906 S Colonial Dr, Cleburne, TX 76033Sold
- $328,4004 bd3 ba2.4k sqft908 S Colonial Dr, Cleburne, TX 76033Off Market
- $--3 bd2 ba2k sqft908 Stonelake Dr, Cleburne, TX 76033Sold
Nearby schools
GreatSchools rating
- 7/10Coleman Elementary SchoolGrades: PK-4Distance: 0.9 mi
- 4/10Ad Wheat Middle SchoolGrades: 7-8Distance: 1.4 mi
- 5/10Cleburne High SchoolGrades: 9-12Distance: 1.6 mi
Schools provided by the listing agent
- Elementary: Coleman
- Middle: Ad Wheat
- High: Cleburne
- District: Cleburne ISD
Source: NTREIS. This data may not be complete. We recommend contacting the local school district to confirm school assignments for this home.
Get a cash offer in 3 minutes
Find out how much your home could sell for in as little as 3 minutes with a no-obligation cash offer.
Estimated market value
$341,000
Get a cash offer in 3 minutes
Find out how much your home could sell for in as little as 3 minutes with a no-obligation cash offer.
Estimated market value
$341,000
- Texas
- Johnson County
- Cleburne
- 76033
- Westhill
- 907 Stonelake Dr
