Step into this stunningly renovated 2-bedroom, 2-bath home, nestled on a quiet one-way street in the heart of Canton. Immerse yourself in all that Canton has to offer, bordered by the O’Donnell Square Park to the south and the charming Patterson Park to the north. This uniquely designed home offers you with a main level open floor plan adorned with a soothing neutral palette, laminate plank flooring, and an eye-catching wood-beamed ceiling paired beautifully with an exposed brick wall. Flow effortlessly from the inviting living room to the dining area, seamlessly merging into the bespoke kitchen. Discover culinary delights in the gourmet-inspired kitchen featuring brick flooring, sleek white cabinetry complemented by contemporary concrete countertops, classic subway tile backsplash, and open shelving. A custom-crafted island with a gas cooktop and pull-out extension provides ample space for additional seating, meal prep & nights in with friends. Step through the custom La Cantina bi-fold glass door onto the private brick courtyard patio, perfect for entertaining guests or nurturing your own urban garden oasis with herbs, flowers, or vegetables. The relaxation continues in the main level bath, boasting a clawfoot tub and modern fixtures for an elevated experience. Journey to the upper level loft-like sitting room or office area, illuminated by a skylight, where you'll find a bedroom with high ceilings and exposed wood beams. The primary bedroom offers peaceful slumbers with a breezy ceiling fan and sunlit windows. Convenience meets luxury with the upper level laundry and full bath completing this level. With numerous updates including a new washer in 2023, a replaced flat roof in 2023, tankless water heater, updated main level exposed brick wall, and bathroom remodel, this home is truly irresistible. Just two miles east of Baltimore's downtown district, the Canton neighborhood combines a trendy, modern atmosphere with a rich history as an industrial hub. Few minute walk where you can explore trendy boutiques, bars, bistros housed in renovated row homes, factory buildings, embracing the area's unique character and vibrant energy.
Sold for $325,000
$325,000
906 S Decker Ave, Baltimore, MD 21224
2beds
1,052sqft
Townhouse
Built in 1910
-- sqft lot
$332,900 Zestimate®
$309/sqft
$2,279 Estimated rent
Home value
$332,900
$303,000 - $366,000
$2,279/mo
Zestimate® history
Owner options
List your home for rent
$2,279/mo
Rent Zestimate®
Find your next renter with Zillow Rental Manager. Plus, with online applications, you can quickly screen prospective tenants – for free.
$2,279/mo
Rent Zestimate®
Refinance and save
$2,136/mo
Est. payment
Refinancing to a lower rate could help reduce your monthly payments and save thousands over the life of the loan.
$2,136/mo
Est. payment
Explore your selling options
Work with a Zillow partner agent
Leverage their expertise and Zillow's premium Showcase listings to get your home seen by more buyers.
Get startedList with your own agent
Get your home in front of millions of buyers by listing it on Zillow.
Learn how to do itSell it yourself
Take full control of how buyers see your home on Zillow by listing For Sale by Owner (FSBO).
List your homeWhat's special
Zillow last checked:
Listing updated:
Listed by:
Missy Aldave 410-409-5147,
Northrop Realty,
Co-Listing Agent: Megan Miller Minderlein 443-418-4272,
Northrop Realty
Bought with:
Gary Addington, 523558
Cummings & Co. Realtors
Source: Bright MLS,MLS#: MDBA2124082
Facts & features
Interior
Bedrooms & bathrooms
- Bedrooms: 2
- Bathrooms: 2
- Full bathrooms: 2
- Main level bathrooms: 1
Rooms
- Room types: Living Room, Dining Room, Primary Bedroom, Sitting Room, Bedroom 2, Kitchen
Basement
- Area: 0
Heating
- Other, Electric
Cooling
- Ceiling Fan(s), Other, Electric
Appliances
- Included: Dryer, Washer, Cooktop, Dishwasher, Exhaust Fan, Disposal, Refrigerator, Oven, Tankless Water Heater, Electric Water Heater
- Laundry: Has Laundry, Dryer In Unit, Hookup, Upper Level, Washer In Unit
Features
- Ceiling Fan(s), Combination Dining/Living, Dining Area, Exposed Beams, Open Floorplan, Kitchen - Country, Eat-in Kitchen, Kitchen - Gourmet, Kitchen Island, Soaking Tub, Bathroom - Stall Shower, Bathroom - Tub Shower, Upgraded Countertops, Other, 9'+ Ceilings, Beamed Ceilings, Dry Wall, High Ceilings
- Flooring: Ceramic Tile, Laminate, Other
- Doors: Sliding Glass
- Windows: Skylight(s), Vinyl Clad, Transom
- Has basement: No
- Has fireplace: No
Interior area
- Total structure area: 1,052
- Total interior livable area: 1,052 sqft
- Finished area above ground: 1,052
- Finished area below ground: 0
Property
Parking
- Parking features: On Street
- Has uncovered spaces: Yes
Accessibility
- Accessibility features: None
Features
- Levels: Two
- Stories: 2
- Patio & porch: Patio
- Exterior features: Lighting, Sidewalks, Street Lights
- Pool features: None
- Fencing: Back Yard,Masonry/Stone
- Has view: Yes
- View description: City
Details
- Additional structures: Above Grade, Below Grade
- Parcel number: 0301111880 084
- Zoning: R-8
- Special conditions: Standard
Construction
Type & style
- Home type: Townhouse
- Architectural style: Federal
- Property subtype: Townhouse
Materials
- Brick
- Foundation: Slab
- Roof: Unknown
Condition
- Excellent
- New construction: No
- Year built: 1910
Utilities & green energy
- Sewer: Public Sewer
- Water: Public
Community & HOA
Community
- Security: Smoke Detector(s), Main Entrance Lock
- Subdivision: None Available
HOA
- Has HOA: No
Location
- Region: Baltimore
- Municipality: Baltimore City
Financial & listing details
- Price per square foot: $309/sqft
- Tax assessed value: $192,200
- Annual tax amount: $4,536
- Date on market: 5/16/2024
- Listing agreement: Exclusive Right To Sell
- Inclusions: Tv Wall Mount
- Exclusions: Shelf In Bathroom. Patio Planter.
- Ownership: Fee Simple
Price history
| Date | Event | Price |
|---|---|---|
| 11/19/2024 | Sold | $325,000$309/sqft |
Source: Public Record Report a problem | ||
| 6/26/2024 | Sold | $325,000$309/sqft |
Source:  Bright MLS #MDBA2124082 Report a problem Bright MLS #MDBA2124082 Report a problem | ||
| 5/28/2024 | Contingent | $325,000$309/sqft |
Source:  Long & Foster Broker Feed #MDBA2124082 Report a problem Long & Foster Broker Feed #MDBA2124082 Report a problem | ||
| 5/26/2024 | Listed for sale | $325,000$309/sqft |
Source: Long & Foster Broker Feed #MDBA2124082 Report a problem | ||
| 5/20/2024 | Contingent | $325,000$309/sqft |
Source: Long & Foster Broker Feed #MDBA2124082 Report a problem | ||
| 5/16/2024 | Listed for sale | $325,000+18.2%$309/sqft |
Source: Bright MLS #MDBA2124082 Report a problem | ||
| 11/2/2020 | Sold | $275,000$261/sqft |
Source: Public Record Report a problem | ||
| 7/7/2020 | Sold | $275,000+1.9%$261/sqft |
Source: Agent Provided Report a problem | ||
| 6/7/2020 | Pending sale | $270,000$257/sqft |
Source: Coldwell Banker Residential Brokerage #MDBA511796 Report a problem | ||
| 6/3/2020 | Listed for sale | $270,000+111.8%$257/sqft |
Source: Coldwell Banker Residential Brokerage #MDBA511796 Report a problem | ||
| 11/12/2013 | Sold | $127,500+2.1%$121/sqft |
Source: Public Record Report a problem | ||
| 8/2/2013 | Pending sale | $124,900$119/sqft |
Source: Long & Foster Real Estate #BA8110100 Report a problem | ||
| 7/23/2013 | Price change | $124,900-16.7%$119/sqft |
Source: Long & Foster Real Estate #BA8110100 Report a problem | ||
| 6/27/2013 | Price change | $149,900-6.3%$142/sqft |
Source: Long & Foster Real Estate #BA8110100 Report a problem | ||
| 5/21/2013 | Price change | $159,900-5.9%$152/sqft |
Source: Listhub #BA8030622 Report a problem | ||
| 4/23/2013 | Price change | $169,900-8.1%$162/sqft |
Source: Listhub #BA8030622 Report a problem | ||
| 3/15/2013 | Listed for sale | $184,900+5.7%$176/sqft |
Source: Listhub #BA8030622 Report a problem | ||
| 6/17/2004 | Sold | $175,000$166/sqft |
Source: Public Record Report a problem | ||
Public tax history
| Year | Property taxes | Tax assessment |
|---|---|---|
| 2025 | -- | $212,267 +5% |
| 2024 | $4,773 +5.2% | $202,233 +5.2% |
| 2023 | $4,536 +0.1% | $192,200 |
| 2022 | $4,534 +0.1% | $192,200 +0.1% |
| 2021 | $4,531 +0.1% | $192,000 +0.1% |
| 2020 | $4,529 | $191,900 |
| 2019 | $4,529 | $191,900 |
| 2018 | $4,529 -0.9% | $191,900 -0.9% |
| 2017 | $4,569 -6% | $193,600 +9.2% |
| 2016 | $4,859 | $177,333 +10.1% |
| 2015 | $4,859 | $161,067 -7.9% |
| 2014 | $4,859 | $174,800 |
| 2013 | -- | $174,800 |
| 2012 | -- | $174,800 -14.8% |
| 2011 | -- | $205,120 +3.2% |
| 2010 | -- | $198,796 +3.3% |
| 2009 | -- | $192,473 +3.4% |
| 2008 | -- | $186,150 +15.6% |
| 2007 | -- | $161,040 +18.5% |
| 2006 | -- | $135,930 +22.7% |
| 2005 | -- | $110,820 +27.2% |
| 2004 | -- | $87,126 +37.4% |
| 2003 | -- | $63,433 +59.6% |
| 2002 | -- | $39,740 |
| 2001 | -- | $39,740 |
Find assessor info on the county website
Neighborhood: Canton
Nearby homes
- $325,0002 bd3 ba1.1k sqft908 S Decker Ave, Baltimore, MD 21224For Sale

- $400,6003 bd3 ba1.6k sqft904 S Decker Ave, Baltimore, MD 21224Off Market
- $315,0002 bd3 ba1.2k sqft910 S Decker Ave, Baltimore, MD 21224Sold
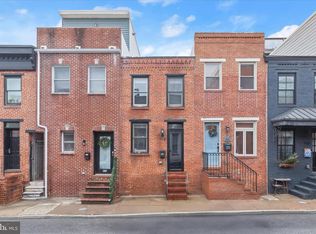
- $188,100-- bd1 ba840 sqft902 S Decker Ave, Baltimore, MD 21224Off Market
- $401,0003 bd3 ba2.1k sqft912 S Decker Ave, Baltimore, MD 21224Sold
- $375,0003 bd3 ba1.8k sqft914 S Decker Ave, Baltimore, MD 21224Sold
- $218,8001 bd2 ba910 sqft916 S Decker Ave, Baltimore, MD 21224Off Market
- $192,7002 bd1 ba975 sqft918 S Decker Ave, Baltimore, MD 21224Off Market
Nearby schools
GreatSchools rating
- 9/10Hampstead Hill AcademyGrades: PK-8Distance: 0.3 mi
- 1/10National Academy FoundationGrades: 6-12Distance: 1.7 mi
- 3/10Paul Laurence Dunbar High SchoolGrades: 9-12Distance: 1.6 mi
Schools provided by the listing agent
- District: Baltimore City Public Schools
Source: Bright MLS. This data may not be complete. We recommend contacting the local school district to confirm school assignments for this home.
Get a cash offer in 3 minutes
Find out how much your home could sell for in as little as 3 minutes with a no-obligation cash offer.
Estimated market value
$332,900
Get a cash offer in 3 minutes
Find out how much your home could sell for in as little as 3 minutes with a no-obligation cash offer.
Estimated market value
$332,900
- Maryland
- Baltimore City
- Baltimore
- 21224
- Canton
- 906 S Decker Ave
Nearby cities
Nearby neighborhoods
Nearby zip codes
Other Baltimore Topics
