Skip main navigation
Sold for $315,000
  • $315,000

    910 S Decker Ave, Baltimore, MD 21224

    2beds
    1,260sqft
    Townhouse
    Built in 1910
    2,000 Square Feet Lot
    $317,500 Zestimate®
    $250/sqft
    $2,518 Estimated rent

    Home value

    $317,500

    $276,000 - $362,000

    $2,518/mo

    Zestimate® history
    Loading
    Loading...

    Owner options

    List your home for rent

    $2,518/mo

    Rent Zestimate®

    Find your next renter with Zillow Rental Manager. Plus, with online applications, you can quickly screen prospective tenants – for free.

    Learn more

    $2,518/mo

    Rent Zestimate®

    Refinance and save

    $2,051/mo

    Est. payment

    Refinancing to a lower rate could help reduce your monthly payments and save thousands over the life of the loan.

    See today's rates

    $2,051/mo

    Est. payment

    Explore your selling options

    Work with a Zillow partner agent

    Leverage their expertise and Zillow's premium Showcase listings to get your home seen by more buyers.

    Get started

    List with your own agent

    Get your home in front of millions of buyers by listing it on Zillow.

    Learn how to do it

    Sell it yourself

    Take full control of how buyers see your home on Zillow by listing For Sale by Owner (FSBO).

    List your home

    What's special

    Updated hall bathSun-filled main levelPrivate fenced rear patioHardwood floorsCrown moldingStainless steel appliancesNeutral color palette
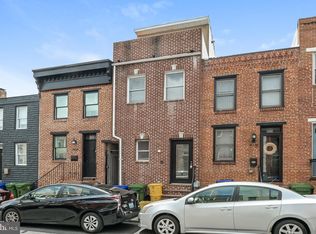
    Welcome to 910 S. Decker Avenue, a beautifully updated 2-bedroom, 2.5-bath rowhome ideally located in the heart of vibrant Canton, just moments from top restaurants, shops, and the waterfront, and major commuter routes. Step inside to a sun-filled main level featuring an open floor plan with hardwood floors, crown molding, and a neutral color palette. The living area opens to an eat-in kitchen with stainless steel appliances, granite countertops, and tiled backsplash. A private fenced rear patio sits just off the kitchen and provides functional outdoor space. A powder room completes the main level. Upstairs, the primary bedroom boasts tray ceilings and a private en suite bath with walk-in shower. The second bedroom offers direct access to a tiered rooftop deck with city views. This outdoor retreat showcases sweeping city skyline views and is perfect for relaxing evenings or fireworks watching. An upper-level laundry area and an updated hall bath complete the second floor. Updates include a new roof (2022) and water heater (2021). Ample on-street parking available. Located just moments from The Shops at Canton Crossing, popular restaurants and pubs, Canton Waterfront Park, and major commuter routes including I-95, I-895, and the Charm City Circulator, this home offers the ideal blend of location, comfort, and city living. Select interior photos have been virtually staged.

    Zillow last checked:

    Listing updated:

    Listed by:

    Nicole Moreno 301-500-5158,

    Northrop Realty,

    Co-Listing Agent: Patrick T Komiske Ii 410-596-6523,

    Northrop Realty

    Bought with:

    Brendon Jordan, 5018500

    Berkshire Hathaway HomeServices Homesale Realty

    Source: Bright MLS,MLS#: MDBA2195424MLS Logo

    Facts & features

    Interior

    Bedrooms & bathrooms
    • Bedrooms: 2
    • Bathrooms: 3
    • Full bathrooms: 2
    • 1/2 bathrooms: 1
    • Main level bathrooms: 1
    Primary bedroom
    • Features: Attached Bathroom, Ceiling Fan(s), Crown Molding
    • Level: Upper
    • Area: 170 Square Feet
    • Dimensions: 10 X 17
    Bedroom 2
    • Features: Ceiling Fan(s), Flooring - Carpet
    • Level: Upper
    • Area: 140 Square Feet
    • Dimensions: 10 X 14
    Primary bathroom
    • Features: Bathroom - Walk-In Shower, Flooring - Ceramic Tile
    • Level: Upper
    • Area: 36 Square Feet
    • Dimensions: 4 X 9
    Bathroom 2
    • Features: Bathroom - Tub Shower
    • Level: Upper
    • Area: 35 Square Feet
    • Dimensions: 5 X 7
    Dining room
    • Features: Crown Molding, Flooring - HardWood, Recessed Lighting, Dining Area
    • Level: Main
    • Area: 80 Square Feet
    • Dimensions: 8 X 10
    Kitchen
    • Features: Granite Counters, Eat-in Kitchen, Flooring - HardWood, Kitchen - Gas Cooking, Crown Molding
    • Level: Main
    • Area: 110 Square Feet
    • Dimensions: 10 X 11
    Laundry
    • Level: Upper
    • Area: 28 Square Feet
    • Dimensions: 4 X 7
    Living room
    • Features: Ceiling Fan(s), Crown Molding, Flooring - HardWood, Recessed Lighting
    • Level: Main
    • Area: 170 Square Feet
    • Dimensions: 10 X 17
    Heating
    • Forced Air, Natural Gas
    Cooling
    • Central Air, Ceiling Fan(s), Electric
    Appliances
    • Included: Microwave, Disposal, Dishwasher, Dryer, Ice Maker, Oven/Range - Gas, Water Heater, Washer/Dryer Stacked, Washer, Freezer, Refrigerator, Stainless Steel Appliance(s), Gas Water Heater
    • Laundry: Has Laundry, Dryer In Unit, Upper Level, Washer In Unit, Laundry Room
    Features
    • Open Floorplan, Recessed Lighting, Primary Bath(s), Eat-in Kitchen, Dining Area, Bathroom - Tub Shower, Bathroom - Walk-In Shower, Ceiling Fan(s), Crown Molding, Upgraded Countertops, Dry Wall, Tray Ceiling(s)
    • Flooring: Wood, Carpet, Ceramic Tile
    • Doors: Storm Door(s)
    • Windows: Double Pane Windows, Wood Frames, Screens
    • Has basement: No
    • Has fireplace: No
    Interior area
    • Total structure area: 1,260
    • Total interior livable area: 1,260 sqft
    • Finished area above ground: 1,260
    • Finished area below ground: 0

    Property

    Parking
    • Parking features: Parking Fee, On Street
    • Has uncovered spaces: Yes
    Accessibility
    • Accessibility features: None
    Features
    • Levels: Two
    • Stories: 2
    • Patio & porch: Deck, Patio, Roof
    • Exterior features: Street Lights, Sidewalks
    • Pool features: None
    • Fencing: Full,Wood,Masonry/Stone,Panel,Privacy
    • Has view: Yes
    • View description: City, Panoramic
    Lot
    • Size: 2,000 sqft
    • Features: Other
    Details
    • Additional structures: Above Grade, Below Grade
    • Parcel number: 0301111880 086
    • Zoning: R-8
    • Special conditions: Standard

    Construction

    Type & style
    • Home type: Townhouse
    • Architectural style: Federal
    • Property subtype: Townhouse
    Materials
    • Brick
    • Foundation: Other
    • Roof: Rubber
    Condition
    • New construction: No
    • Year built: 1910

    Utilities & green energy

    • Sewer: Public Sewer
    • Water: Public
    • Utilities for property: Cable Connected

    Community & neighborhood

    Security
    • Security features: Main Entrance Lock, Smoke Detector(s)
    Location
    • Region: Baltimore
    • Subdivision: Canton
    • Municipality: Baltimore City

    Other

    Other facts
    • Listing agreement: Exclusive Right To Sell
    • Listing terms: Conventional,FHA,Cash
    • Ownership: Fee Simple

    Price history

    DateEventPrice
    2/3/2026Sold$315,000$250/sqft
    Source: Bright MLS #MDBA2195424 Report a problem
    1/6/2026Contingent$315,000$250/sqft
    Source: Bright MLS #MDBA2195424 Report a problem
    1/2/2026Listed for sale$315,000+10.5%$250/sqft
    Source: Bright MLS #MDBA2195424 Report a problem
    8/2/2019Sold$285,000-3.4%$226/sqft
    Source: Public Record Report a problem
    4/10/2019Price change$294,900-1.7%$234/sqft
    Source: Cummings & Co. Realtors #MDBA436880 Report a problem
    2/21/2019Listed for sale$299,900+1.7%$238/sqft
    Source: Cummings & Co. Realtors #MDBA436880 Report a problem
    12/2/2013Sold$295,000+78.8%$234/sqft
    Source: Public Record Report a problem
    1/11/2006Sold$165,000$131/sqft
    Source: Public Record Report a problem

    Public tax history

    YearProperty taxesTax assessment
    2025-- $302,000 +5.2%
    2024$6,773 +5.5%$287,000 +5.5%
    2023$6,419 $272,000
    2022$6,419 $272,000
    2021$6,419 -7.8%$272,000 -7.8%
    2020$6,962 +1.4%$295,000
    2019$6,869 +1.4%$295,000 +2.7%
    2018$6,776 +1.4%$287,133 +1.4%
    2017$6,684 +91.5%$283,200 +2.4%
    2016$3,489 $276,533 +2.5%
    2015$3,489 $269,867 +2.5%
    2014$3,489 $263,200 +102.9%
    2013-- $129,700
    2012-- $129,700 -12%
    2011-- $147,310 +1.5%
    2010-- $145,142 +1.5%
    2009-- $142,976 +1.5%
    2008-- $140,810 +18.9%
    2007-- $118,386 +23.4%
    2006-- $95,963 +30.5%
    2005-- $73,540 +16.1%
    2004-- $63,340 +19.2%
    2003-- $53,140 +23.8%
    2002-- $42,940
    2001-- $42,940

    Find assessor info on the county website

    Neighborhood: Canton

    Nearby schools

    GreatSchools rating
    Schools provided by the listing agent
    • District: Baltimore City Public Schools

    Source: Bright MLS. This data may not be complete. We recommend contacting the local school district to confirm school assignments for this home.

    Get a cash offer in 3 minutes
    Find out how much your home could sell for in as little as 3 minutes with a no-obligation cash offer.
    Estimated market value
    $317,500
    Get a cash offer in 3 minutes
    Find out how much your home could sell for in as little as 3 minutes with a no-obligation cash offer.
    Estimated market value
    $317,500