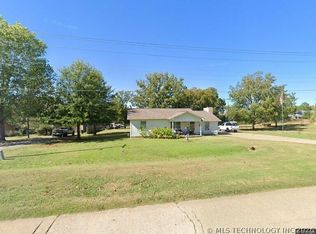
1-bedroom, 1-bath home just south of downtown Calera. Fresh interior and exterior paint. Features include vinyl plank flooring, a kitchen with a drop-in range/oven and microwave, built-in bedroom storage, a sliding barn door, and a walk-in shower. Conveniently located with easy access to Highway 69/75 and downtown Calera. Agent owned.
For sale
$74,900
906 S McKinley Ave, Calera, OK 74730
1beds
600sqft
Single Family Residence
Built in 1998
8,276 Square Feet Lot
$-- Zestimate®
$125/sqft
$-- HOA
What's special
Sliding barn doorWalk-in showerBuilt-in bedroom storageVinyl plank flooring
- 87 days
- 349
- 28
Zillow last checked:
Listing updated:
Listed by:
BJ Bellettini 580-564-6572,
1907 Realty
Source: MLS Technology, Inc.,MLS#: 2626278 Originating MLS: MLS Technology
Originating MLS: MLS TechnologyFacts & features
Interior
Bedrooms & bathrooms
- Bedrooms: 1
- Bathrooms: 1
- Full bathrooms: 1
Heating
- Floor Furnace, Gas
Cooling
- Window Unit(s)
Appliances
- Included: Microwave, Other, Oven, Range
Features
- Laminate Counters, None, Ceiling Fan(s)
- Flooring: Vinyl
- Windows: Vinyl
- Has fireplace: No
Interior area
- Total structure area: 600
- Total interior livable area: 600 sqft
Property
Features
- Levels: One
- Stories: 1
- Patio & porch: None
- Exterior features: None
- Pool features: None
- Fencing: None
Lot
- Size: 8,276 Square Feet
- Features: None
Details
- Additional structures: None
- Parcel number: L01000001003000000
Construction
Type & style
- Home type: SingleFamily
- Property subtype: Single Family Residence
Materials
- HardiPlank Type, Wood Frame
- Foundation: Other
- Roof: Asphalt,Fiberglass
Condition
- Year built: 1998
Utilities & green energy
- Sewer: Public Sewer
- Water: Public
- Utilities for property: Other
Community & HOA
Community
- Security: No Safety Shelter
- Subdivision: Mantooth Addition
HOA
- Has HOA: No
Location
- Region: Calera
Financial & listing details
- Price per square foot: $125/sqft
- Tax assessed value: $41,648
- Annual tax amount: $418
- Date on market: 7/19/2026
- Cumulative days on market: 46 days
- Listing terms: Conventional
Estimated market value
Not available
Estimated sales range
Not available
Not available
Price history
| Date | Event | Price |
|---|---|---|
| 8/26/2026 | Listed for sale | $74,900$125/sqft |
Source:  MLS Technology, Inc. #2626278 Report a problem MLS Technology, Inc. #2626278 Report a problem | ||
| 8/5/2026 | Pending sale | $74,900$125/sqft |
Source: MLS Technology, Inc. #2626278 Report a problem | ||
| 7/19/2026 | Listed for sale | $74,900+102.4%$125/sqft |
Source: MLS Technology, Inc. #2626278 Report a problem | ||
| 9/10/2024 | Sold | $37,000+124.2%$62/sqft |
Source: Public Record Report a problem | ||
| 8/1/2013 | Sold | $16,500-17.5%$28/sqft |
Source: Public Record Report a problem | ||
| 10/6/2012 | Listing removed | $20,000$33/sqft |
Source: Bryan County Properties, Inc. #12772 Report a problem | ||
| 5/11/2012 | Price change | $20,000-9.1%$33/sqft |
Source: Bryan County Properties, Inc. #12772 Report a problem | ||
| 5/1/2012 | Price change | $22,000-12%$37/sqft |
Source: Bryan County Properties, Inc. #12772 Report a problem | ||
| 4/12/2012 | Listed for sale | $25,000$42/sqft |
Source: Bryan County Properties, Inc. #12772 Report a problem | ||
Public tax history
| Year | Property taxes | Tax assessment |
|---|---|---|
| 2025 | $418 +23.8% | $4,582 +21.4% |
| 2024 | $338 -2.8% | $3,774 |
| 2023 | $348 +13.2% | $3,774 +10.2% |
| 2022 | $307 +0.3% | $3,424 |
| 2021 | $306 +0.5% | $3,424 |
| 2020 | $304 +0.1% | $3,424 |
| 2019 | $304 +138.9% | $3,424 +141% |
| 2017 | $127 +0.2% | $1,421 -19.3% |
| 2016 | $127 -13.8% | $1,760 |
| 2015 | $147 -0.1% | $1,760 |
| 2014 | $147 +14.7% | $1,760 |
| 2013 | $128 +112.3% | $1,760 |
| 2012 | $61 -83.8% | $1,760 -69.1% |
| 2011 | $375 -5.6% | $5,704 -3.7% |
| 2010 | $397 | $5,921 |
| 2009 | $397 +7.1% | $5,921 +4.9% |
| 2008 | $370 -1.7% | $5,644 |
| 2007 | $377 | $5,644 |
Find assessor info on the county website
Monthly payment
Est. payment
Payment breakdown
Explore the cost of this home by adjusting the details. Changes won't be saved.Climate risks
Neighborhood: 74730
Nearby schools
Schools provided by the listing agent
- Elementary: Calera
- High: Calera
- District: Calera - Sch Dist (CA3)
Source: MLS Technology, Inc.. This data may not be complete. We recommend contacting the local school district to confirm school assignments for this home.
Similar homes
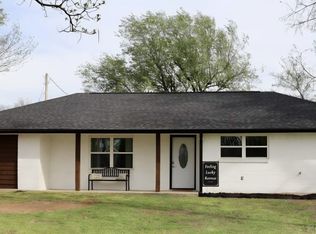
- $85,0002 bd1 ba780 sqft1822 Maple St, Durant, OK 74701For Sale
 United Country
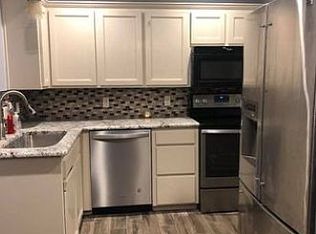
 - $69,0002 bd2 ba900 sqft9143 Rosewood Cir, Kingston, OK 73439For Sale By Owner
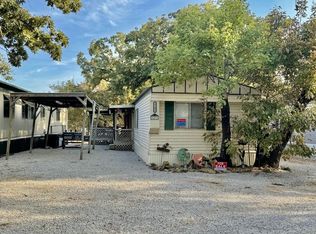
- $99,0002 bd1 ba816 sqft312 E Florida St, Durant, OK 74701For Sale
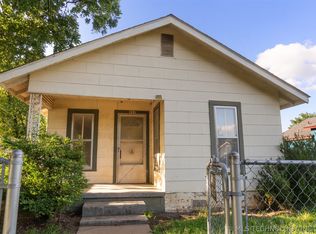 MLS ID #2623796, Kassi Wilkey, Brewer Realty Group. MLS Technology, Inc.
 - $79,9501 bd1 ba311 sqft327 Pine St S, Mead, OK 73449For Sale
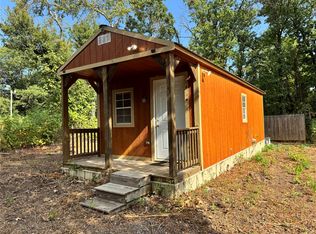 MLS ID #2629838, Shaina Crites-Bowen, Heartbeat Realty, LLC. MLS Technology, Inc.
