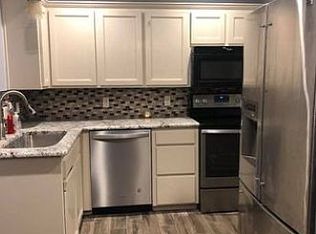
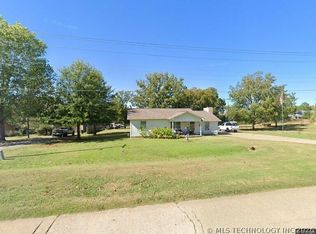
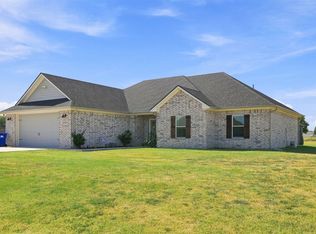
Nestled within thriving town of Calera, OK. This charming single-story home graces a desirable, nearly quarter acre lot. Embraced by a canopy of mature trees, this home is ideally set back from the road with an inviting setting as soon as you arrive. Upon entry, you’ll discover a spacious living room adorned by a cozy wood burning fireplace that takes center stage, embraced by windows and a back door, ensuring the interiors are bathed in natural light. The thoughtful layout effortlessly connects the living, dining, and kitchen areas, providing an ideal space for hosting and gathering. The primary bedroom, nestled at the rear of the home, offers a tranquil retreat, boasting a generous walk-in closet and an ensuite bath featuring a newly tiled shower. Three additional bedrooms share a full bath, conveniently accessed through a guest entrance. Seamlessly blending indoor and outdoor living, the main living area opens to a sprawling backyard beckon for outdoor enjoyment and entertainment. Attached MIL suite can make it possible for elderly family to live closeby or offer a college bound student privacy. Great home to VRBO generating passive income. Conveniently located with swift access to major thoroughfares—Hwy 69/75 and TX, this home ensures an effortless commute. This prime location is within minutes of Choctaw Casino Resort. Come view your newly remodeled home and experience comfort, serenity, and convenience within the heart of rapidly growing town of Calera.
Pending
Price cut: $24K (8/13)
$275,000
907 S McKinley Ave, Calera, OK 74730
5beds
2,465sqft
Single Family Residence
Built in 1970
9,801 Square Feet Lot
$-- Zestimate®
$112/sqft
$-- HOA
What's special
Charming single-story homeSprawling backyardNewly remodeled homeCozy wood burning fireplaceGenerous walk-in closet
- 297 days
- 97
- 5
Zillow last checked:
Listing updated:
Listed by:
Tracy Stoner 580-775-0354,
Epique Realty
Source: MLS Technology, Inc.,MLS#: 2550300 Originating MLS: MLS Technology
Originating MLS: MLS TechnologyFacts & features
Interior
Bedrooms & bathrooms
- Bedrooms: 5
- Bathrooms: 3
- Full bathrooms: 3
Heating
- Central, Electric, Gas
Cooling
- Central Air
Appliances
- Included: Built-In Oven, Dishwasher, Electric Water Heater, Microwave, Oven, Range
- Laundry: Washer Hookup, Electric Dryer Hookup
Features
- Granite Counters, High Ceilings, Ceiling Fan(s), Electric Oven Connection, Gas Range Connection
- Flooring: Carpet, Vinyl
- Windows: Vinyl
- Number of fireplaces: 1
- Fireplace features: Wood Burning
Interior area
- Total structure area: 2,465
- Total interior livable area: 2,465 sqft
Property
Features
- Levels: One
- Stories: 1
- Patio & porch: Covered, Patio, Porch
- Exterior features: Concrete Driveway, Rain Gutters
- Pool features: None
- Fencing: Chain Link
- Waterfront features: Other
- Body of water: Texoma Lake
Lot
- Size: 9,801 Square Feet
- Features: Mature Trees
Details
- Additional structures: Shed(s), Storage
- Parcel number: 00002307S08E301100
Construction
Type & style
- Home type: SingleFamily
- Architectural style: Craftsman
- Property subtype: Single Family Residence
Materials
- Brick, Wood Frame
- Foundation: Slab
- Roof: Asphalt,Fiberglass
Condition
- Year built: 1970
Utilities & green energy
- Sewer: Public Sewer
- Water: Public
- Utilities for property: Cable Available, Electricity Available, Fiber Optic Available, Phone Available, Water Available
Green energy
- Indoor air quality: Ventilation
Community & HOA
Community
- Features: Gutter(s)
- Security: No Safety Shelter, Smoke Detector(s)
- Subdivision: Calera Otp
HOA
- Has HOA: No
Location
- Region: Calera
Financial & listing details
- Price per square foot: $112/sqft
- Tax assessed value: $152,656
- Annual tax amount: $742
- Date on market: 12/17/2025
- Cumulative days on market: 298 days
- Listing terms: Conventional,FHA,USDA Loan,VA Loan
Estimated market value
Not available
Estimated sales range
Not available
Not available
Price history
| Date | Event | Price |
|---|---|---|
| 9/17/2026 | Pending sale | $275,000$112/sqft |
Source:  MLS Technology, Inc. #2550300 Report a problem MLS Technology, Inc. #2550300 Report a problem | ||
| 8/13/2026 | Price change | $275,000-8%$112/sqft |
Source: MLS Technology, Inc. #2550300 Report a problem | ||
| 6/12/2026 | Price change | $299,000-3.5%$121/sqft |
Source: MLS Technology, Inc. #2550300 Report a problem | ||
| 3/16/2026 | Price change | $310,000-4%$126/sqft |
Source: MLS Technology, Inc. #2550300 Report a problem | ||
| 1/8/2026 | Price change | $323,000-2.1%$131/sqft |
Source: MLS Technology, Inc. #2550300 Report a problem | ||
| 12/17/2025 | Listed for sale | $330,000-15.2%$134/sqft |
Source: MLS Technology, Inc. #2550300 Report a problem | ||
| 8/23/2024 | Listing removed | -- |
Source: MLS Technology, Inc. #2413549 Report a problem | ||
| 4/18/2024 | Listed for sale | $389,000+14.7%$158/sqft |
Source: MLS Technology, Inc. #2413549 Report a problem | ||
| 4/4/2024 | Listing removed | -- |
Source: MLS Technology, Inc. #2341488 Report a problem | ||
| 1/8/2024 | Price change | $339,000-5.6%$138/sqft |
Source: MLS Technology, Inc. #2341488 Report a problem | ||
| 11/28/2023 | Listed for sale | $359,000+165.9%$146/sqft |
Source: MLS Technology, Inc. #2341488 Report a problem | ||
| 11/9/2022 | Sold | $135,000-12.9%$55/sqft |
Source: MLS Technology, Inc. #2223743 Report a problem | ||
| 8/31/2022 | Pending sale | $155,000$63/sqft |
Source: MLS Technology, Inc. #2223743 Report a problem | ||
| 8/16/2022 | Price change | $155,000-8.3%$63/sqft |
Source: MLS Technology, Inc. #2223743 Report a problem | ||
| 7/15/2022 | Listed for sale | $169,000$69/sqft |
Source: MLS Technology, Inc. #2223743 Report a problem | ||
Public tax history
| Year | Property taxes | Tax assessment |
|---|---|---|
| 2025 | $1,533 +7.1% | $16,792 +5% |
| 2024 | $1,431 +2% | $15,993 +5% |
| 2023 | $1,403 +89% | $15,231 +83.9% |
| 2022 | $742 +0.3% | $8,281 |
| 2021 | $740 +2.6% | $8,281 +2% |
| 2020 | $721 +5.1% | $8,116 +5% |
| 2019 | $686 +9.3% | $7,729 +10.2% |
| 2017 | $628 +0% | $7,011 -5.1% |
| 2016 | $628 +1.6% | $7,388 |
| 2015 | $618 -0.1% | $7,388 |
| 2014 | $619 +14.7% | $7,388 |
| 2013 | $539 -8.3% | $7,388 |
| 2012 | $588 | $7,388 |
| 2011 | $588 +3.3% | $7,388 +4.7% |
| 2010 | $569 +16.5% | $7,058 |
| 2009 | $489 +4% | $7,058 +2.4% |
| 2008 | $470 -1.7% | $6,892 |
| 2007 | $478 | $6,892 |
Find assessor info on the county website
Monthly payment
Est. payment
Payment breakdown
Explore the cost of this home by adjusting the details. Changes won't be saved.Climate risks
Neighborhood: 74730
Nearby schools
Schools provided by the listing agent
- Elementary: Calera
- High: Calera
- District: Calera - Sch Dist (CA3)
Source: MLS Technology, Inc.. This data may not be complete. We recommend contacting the local school district to confirm school assignments for this home.

Similar homes
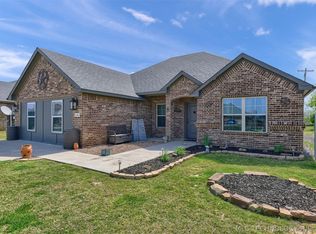
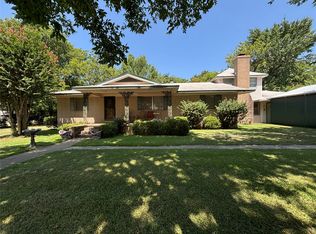
- $275,0003 bd3 ba2.2k sqft110 S McKinley Ave, Calera, OK 74730For Sale
 MLS ID #2627356, Toby Isenberg, David Norman Land Company. MLS Technology, Inc.
 - $305,0004 bd2 ba1.8k sqft171 Bull Run, Calera, OK 74730For Sale
 MLS ID #2630021, Tracy Stoner, Epique Realty. MLS Technology, Inc.
 - $192,0003 bd2 ba1.2k sqft413 Stanton St, Calera, OK 74730For Sale
 MLS ID #2620826, Adriane Ibarra, North Shore Realty LLC. MLS Technology, Inc.
 - $334,9004 bd2 ba1.8k sqft33 Bull Run, Calera, OK 74730For Sale
 MLS ID #2630833, Derek Penz, American Pride Realty, LLC.. MLS Technology, Inc.
