Don't miss this rare opportunity to own a 4 bedroom home on a corner lot with RV Parking, NO HOA, NO METRO district and low Weld County taxes. You also get to choose your new carpet color ( see broker notes)!! Great layout and great location! Home features include vaulted ceilings, an open kitchen and family room concept, a huge attached 2 car garage and stainless appliances. Location is perfect just minutes from 85 access to Denver or Greeley. Schools, parks, dining and shopping are all within walking or biking distances. This back yard is fully fenced and features a large outdoor patio, a shed and is designed for low maintenance. The carpet will be installed before closing at the sellers expense. This really is a rare find. Please see for yourself!
Sold for $435,000
Street View
Zillow last checked:
Listing updated:
Bought with:
Jessica Almaraz, 100069934
The Crossroads R.E. Team
Source: IRES as distributed by MLS GRID,MLS#: 1014437
Price history
| Date | Event | Price |
|---|---|---|
| 9/20/2024 | Sold | $435,000$272/sqft |
Source:  IRES as distributed by MLS GRID #1014437 Report a problem IRES as distributed by MLS GRID #1014437 Report a problem | ||
| 8/20/2024 | Pending sale | $435,000$272/sqft |
Source:  REcolorado as distributed by MLS GRID #IR1014437 Report a problem REcolorado as distributed by MLS GRID #IR1014437 Report a problem | ||
| 8/14/2024 | Price change | $435,000-2.2%$272/sqft |
Source: REcolorado as distributed by MLS GRID #2107117 Report a problem | ||
| 8/5/2024 | Price change | $445,000-4.3%$278/sqft |
Source: REcolorado as distributed by MLS GRID #2107117 Report a problem | ||
| 7/16/2024 | Listed for sale | $465,000+52.1%$290/sqft |
Source: REcolorado as distributed by MLS GRID #2107117 Report a problem | ||
| 1/28/2019 | Listing removed | $305,700$191/sqft |
Source: RE/MAX of Boulder #3975727 Report a problem | ||
| 1/28/2019 | Listed for sale | $305,700$191/sqft |
Source: RE/MAX of Boulder #3975727 Report a problem | ||
| 1/28/2019 | Pending sale | $305,700-1.7%$191/sqft |
Source: RE/MAX of Boulder #3975727 Report a problem | ||
| 1/26/2019 | Sold | $311,000+1.7%$194/sqft |
Source: Agent Provided Report a problem | ||
| 12/11/2018 | Listed for sale | $305,700$191/sqft |
Source: RE/MAX of Boulder, Inc #867633 Report a problem | ||
| 12/8/2018 | Pending sale | $305,700$191/sqft |
Source: RE/MAX of Boulder #3975727 Report a problem | ||
| 12/3/2018 | Listed for sale | $305,700+17.1%$191/sqft |
Source: RE/MAX of Boulder #3975727 Report a problem | ||
| 1/13/2017 | Sold | $261,000+94.5%$163/sqft |
Source: Public Record Report a problem | ||
| 5/28/1997 | Sold | $134,200$84/sqft |
Source: Public Record Report a problem | ||
Nearby homes
- $440,0004 bd2 ba1.6k sqft906 McKinley Ave, Fort Lupton, CO 80621Off Market
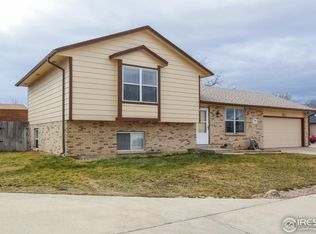
- $450,7003 bd2 ba1.6k sqft910 S McKinley Ave, Fort Lupton, CO 80621Off Market
- $469,6004 bd2 ba2.3k sqft902 S McKinley Ave, Fort Lupton, CO 80621Off Market
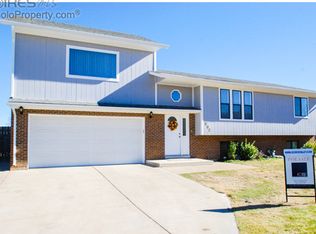
- $501,9004 bd3 ba2.5k sqft892 S McKinley Ave, Fort Lupton, CO 80621Off Market

Get a cash offer in 3 minutes
Find out how much your home could sell for in as little as 3 minutes with a no-obligation cash offer.
Estimated market value
$442,800
