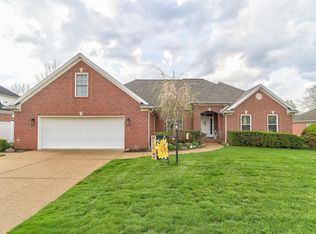
This wonderful home in Havenwood Meadows offers 3 bedrooms, a bonus room, 2.5 baths, and a 2.5-car garage, providing both space and functionality. Inside, the open floor plan features a foyer that leads into the spacious great room with soaring ceilings and a cozy fireplace. The kitchen is designed for everyday living and entertaining, offering an abundance of cabinetry, a pantry, breakfast bar, planning desk, and an eat-in dining area with access to the patio. The current dining room is being used as an office but could easily serve as a formal dining space or flex area. The main-level primary suite is generous in size and includes an ensuite bath with double vanities, a walk-in shower, jetted tub, linen closet, and a large walk-in closet. A laundry room with shelving and a convenient half bath complete the main level. Upstairs, you’ll find two spacious bedrooms, a full hall bath, and a bonus room that makes a great space for a media room, playroom, or home office. Out back, the large patio with pergola overlooks the fully fenced yard, complete with a play set and trampoline that will remain with the home. Located in a desirable northside subdivision with easy access to schools, shopping, dining, and more, this home has so much to offer. *Brand new roof & Seller offering 2-10 Home Warranty for buyers' peace of mind.
Closed
$360,000
906 Saint Giles Ct, Evansville, IN 47725
3beds
2,371sqft
Single Family Residence
Built in 2004
10,018 Square Feet Lot
$360,200 Zestimate®
$--/sqft
$2,477 Estimated rent
Home value
$360,200
$339,000 - $382,000
$2,477/mo
Zestimate® history
Owner options
List your home for rent
$2,477/mo
Rent Zestimate®
Find your next renter with Zillow Rental Manager. Plus, with online applications, you can quickly screen prospective tenants – for free.
$2,477/mo
Rent Zestimate®
Refinance and save
$2,267/mo
Est. payment
Refinancing to a lower rate could help reduce your monthly payments and save thousands over the life of the loan.
$2,267/mo
Est. payment
Explore your selling options
Work with a Zillow partner agent
Leverage their expertise and Zillow's premium Showcase listings to get your home seen by more buyers.
Get startedList with your own agent
Get your home in front of millions of buyers by listing it on Zillow.
Learn how to do itSell it yourself
Take full control of how buyers see your home on Zillow by listing For Sale by Owner (FSBO).
List your homeWhat's special
Fully fenced yardCozy fireplaceLarge patio with pergolaBonus roomJetted tubBreakfast barLarge walk-in closet
Zillow last checked:
Listing updated:
Listed by:
Ashley Vignolo Cell:812-549-8148,
F.C. TUCKER EMGE
Bought with:
Nikki Davis
F.C. TUCKER EMGE
Source: IRMLS,MLS#: 202609439
Facts & features
Interior
Bedrooms & bathrooms
- Bedrooms: 3
- Bathrooms: 3
- Full bathrooms: 2
- 1/2 bathrooms: 1
- Main level bedrooms: 1
Bedroom 1
- Level: Main
Bedroom 2
- Level: Upper
Dining room
- Level: Main
- Area: 121
- Dimensions: 11 x 11
Kitchen
- Level: Main
- Area: 242
- Dimensions: 11 x 22
Living room
- Level: Main
- Area: 252
- Dimensions: 14 x 18
Heating
- Forced Air
Cooling
- Central Air
Appliances
- Included: Dishwasher, Microwave, Refrigerator, Electric Oven, Electric Water Heater
- Laundry: Main Level
Features
- Breakfast Bar, Eat-in Kitchen, Entrance Foyer, Main Level Bedroom Suite, Formal Dining Room
- Windows: Blinds
- Basement: Crawl Space,Sump Pump
- Number of fireplaces: 1
- Fireplace features: Living Room
Interior area
- Total structure area: 2,371
- Total interior livable area: 2,371 sqft
- Finished area above ground: 2,371
- Finished area below ground: 0
Property
Parking
- Total spaces: 2.5
- Parking features: Attached
- Attached garage spaces: 2.5
Features
- Levels: Two
- Stories: 2
- Patio & porch: Patio, Porch Covered
- Exterior features: Play/Swing Set
- Has spa: Yes
- Spa features: Jet Tub
- Fencing: Privacy
Lot
- Size: 10,018 Square Feet
- Dimensions: 83x120
- Features: Cul-De-Sac
Details
- Parcel number: 820420002808.036019
- Other equipment: Sump Pump
Construction
Type & style
- Home type: SingleFamily
- Architectural style: Traditional
- Property subtype: Single Family Residence
Materials
- Brick
Condition
- New construction: No
- Year built: 2004
Details
- Warranty included: Yes
Utilities & green energy
- Sewer: City
- Water: City
Community & HOA
Community
- Subdivision: Havenwood Meadows
HOA
- Has HOA: Yes
- HOA fee: $72 annually
Location
- Region: Evansville
Financial & listing details
- Tax assessed value: $330,400
- Annual tax amount: $3,928
- Date on market: 3/22/2026
Price history
| Date | Event | Price |
|---|---|---|
| 7/13/2026 | Sold | $360,000 |
Source:  IRMLS #202609439 Report a problem IRMLS #202609439 Report a problem | ||
| 6/10/2026 | Pending sale | $360,000 |
Source: IRMLS #202609439 Report a problem | ||
| 5/4/2026 | Price change | $360,000-1.3% |
Source: IRMLS #202609439 Report a problem | ||
| 4/19/2026 | Price change | $364,900-1.4% |
Source: IRMLS #202609439 Report a problem | ||
| 3/22/2026 | Listed for sale | $369,900+12.1% |
Source: IRMLS #202609439 Report a problem | ||
| 5/19/2023 | Sold | $330,000 |
Source: IRMLS #202312115 Report a problem | ||
| 4/24/2023 | Pending sale | $330,000 |
Source: IRMLS #202312115 Report a problem | ||
| 4/20/2023 | Listed for sale | $330,000+48% |
Source: IRMLS #202312115 Report a problem | ||
| 3/29/2018 | Sold | $223,000-4.3%$94/sqft |
Source: Agent Provided Report a problem | ||
| 11/27/2017 | Price change | $233,000-0.9%$98/sqft |
Source: BERKSHIRE HATHAWAY HOMESERVICES, INDIANA REALTY #201712598 Report a problem | ||
| 9/7/2017 | Price change | $235,000-1.7%$99/sqft |
Source: BERKSHIRE HATHAWAY HOMESERVICES, INDIANA REALTY #201712598 Report a problem | ||
| 8/16/2017 | Price change | $239,000-2.4%$101/sqft |
Source: BERKSHIRE HATHAWAY HOMESERVICES, INDIANA REALTY #201712598 Report a problem | ||
| 3/29/2017 | Listed for sale | $245,000+5.6%$103/sqft |
Source: BERKSHIRE HATHAWAY HOMESERVICES, INDIANA REALTY #201712598 Report a problem | ||
| 12/18/2014 | Sold | $232,000-1.2%$98/sqft |
Source: Agent Provided Report a problem | ||
| 11/27/2014 | Price change | $234,900-2.1%$99/sqft |
Source: Mentor Listing Realty of Lafayette, Inc. #201448095 Report a problem | ||
| 10/10/2014 | Price change | $239,900-1.2%$101/sqft |
Source: Owner Report a problem | ||
| 10/3/2014 | Listed for sale | $242,900+3.4%$102/sqft |
Source: Owner Report a problem | ||
| 11/17/2011 | Listing removed | $234,900$99/sqft |
Source: iseemedia #185603 Report a problem | ||
| 9/8/2011 | Listed for sale | $234,900$99/sqft |
Source: ERA First Advantage Realty, Inc. #185603 Report a problem | ||
Public tax history
| Year | Property taxes | Tax assessment |
|---|---|---|
| 2025 | $3,564 -2.2% | $330,400 +0.5% |
| 2024 | $3,645 +4.7% | $328,700 -3.7% |
| 2023 | $3,481 +11.2% | $341,200 +7.9% |
| 2022 | $3,132 +11.8% | $316,300 +13% |
| 2021 | $2,801 -0.4% | $279,900 +9% |
| 2020 | $2,812 -1.4% | $256,900 -1% |
| 2019 | $2,851 +12.3% | $259,500 -0.8% |
| 2018 | $2,537 -32.8% | $261,500 +11.2% |
| 2017 | $3,776 +50.8% | $235,200 -1.2% |
| 2016 | $2,504 +3.3% | $238,000 +4.8% |
| 2014 | $2,423 +6% | $227,200 -3.7% |
| 2013 | $2,286 +2.1% | $235,900 +5.3% |
| 2012 | $2,238 +25.2% | $224,000 +3.8% |
| 2011 | $1,788 +8.9% | $215,700 |
| 2010 | $1,642 +10.5% | $215,700 |
| 2009 | $1,486 | $215,700 -1.8% |
| 2008 | -- | $219,600 -1% |
| 2007 | -- | $221,900 |
| 2006 | -- | -- |
Find assessor info on the county website
Neighborhood: 47725
Nearby homes
- $460,2003 bd3 ba2.8k sqft914 Saint Giles Ct, Evansville, IN 47725Off Market
- $424,8005 bd3 ba2.8k sqft902 Saint Giles Ct, Evansville, IN 47725Off Market
- $358,4003 bd2 ba2.1k sqft10832 Havenwood Meadows Dr, Evansville, IN 47725Off Market
- $409,9994 bd3 ba2.9k sqft10826 Havenwood Meadows Dr, Evansville, IN 47725Sold
- $351,1003 bd2 ba2.1k sqft907 Saint Giles Ct, Evansville, IN 47725Off Market
- $354,5004 bd2 ba2.1k sqft10838 Havenwood Meadows Dr, Evansville, IN 47725Off Market
- $334,7003 bd2 ba2.1k sqft903 Saint Giles Ct, Evansville, IN 47725Off Market
- $377,2004 bd3 ba2.3k sqft844 Saint Giles Ct, Evansville, IN 47725Off Market
Nearby schools
GreatSchools rating
- 8/10McCutchanville Elementary SchoolGrades: PK-6Distance: 1.7 mi
- 5/10North Junior High SchoolGrades: 7-8Distance: 2.7 mi
- 8/10North High SchoolGrades: 9-12Distance: 2.7 mi
Schools provided by the listing agent
- Elementary: McCutchanville
- Middle: North
- High: North
- District: Evansville-Vanderburgh School Corp.
Source: IRMLS. This data may not be complete. We recommend contacting the local school district to confirm school assignments for this home.


Get pre-qualified for a loan
At Zillow Home Loans, we can pre-qualify you in as little as 5 minutes with no impact to your credit score.An equal housing lender. NMLS #10287.
Sell for more on Zillow
Get a Zillow Showcase℠ listing at no additional cost and you could sell for .
$360,200
2% more
+$7,204
With Zillow Showcase(estimated)
$367,404
- Indiana
- Vanderburgh County
- Evansville
- 47725
- 906 Saint Giles Ct
Nearby cities
Nearby neighborhoods
Nearby zip codes
Other Evansville Topics
