Skip main navigation
Closed
  • $351,100

    907 Saint Giles Ct, Evansville, IN 47725

    3beds
    2,150sqft
    Single Family Residence
    Built in 2005
    10,018 Square Feet Lot
    $351,100 Zestimate®
    $--/sqft
    $2,234 Estimated rent

    Home value

    $351,100

    $334,000 - $369,000

    $2,234/mo

    Zestimate® history
    Loading
    Loading...

    Owner options

    List your home for rent

    $2,234/mo

    Rent Zestimate®

    Find your next renter with Zillow Rental Manager. Plus, with online applications, you can quickly screen prospective tenants – for free.

    Learn more

    $2,234/mo

    Rent Zestimate®

    Refinance and save

    $2,206/mo

    Est. payment

    Refinancing to a lower rate could help reduce your monthly payments and save thousands over the life of the loan.

    See today's rates

    $2,206/mo

    Est. payment

    Explore your selling options

    Work with a Zillow partner agent

    Leverage their expertise and Zillow's premium Showcase listings to get your home seen by more buyers.

    Get started

    List with your own agent

    Get your home in front of millions of buyers by listing it on Zillow.

    Learn how to do it

    Sell it yourself

    Take full control of how buyers see your home on Zillow by listing For Sale by Owner (FSBO).

    List your home

    What's special

    Gas fireplaceCoat closetTray ceilingLarge eat-in kitchenSpacious separate dining roomSpacious foyerNatural light

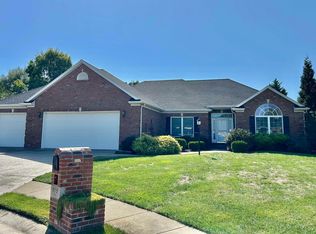
    You won't want to miss this beautiful full brick home located in the desirable Havenwood Meadows Subdivision! The 3 bedroom, 2 full bath home has been completely updated. Upon entering, you are welcomed by the spacious foyer that offers beautiful flooring as well as a coat closet. The foyer draws you into the large living room that provides a gas fireplace with remote, an abundance of natural light and is open to both the large eat-in kitchen and dining room. When entering the kitchen, you will be impressed by the lovely tile flooring, tile backsplash and the easy to maintain quartz countertop. This kitchen also offers lots of cabinet space and updated appliances. The kitchen provides access to the spacious screened patio with exposed aggregate concrete and two ceiling fans. For your convenience, the laundry room is located between the kitchen and the large 2 car garage. Just off the kitchen and also open to the living room, is the spacious separate dining room. Through the living room is the primary bedroom. The primary bedroom boasts a tray ceiling and two nice sized windows that overlook the very well maintained backyard. The primary en suite offers a dual vanity, a beautifully tiled steam shower, and a huge walk-in closet. Down the hall is 2 more bedrooms and another full bathroom. Outside, you can't miss the meticulously maintained landscaping and yard that also offers a sprinkler system. The sprinkler system was recently updated to include the required backflow system with the service of it paid through 2023. Sellers also have a contract with with TruGreen that has been paid for through the fall of 2023. The HVAC of this home was replaced in 2020 and is WiFi enabled. But wait! There's more! The roof is in the process of being replaced as well! Make sure to request the full list of upgrades to this home. You will not be disappointed!

    This property is not currently displayed as for sale or rent on Zillow. This may be different from what's on other websites or public sources.

    Zillow last checked:

    Listing updated:

    Listed by:

    Gretchen Ballard Office:812-426-9020,

    F.C. TUCKER EMGE

    Bought with:

    Deanne S Naas, RB14028567

    F.C. TUCKER EMGE

    Source: IRMLS,MLS#: 202318456MLS Logo

    Facts & features

    Interior

    Bedrooms & bathrooms
    • Bedrooms: 3
    • Bathrooms: 2
    • Full bathrooms: 2
    • Main level bedrooms: 3
    Bedroom 1
    • Level: Main
    Bedroom 2
    • Level: Main
    Dining room
    • Level: Main
    • Area: 180
    • Dimensions: 15 x 12
    Kitchen
    • Level: Main
    • Area: 286
    • Dimensions: 22 x 13
    Living room
    • Level: Main
    • Area: 352
    • Dimensions: 22 x 16
    Heating
    • Natural Gas
    Cooling
    • Central Air
    Features
    • Basement: Crawl Space
    • Number of fireplaces: 1
    • Fireplace features: Gas Log
    Interior area
    • Total structure area: 2,150
    • Total interior livable area: 2,150 sqft
    • Finished area above ground: 2,150
    • Finished area below ground: 0

    Property

    Parking
    • Total spaces: 2
    • Parking features: Attached
    • Attached garage spaces: 2
    Features
    • Levels: One
    • Stories: 1
    Lot
    • Size: 10,018 Square Feet
    • Dimensions: 82 X 120
    • Features: Cul-De-Sac
    Details
    • Parcel number: 820420002808.031019
    • Zoning: R-1

    Construction

    Type & style
    • Home type: SingleFamily
    • Property subtype: Single Family Residence
    Materials
    • Brick, Vinyl Siding
    Condition
    • New construction: No
    • Year built: 2005

    Utilities & green energy

    • Sewer: City
    • Water: City

    Community & HOA

    Community
    • Subdivision: Havenwood Meadows
    HOA
    • Has HOA: Yes
    • HOA fee: $66 annually
    Location
    • Region: Evansville

    Financial & listing details

    • Tax assessed value: $278,100
    • Annual tax amount: $2,846
    • Date on market: 7/11/2023

    Price history

    DateEventPrice
    7/7/2023Sold$335,000
    Source: IRMLS #202318456 Report a problem
    6/8/2023Pending sale$335,000
    Source: IRMLS #202318456 Report a problem
    6/2/2023Listed for sale$335,000+67.5%
    Source: IRMLS #202318456 Report a problem
    8/31/2015Sold$200,000$93/sqft
    Source: Agent Provided Report a problem

    Public tax history

    YearProperty taxesTax assessment
    2025$2,824 -1.2%$278,100 +3.4%
    2024$2,857 -0.3%$269,000 -3.2%
    2023$2,864 +11.5%$277,800 +6.6%
    2022$2,570 +13.2%$260,700 +13.2%
    2021$2,271 -0.8%$230,200 +8.7%
    2020$2,289 +0.1%$211,700 -1%
    2019$2,286 +9.1%$213,800 -0.7%
    2018$2,095 +0.5%$215,300 +6.6%
    2017$2,083 $202,000 -1.8%
    2016$2,083 +3.4%$205,600 +5.2%
    2014$2,014 -51.2%$195,500 -3.6%
    2013$4,130 +1.2%$202,800 +4.6%
    2012$4,080 +204.8%$193,900 +12.2%
    2011$1,339 +6%$172,800
    2010$1,263 +10.5%$172,800
    2009$1,144 $172,800 -2%
    2008-- $176,300 -3.1%
    2007-- $181,900
    2006-- --
    Find assessor info on the county website

    Neighborhood: 47725

    Nearby schools

    GreatSchools rating
    Schools provided by the listing agent
    • Elementary: McCutchanville
    • Middle: North
    • High: North
    • District: Evansville-Vanderburgh School Corp.

    Source: IRMLS. This data may not be complete. We recommend contacting the local school district to confirm school assignments for this home.

    Get pre-qualified for a loan
    At Zillow Home Loans, we can pre-qualify you in as little as 5 minutes with no impact to your credit score.

    An equal housing lender. NMLS #10287.

    Sell for more on Zillow
    Get a Zillow Showcase℠ listing at no additional cost and you could sell for .
    $351,100
    2% more
    +$7,022
    With Zillow Showcase(estimated)
    $358,122