Skip main navigation
Closed
  • $205,000

    906 Trenton Falls St, Prospect, NY 13435

    4beds
    2,320sqft
    Single Family Residence
    Built in 1880
    6,669 Square Feet Lot
    $228,800 Zestimate®
    $88/sqft
    $2,154 Estimated rent

    Home value

    $228,800

    $213,000 - $247,000

    $2,154/mo

    Zestimate® history
    Loading
    Loading...

    Owner options

    List your home for rent

    $2,154/mo

    Rent Zestimate®

    Find your next renter with Zillow Rental Manager. Plus, with online applications, you can quickly screen prospective tenants – for free.

    Learn more

    $2,154/mo

    Rent Zestimate®

    Refinance and save

    $1,207/mo

    Est. payment

    Refinancing to a lower rate could help reduce your monthly payments and save thousands over the life of the loan.

    See today's rates

    $1,207/mo

    Est. payment

    Explore your selling options

    Work with a Zillow partner agent

    Leverage their expertise and Zillow's premium Showcase listings to get your home seen by more buyers.

    Get started

    List with your own agent

    Get your home in front of millions of buyers by listing it on Zillow.

    Learn how to do it

    Sell it yourself

    Take full control of how buyers see your home on Zillow by listing For Sale by Owner (FSBO).

    List your home

    What's special

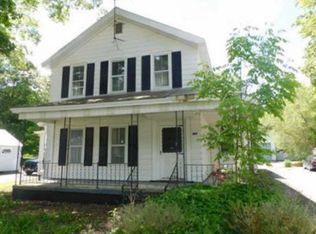
    Welcome to this cheerful and charming Colonial-style home nestled in the Holland Patent School District. Boasting a classic 2-story design, this beautiful property offers 4 beds, 2 baths, and 2320 square feet of comfortable living space. As you approach, you'll be greeted by the inviting presence of a covered front porch. Step inside to discover the warmth of a vintage fireplace, adding character and coziness to the living space. The main level features some hardwood flooring, enhancing the home's timeless appeal. A spacious dining room with a vintage cabinet provides an elegant setting for gatherings and meals with guests. The heart of the home lies in the kitchen, complete with an island and ample counter space for meal preparation and entertaining. Upstairs, the master bedroom awaits with a walk-in closet, offering plenty of storage space for your wardrobe and belongings. Three additional, spacious bedrooms provide versatility for guests, home offices, or hobbies. Outside, a large driveway, garage, and shed offer ample parking and storage options for vehicles, tools, and outdoor equipment. This Colonial gem is the perfect, new place to call home!

    Zillow last checked:

    Listing updated:

    Listed by:

    William Bradley 315-896-6858,

    Bradley And Bradley Real Estate (Utica)

    Bought with:

    Bridget DeBono, 10401320415

    Coldwell Banker Faith Properties R

    Source: NYSAMLSs,MLS#: S1538089MLS LogoOriginating MLS: Mohawk Valley

    Facts & features

    Interior

    Bedrooms & bathrooms
    • Bedrooms: 4
    • Bathrooms: 2
    • Full bathrooms: 2
    • Main level bathrooms: 1
    • Main level bedrooms: 1
    Heating
    • Oil, Forced Air
    Appliances
    • Included: Dryer, Dishwasher, Electric Water Heater, Gas Oven, Gas Range, Refrigerator, Washer
    • Laundry: Upper Level
    Features
    • Kitchen Island, Solid Surface Counters, Bath in Primary Bedroom
    • Flooring: Carpet, Hardwood, Laminate, Tile, Varies
    • Basement: Full
    • Number of fireplaces: 2
    Interior area
    • Total structure area: 2,320
    • Total interior livable area: 2,320 sqft

    Property

    Parking
    • Total spaces: 1
    • Parking features: Detached, Garage
    • Garage spaces: 1
    Features
    • Levels: Two
    • Stories: 2
    • Exterior features: Blacktop Driveway
    Lot
    • Size: 6,669 Square Feet
    • Dimensions: 59 x 111
    Details
    • Additional structures: Shed(s), Storage
    • Parcel number: 30588917800600020620000000
    • Special conditions: Standard

    Construction

    Type & style
    • Home type: SingleFamily
    • Architectural style: Colonial,Two Story
    • Property subtype: Single Family Residence
    Materials
    • Vinyl Siding
    • Foundation: Stone
    Condition
    • Resale
    • Year built: 1880

    Utilities & green energy

    • Sewer: Septic Tank
    • Water: Connected, Public
    • Utilities for property: Water Connected

    Community & HOA

    Location
    • Region: Prospect

    Financial & listing details

    • Price per square foot: $88/sqft
    • Tax assessed value: $50,400
    • Annual tax amount: $2,314
    • Date on market: 5/15/2024
    • Cumulative days on market: 6 days
    • Listing terms: Cash,Conventional,FHA,USDA Loan,VA Loan

    Price history

    DateEventPrice
    7/19/2024Sold$205,000+3%$88/sqft
    Source: NYSAMLSs #S1538089 Report a problem
    5/21/2024Contingent$199,000$86/sqft
    Source: NYSAMLSs #S1538089 Report a problem
    5/15/2024Listed for sale$199,000$86/sqft
    Source: NYSAMLSs #S1538089 Report a problem

    Public tax history

    Tax history is unavailable.

    Neighborhood: 13435

    Nearby schools

    GreatSchools rating
    Schools provided by the listing agent
    • District: Holland Patent

    Source: NYSAMLSs. This data may not be complete. We recommend contacting the local school district to confirm school assignments for this home.