This is a must see! It was hand built by Welsh Stone mason with each block cut and hauled from Trenton Falls Gorge and assembled in 1829. This nearly, two hundred year old stone house is filled with charm and unique features you will not find anywhere else. This home has a lot of character with modern updates.
Closed
$210,000
911 Trenton Falls St, Prospect, NY 13435
3beds
1,600sqft
Single Family Residence
Built in 1829
0.38 Acres Lot
$233,700 Zestimate®
$131/sqft
$2,021 Estimated rent
Home value
$233,700
$220,000 - $250,000
$2,021/mo
Zestimate® history
Owner options
List your home for rent
$2,021/mo
Rent Zestimate®
Find your next renter with Zillow Rental Manager. Plus, with online applications, you can quickly screen prospective tenants – for free.
$2,021/mo
Rent Zestimate®
Refinance and save
$1,236/mo
Est. payment
Refinancing to a lower rate could help reduce your monthly payments and save thousands over the life of the loan.
$1,236/mo
Est. payment
Explore your selling options
Work with a Zillow partner agent
Leverage their expertise and Zillow's premium Showcase listings to get your home seen by more buyers.
Get startedList with your own agent
Get your home in front of millions of buyers by listing it on Zillow.
Learn how to do itSell it yourself
Take full control of how buyers see your home on Zillow by listing For Sale by Owner (FSBO).
List your homeWhat's special
Zillow last checked:
Listing updated:
Listed by:
Ryan Amuso 315-383-7733,
Weichert Realtors Premier Properties
Bought with:
Luke Toukatly, 10401344136
Pavia Real Estate Residential
Source: NYSAMLSs,MLS#: S1534106 Originating MLS: Mohawk Valley
Originating MLS: Mohawk ValleyFacts & features
Interior
Bedrooms & bathrooms
- Bedrooms: 3
- Bathrooms: 2
- Full bathrooms: 1
- 1/2 bathrooms: 1
Bedroom 1
- Level: Second
Bedroom 2
- Level: Second
Bedroom 3
- Level: Second
Basement
- Level: Basement
Dining room
- Level: First
Family room
- Level: First
Kitchen
- Level: First
Heating
- Oil, Wood, Baseboard, Hot Water
Appliances
- Included: Dryer, Dishwasher, Electric Oven, Electric Range, Microwave, Oil Water Heater, Refrigerator, Washer
- Laundry: In Basement
Features
- Breakfast Bar, Separate/Formal Dining Room, Eat-in Kitchen, Granite Counters, Solid Surface Counters
- Flooring: Carpet, Hardwood, Varies
- Basement: Exterior Entry,Walk-Up Access,Walk-Out Access
- Number of fireplaces: 2
Interior area
- Total structure area: 1,600
- Total interior livable area: 1,600 sqft
Property
Parking
- Total spaces: 2
- Parking features: Detached, Garage
- Garage spaces: 2
Accessibility
- Accessibility features: Accessible Doors
Features
- Levels: Two
- Stories: 2
- Patio & porch: Patio
- Exterior features: Dirt Driveway, Gravel Driveway, Patio
Lot
- Size: 0.38 Acres
- Dimensions: 100 x 170
- Features: Rectangular, Rectangular Lot, Residential Lot
Details
- Additional structures: Barn(s), Outbuilding
- Parcel number: 178.006257
- Special conditions: Standard
Construction
Type & style
- Home type: SingleFamily
- Architectural style: Historic/Antique,Two Story
- Property subtype: Single Family Residence
Materials
- Stone
- Foundation: Stone
- Roof: Asphalt,Shingle
Condition
- Resale
- Year built: 1829
Utilities & green energy
- Sewer: Septic Tank
- Water: Connected, Public
- Utilities for property: Water Connected
Green energy
- Energy efficient items: HVAC
Community & HOA
Location
- Region: Prospect
Financial & listing details
- Price per square foot: $131/sqft
- Tax assessed value: $77,700
- Annual tax amount: $3,458
- Date on market: 4/29/2024
- Cumulative days on market: 59 days
- Listing terms: Cash,Conventional
Price history
| Date | Event | Price |
|---|---|---|
| 8/14/2024 | Sold | $210,000-4.1%$131/sqft |
Source:  NYSAMLSs #S1534106 Report a problem NYSAMLSs #S1534106 Report a problem | ||
| 7/17/2024 | Pending sale | $219,000$137/sqft |
Source: NYSAMLSs #S1534106 Report a problem | ||
| 7/1/2024 | Price change | $219,000-2.7%$137/sqft |
Source: NYSAMLSs #S1534106 Report a problem | ||
| 5/23/2024 | Listed for sale | $225,000$141/sqft |
Source: NYSAMLSs #S1534106 Report a problem | ||
| 5/6/2024 | Pending sale | $225,000$141/sqft |
Source: NYSAMLSs #S1534106 Report a problem | ||
| 4/30/2024 | Listed for sale | $225,000+27.1%$141/sqft |
Source: NYSAMLSs #S1534106 Report a problem | ||
| 12/1/2020 | Sold | $177,000+46.9%$111/sqft |
Source: NYSAMLSs #S1284863 Report a problem | ||
| 10/12/2012 | Sold | $120,500+0.5%$75/sqft |
Source: NYSAMLSs #1202604 Report a problem | ||
| 7/17/2012 | Listed for sale | $119,900$75/sqft |
Source: River Hills Properties LLC #1202604 Report a problem | ||
Public tax history
Tax history is unavailable.
Neighborhood: 13435
Nearby homes
- $248,8003 bd2 ba1.6k sqft911 Trenton Falls Rd, Prospect, NY 13435Off Market
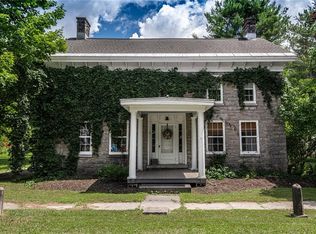
- $104,7003 bd1 ba1.1k sqft910 Trenton Falls Rd, Prospect, NY 13435Off Market
- $129,9002 bd1 ba1.1k sqft913 Trenton Falls Rd, Prospect, NY 13435Off Market
- $220,9003 bd1 ba2.1k sqft908 Trenton Falls Rd, Prospect, NY 13435Off Market
- $124,0003 bd2 ba2.2k sqft907 Trenton Falls Rd, Prospect, NY 13435Off Market
- $199,5003 bd3 ba2.3k sqft906 Trenton Falls Rd, Prospect, NY 13435Off Market
- $205,0004 bd2 ba2.3k sqft906 Trenton Falls St, Prospect, NY 13435Sold
- $105,3664 bd1 ba1.6k sqft909 Trenton Falls Rd, Prospect, NY 13435Off Market
Nearby schools
GreatSchools rating
- 5/10Holland Patent Elementary SchoolGrades: 3-5Distance: 6.4 mi
- 5/10Holland Patent Middle SchoolGrades: 6-8Distance: 6.4 mi
- 8/10Holland Patent Central High SchoolGrades: 9-12Distance: 5.9 mi
Schools provided by the listing agent
- District: Holland Patent
Source: NYSAMLSs. This data may not be complete. We recommend contacting the local school district to confirm school assignments for this home.
- New York
- Oneida County
- Prospect
- 13435
- 911 Trenton Falls St
Nearby cities
Nearby zip codes
Other Prospect Topics
