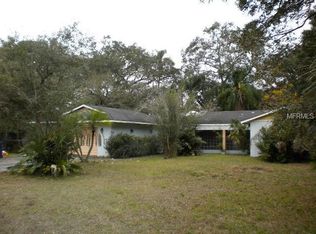
Welcome to your dream home in one of Tampa’s most coveted neighborhoods! Nestled in the vibrant and highly desirable Old Seminole Heights, this meticulously updated 2-bedroom, 1-bathroom home, built with sturdy block construction, blends modern elegance with timeless charm. Nearby is Henry and Ola Park which features a baseball field, soccer field, playground, and dog park, and also the scenic Epps Park along the tranquil Hillsborough River. Plus, you’re just minutes from the bustling energy of Downtown Tampa and surrounded by the eclectic shops and restaurants of Seminole Heights, offering everything from craft cocktails to global comfort food. This move-in-ready gem radiates curb appeal with fresh paint inside and out. The gourmet kitchen is a chef’s delight with brand-new all-wood cabinetry, sleek quartz countertops, and modern appliances, perfect for culinary creations and entertaining. The beautifully remodeled bathroom features subway tiling and thoughtful design for a refreshing retreat while new luxury vinyl plank flooring throughout ensures durability and a seamless flow. Ample closet space meets all your storage needs, and energy-efficient upgrades like a new roof and R-38 attic insulation. Step into the expansive, fully fenced backyard, enclosed with a brand-new vinyl fence for privacy and security. Enjoy al fresco dining or relaxing on the oversized 10x28 composite wood deck, ideal for BBQs or morning coffee. A dedicated laundry room with washer/dryer hookups and a practical carport add functionality. The large backyard offers endless possibilities for gardening, play, or future expansions. This turnkey home combines modern upgrades with the enduring appeal of Old Seminole Heights, where tree-lined streets, a tight-knit community, and a vibrant dining and shopping scene create an unmatched lifestyle. Whether strolling to nearby parks, exploring the riverfront, or enjoying Downtown Tampa’s attractions just minutes away, this location has it all. Perfect for first-time buyers, downsizers, or anyone seeking a low-maintenance, high-style retreat. Don’t miss your chance to own a piece of Tampa’s historic charm with all the modern comforts you crave!
Sold for $342,500
$342,500
906 W IDLEWILD AVENUE, TAMPA, FL 33604
2beds
870sqft
Single Family Residence
Built in 1958
6,120 Square Feet Lot
$336,400 Zestimate®
$394/sqft
$1,767 Estimated rent
Home value
$336,400
$309,000 - $367,000
$1,767/mo
Zestimate® history
Owner options
List your home for rent
$1,767/mo
Rent Zestimate®
Find your next renter with Zillow Rental Manager. Plus, with online applications, you can quickly screen prospective tenants – for free.
$1,767/mo
Rent Zestimate®
Refinance and save
$2,366/mo
Est. payment
Refinancing to a lower rate could help reduce your monthly payments and save thousands over the life of the loan.
$2,366/mo
Est. payment
Explore your selling options
Work with a Zillow partner agent
Leverage their expertise and Zillow's premium Showcase listings to get your home seen by more buyers.
Get startedList with your own agent
Get your home in front of millions of buyers by listing it on Zillow.
Learn how to do itSell it yourself
Take full control of how buyers see your home on Zillow by listing For Sale by Owner (FSBO).
List your homeWhat's special
Zillow last checked:
Listing updated:
Listed by:
Jonathan Minerick 888-400-2513,
HOMECOIN.COM 888-400-2513
Bought with:
Michael Sennit, 3419732
COLDWELL BANKER REALTY
Source: Stellar MLS,MLS#: TB8409661 Originating MLS: Suncoast Tampa
Originating MLS: Suncoast Tampa
Facts & features
Interior
Bedrooms & bathrooms
- Bedrooms: 2
- Bathrooms: 1
- Full bathrooms: 1
Primary bedroom
- Features: Walk-In Closet(s)
- Level: First
- Area: 118 Square Feet
- Dimensions: 11.8x10
Other
- Features: Walk-In Closet(s)
- Level: First
- Area: 106.2 Square Feet
- Dimensions: 11.8x9
Bathroom 1
- Features: Built-In Shelving, Tub With Shower
- Level: First
Balcony porch lanai
- Level: First
Kitchen
- Features: Bar, Breakfast Bar, Kitchen Island, Stone Counters
- Level: First
- Area: 290.54 Square Feet
- Dimensions: 19.9x14.6
Laundry
- Level: First
Living room
- Features: Ceiling Fan(s)
- Level: First
- Area: 188.8 Square Feet
- Dimensions: 16x11.8
Heating
- Central, Electric
Cooling
- Central Air
Appliances
- Included: Dishwasher, Disposal, Electric Water Heater, Exhaust Fan, Ice Maker, Range, Range Hood, Refrigerator
- Laundry: Laundry Room
Features
- Ceiling Fan(s), Eating Space In Kitchen, Open Floorplan, Solid Wood Cabinets, Stone Counters, Thermostat
- Flooring: Vinyl
- Windows: Blinds
- Has fireplace: No
Interior area
- Total structure area: 1,140
- Total interior livable area: 870 sqft
Property
Parking
- Total spaces: 1
- Parking features: Alley Access, Covered, Driveway, Off Street
- Carport spaces: 1
- Has uncovered spaces: Yes
Features
- Levels: One
- Stories: 1
- Patio & porch: Deck
- Exterior features: Other
- Fencing: Fenced
Lot
- Size: 6,120 Square Feet
- Dimensions: 60.0 x 102.0
- Features: Level
- Residential vegetation: Oak Trees, Trees/Landscaped
Details
- Parcel number: A3528184EK00001300001.2
- Zoning: RS-50
- Special conditions: None
Construction
Type & style
- Home type: SingleFamily
- Architectural style: Ranch
- Property subtype: Single Family Residence
Materials
- Block, Stucco
- Foundation: Slab
- Roof: Shingle
Condition
- Completed
- New construction: No
- Year built: 1958
Utilities & green energy
- Sewer: Public Sewer
- Water: Public
- Utilities for property: BB/HS Internet Available, Cable Available, Electricity Connected, Fiber Optics, Sewer Connected, Street Lights, Water Connected
Community & HOA
Community
- Features: Fishing, Public Boat Ramp, Park, Playground
- Security: Smoke Detector(s)
- Pet fee: $0 monthly
- Subdivision: IDLEWILD ON THE HILLSBOROUGH
HOA
- Has HOA: No
Location
- Region: Tampa
Financial & listing details
- Price per square foot: $394/sqft
- Tax assessed value: $217,683
- Annual tax amount: $1,221
- Date on market: 7/23/2025
- Cumulative days on market: 3 days
- Listing terms: Cash,Conventional,FHA,VA Loan
- Ownership: Fee Simple
- Total actual rent: 0
- Electric utility on property: Yes
- Road surface type: Asphalt
Price history
| Date | Event | Price |
|---|---|---|
| 8/28/2025 | Sold | $342,500$394/sqft |
Source:  Stellar MLS #TB8409661 Report a problem Stellar MLS #TB8409661 Report a problem | ||
| 7/26/2025 | Pending sale | $342,500$394/sqft |
Source: Stellar MLS #TB8409661 Report a problem | ||
| 7/23/2025 | Listed for sale | $342,500+426.9%$394/sqft |
Source: Stellar MLS #TB8409661 Report a problem | ||
| 2/29/2012 | Sold | $65,000+66.7%$75/sqft |
Source: Public Record Report a problem | ||
| 12/22/2011 | Listed for sale | $39,000-72.6%$45/sqft |
Source: SIGNATURE REALTY ASSOCIATES #T2499375 Report a problem | ||
| 1/4/2006 | Sold | $142,500$164/sqft |
Source: Public Record Report a problem | ||
Public tax history
| Year | Property taxes | Tax assessment |
|---|---|---|
| 2025 | $4,055 +11.2% | $185,405 +10% |
| 2024 | $3,646 +10.2% | $168,550 +10% |
| 2023 | $3,309 +2.7% | $153,227 +10% |
| 2022 | $3,223 +12.1% | $139,297 +10% |
| 2021 | $2,876 +8.2% | $126,634 +10% |
| 2020 | $2,658 +9.9% | $115,122 +10% |
| 2019 | $2,418 | $104,656 -16.8% |
| 2018 | $2,418 +6.3% | $125,734 +15.2% |
| 2017 | $2,274 +10.3% | $109,123 +38.8% |
| 2016 | $2,062 +15% | $78,630 +10% |
| 2015 | $1,792 +27.5% | $71,482 +12.8% |
| 2014 | $1,406 | $63,398 +10% |
| 2013 | $1,406 +31.7% | $57,635 +18.7% |
| 2012 | $1,068 -12.6% | $48,547 -12.6% |
| 2011 | $1,222 -14.6% | $55,571 -15.3% |
| 2010 | $1,430 -12.9% | $65,646 -12.6% |
| 2009 | $1,642 -36.9% | $75,088 -37% |
| 2008 | $2,604 -9.1% | $119,118 -10.3% |
| 2007 | $2,865 +0.1% | $132,724 +9.5% |
| 2006 | $2,862 +17.4% | $121,181 +21.1% |
| 2005 | $2,438 | $100,061 +19.1% |
| 2004 | -- | $84,026 +30.3% |
| 2003 | -- | $64,474 +4.3% |
| 2002 | -- | $61,809 +26% |
| 2001 | -- | $49,036 +17.8% |
| 2000 | $1,062 | $41,634 |
Find assessor info on the county website
Neighborhood: Old Seminole Heights
Nearby homes
- $358,9002 bd1 ba1k sqft904 W Idlewild Ave, Tampa, FL 33604Off Market

- $320,2002 bd1 ba1.1k sqft908 W Idlewild Ave, Tampa, FL 33604Off Market
- $540,0003 bd2 ba1.4k sqft902 W Idlewild Ave, Tampa, FL 33604Sold

- $906,0003 bd2 ba1.9k sqft5916 Ithmar Ave, Tampa, FL 33604Off Market
- $---- bd-- ba-- sqft5916 N Ithmar Ave, Tampa, FL 33604Off Market
- $417,3003 bd2 ba1.8k sqft910 W Idlewild Ave, Tampa, FL 33604Off Market
- $545,0003 bd2 ba1.4k sqft911 W Idlewild Ave, Tampa, FL 33604Sold
- $476,7004 bd2 ba1.8k sqft5915 N Kenneth Ave, Tampa, FL 33604Off Market
Nearby schools
GreatSchools rating
- 4/10Seminole Elementary SchoolGrades: PK-5Distance: 1 mi
- 2/10Memorial Middle SchoolGrades: 6-8Distance: 1.2 mi
- 3/10Hillsborough High SchoolGrades: PK,9-12Distance: 1.2 mi
Schools provided by the listing agent
- Elementary: Seminole-HB
- Middle: Memorial-HB
- High: Hillsborough-HB
Source: Stellar MLS. This data may not be complete. We recommend contacting the local school district to confirm school assignments for this home.
Get a cash offer in 3 minutes
Find out how much your home could sell for in as little as 3 minutes with a no-obligation cash offer.
Estimated market value
$336,400
Get a cash offer in 3 minutes
Find out how much your home could sell for in as little as 3 minutes with a no-obligation cash offer.
Estimated market value
$336,400
- Florida
- Hillsborough County
- Tampa
- 33604
- Old Seminole Heights
- 906 W IDLEWILD AVENUE
Nearby cities
Nearby neighborhoods
Nearby zip codes
Other Tampa Topics
