Skip main navigation
Sold for $843,840
  • $843,840

    906 W Washington St, Middleburg, VA 20117

    4beds
    2,146sqft
    Single Family Residence
    Built in 1956
    0.31 Acres Lot
    $842,900 Zestimate®
    $393/sqft
    $3,112 Estimated rent

    Home value

    $842,900

    $801,000 - $885,000

    $3,112/mo

    Zestimate® history
    Loading
    Loading...

    Owner options

    List your home for rent

    $3,112/mo

    Rent Zestimate®

    Find your next renter with Zillow Rental Manager. Plus, with online applications, you can quickly screen prospective tenants – for free.

    Learn more

    $3,112/mo

    Rent Zestimate®

    Refinance and save

    $5,035/mo

    Est. payment

    Refinancing to a lower rate could help reduce your monthly payments and save thousands over the life of the loan.

    See today's rates

    $5,035/mo

    Est. payment

    Explore your selling options

    Work with a Zillow partner agent

    Leverage their expertise and Zillow's premium Showcase listings to get your home seen by more buyers.

    Get started

    List with your own agent

    Get your home in front of millions of buyers by listing it on Zillow.

    Learn how to do it

    Sell it yourself

    Take full control of how buyers see your home on Zillow by listing For Sale by Owner (FSBO).

    List your home

    What's special

    Brick retaining wallFully finished lower levelFlag stone patioAbundant pollinator plantingsComplete exterior paintingThoughtfully landscaped rear yardGarbage disposal
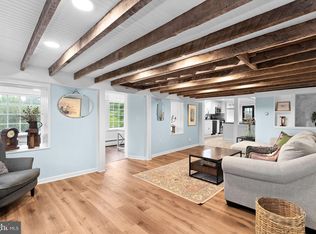
    IN TOWN AND MOVE IN READY - Located in the heart of Virginia's Horse and Wine Country, this fully renovated home incorporates over 2,100 sq.ft. of finished space over two floors. The redesigned main level open floor plan immediately provides an up-to-date feeling from the living room with recessed lighting to a spacious dining and gourmet kitchen combination complete with professional six burner gas range. In addition, the main level includes two bed rooms and updated full bath. The fully finished lower level includes a large recreation room, two bedrooms (one with walk-in closet), updated second full bath, utility room with sink, laundry room and storage/mechanical room. Sited on an elevated .31 acres, the home instills a "country" atmosphere having pastoral views from the front and a thoughtfully landscaped rear yard complimented with a flag stone patio, brick retaining wall, abundant pollinator plantings plus an original chicken coop from years gone by. Recent major improvements include new roof and guttering with complete exterior painting, installation of new flooring throughout both levels, replacement of main entry and kitchen doors, installation of matching door hardware throughout entire dwelling, new refrigerator, garbage disposal and exterior utility shed. Built with integrity and impeccably maintained, this property will not disappoint. Conveys with one year Home Warranty.

    Zillow last checked:

    Listing updated:

    Listed by:

    Wayne Wilson 540-622-8520,

    Thomas and Talbot Estate Properties, Inc.

    Bought with:

    Kyle Carnegie, 0225228844

    Realty ONE Group Capital

    Source: Bright MLS,MLS#: VALO2120174MLS Logo

    Facts & features

    Interior

    Bedrooms & bathrooms
    • Bedrooms: 4
    • Bathrooms: 2
    • Full bathrooms: 2
    • Main level bathrooms: 1
    • Main level bedrooms: 2
    Primary bedroom
    • Features: Ceiling Fan(s), Flooring - Laminated
    • Level: Main
    • Area: 208 Square Feet
    • Dimensions: 13 X 16
    Bedroom 2
    • Features: Flooring - Laminated
    • Level: Main
    • Area: 110 Square Feet
    • Dimensions: 10 X 11
    Bedroom 3
    • Features: Flooring - Laminated
    • Level: Lower
    • Area: 169 Square Feet
    • Dimensions: 13 X 13
    Bedroom 4
    • Features: Walk-In Closet(s), Flooring - Laminated
    • Level: Lower
    • Area: 143 Square Feet
    • Dimensions: 11 X 13
    Bathroom 1
    • Features: Flooring - Ceramic Tile
    • Level: Main
    Bathroom 2
    • Features: Jack and Jill Bathroom
    • Level: Lower
    Dining room
    • Features: Flooring - Laminated
    • Level: Main
    Kitchen
    • Features: Kitchen - Gas Cooking, Pantry, Flooring - Laminated
    • Level: Main
    Laundry
    • Level: Lower
    Living room
    • Features: Crown Molding, Recessed Lighting, Flooring - Laminated
    • Level: Main
    • Area: 234 Square Feet
    • Dimensions: 13 X 18
    Recreation room
    • Features: Flooring - Laminated
    • Level: Lower
    • Area: 221 Square Feet
    • Dimensions: 13 X 17
    Storage room
    • Level: Lower
    Utility room
    • Level: Lower
    Heating
    • Hot Water, Oil
    Cooling
    • Central Air, Electric
    Appliances
    • Included: Electric Water Heater
    • Laundry: Laundry Room
    Features
    • Basement: Connecting Stairway,Finished
    • Has fireplace: No
    Interior area
    • Total structure area: 2,258
    • Total interior livable area: 2,146 sqft
    • Finished area above ground: 1,138
    • Finished area below ground: 1,008

    Property

    Parking
    • Total spaces: 1
    • Parking features: Attached Carport, Driveway
    • Carport spaces: 1
    • Has uncovered spaces: Yes
    Accessibility
    • Accessibility features: None
    Features
    • Levels: Two
    • Stories: 2
    • Pool features: None
    Lot
    • Size: 0.31 Acres
    Details
    • Additional structures: Above Grade, Below Grade
    • Parcel number: 538153546000
    • Zoning: MB:R2
    • Special conditions: Standard

    Construction

    Type & style
    • Home type: SingleFamily
    • Architectural style: Ranch/Rambler
    • Property subtype: Single Family Residence
    Materials
    • Masonry, Brick
    • Foundation: Permanent
    Condition
    • Excellent
    • New construction: No
    • Year built: 1956

    Utilities & green energy

    • Sewer: Public Sewer
    • Water: Public

    Community & neighborhood

    Location
    • Region: Middleburg
    • Subdivision: Town Of Middleburg

    Other

    Other facts
    • Listing agreement: Exclusive Agency
    • Ownership: Fee Simple

    Price history

    DateEventPrice
    5/4/2026Sold$843,840-4%$393/sqft
    Source: Bright MLS #VALO2120174 Report a problem
    4/17/2026Contingent$879,000$410/sqft
    Source: Bright MLS #VALO2120174 Report a problem
    4/15/2026Listed for sale$879,000+18%$410/sqft
    Source: Bright MLS #VALO2120174 Report a problem
    7/28/2023Sold$745,000$347/sqft
    Source: Bright MLS #VALO2049292 Report a problem
    6/29/2023Pending sale$745,000$347/sqft
    Source: Bright MLS #VALO2049292 Report a problem
    6/20/2023Price change$745,000-6.3%$347/sqft
    Source: Bright MLS #VALO2049292 Report a problem
    5/13/2023Listed for sale$795,000+37.1%$370/sqft
    Source: Bright MLS #VALO2049292 Report a problem
    4/24/2020Sold$580,000-3.2%$270/sqft
    Source: Public Record Report a problem
    4/22/2020Pending sale$599,000$279/sqft
    Source: TTR Sotheby's International Realty #VALO407026 Report a problem
    3/25/2020Listed for sale$599,000+53.6%$279/sqft
    Source: TTR Sotheby's International Realty #VALO407026 Report a problem
    6/15/2016Sold$390,000-2%$182/sqft
    Source: Public Record Report a problem
    5/13/2016Pending sale$398,000$185/sqft
    Source: RE/MAX Allegiance #LO9634233 Report a problem
    4/22/2016Listed for sale$398,000+59.2%$185/sqft
    Source: RE/MAX Allegiance #LO9634233 Report a problem
    3/29/2010Sold$250,000-16.6%$116/sqft
    Source: Public Record Report a problem
    11/20/2009Listing removed$299,900$140/sqft
    Source: CENTURY 21 New Millennium #LO7034867 Report a problem
    10/14/2009Price change$299,900-10.5%$140/sqft
    Source: CENTURY 21 New Millennium #LO7034867 Report a problem
    6/22/2009Price change$334,900-10.7%$156/sqft
    Source: CENTURY 21 New Millennium #LO7034867 Report a problem
    4/26/2009Listed for sale$374,900$175/sqft
    Source: CENTURY 21 New Millennium #LO7034867 Report a problem

    Public tax history

    YearProperty taxesTax assessment
    2025$6,467 -4.2%$803,330 +2.9%
    2024$6,753 +8.6%$780,690 +9.9%
    2023$6,217 +12.1%$710,520 +14%
    2022$5,547 -2%$623,310 +7.9%
    2021$5,661 +35.2%$577,660 +42.8%
    2020$4,186 +2.3%$404,480 +3.3%
    2019$4,093 +0.4%$391,660 +4.2%
    2018$4,077 -3.8%$375,760 -0.2%
    2017$4,238 +18.8%$376,670 +11.7%
    2016$3,568 $337,090 +137.4%
    2015$3,568 +7.7%$141,980 +14.2%
    2014$3,312 $124,370 -55.1%
    2005-- $276,900 +1.7%
    2004-- $272,200 +14.1%
    2003-- $238,600 +6.9%
    2002-- $223,200 +28.1%
    2001-- $174,300

    Find assessor info on the county website

    Neighborhood: 20117

    Nearby schools

    GreatSchools rating
    Schools provided by the listing agent
    • District: Loudoun County Public Schools

    Source: Bright MLS. This data may not be complete. We recommend contacting the local school district to confirm school assignments for this home.

    Get a cash offer in 3 minutes
    Find out how much your home could sell for in as little as 3 minutes with a no-obligation cash offer.
    Estimated market value
    $842,900
    Get a cash offer in 3 minutes
    Find out how much your home could sell for in as little as 3 minutes with a no-obligation cash offer.
    Estimated market value
    $842,900