This stunning home, located in the sought-after GATED community of Avalon Lakes, offers an ideal blend of comfort and luxury living. Boasting 4 bedrooms and 2.5 baths, this Ryland home, the Tennyson model with a 2-foot extension, features a fully renovated kitchen with a sprawling quartz island - perfect for entertaining or preparing your favorite meals. It also includes modern lighting fixtures and a centerpiece fireplace in the living room, making this property a true gem. All secondary bedrooms are located upstairs, along with a loft area, providing great additional living space. Another favorite feature of this home is the saltwater-private pool, providing a serene oasis for relaxation and recreation right in the comfort of your own backyard. Residents of Avalon Park enjoy access to a range of community amenities, including top-rated schools, a community pool, splash pad, tennis courts, sand volleyball court, covered playground, basketball courts, soccer field, and lake. Plus, close to shopping centers, coffee shops, restaurants, Avalon Park downtown, the 408, the 528, Orlando International Airport, and just a 45-minute drive to the beach. Don't miss your chance to experience the best of Avalon Lakes! (NEW ROOF 2023, NEW AC 2020, First-floor TILE 2023, Interior and Exterior Paint 2023, and FULLY RENOVATED KITCHEN 2022)
Sold for $630,000
$630,000
906 WILLOW BRANCH DRIVE, ORLANDO, FL 32828
4beds
2,327sqft
Single Family Residence
Built in 2005
7,211 Square Feet Lot
$579,200 Zestimate®
$271/sqft
$2,883 Estimated rent
Home value
$579,200
$550,000 - $608,000
$2,883/mo
Zestimate® history
Owner options
List your home for rent
$2,883/mo
Rent Zestimate®
Find your next renter with Zillow Rental Manager. Plus, with online applications, you can quickly screen prospective tenants – for free.
$2,883/mo
Rent Zestimate®
Refinance and save
$4,618/mo
Est. payment
Refinancing to a lower rate could help reduce your monthly payments and save thousands over the life of the loan.
$4,618/mo
Est. payment
Explore your selling options
Work with a Zillow partner agent
Leverage their expertise and Zillow's premium Showcase listings to get your home seen by more buyers.
Get startedList with your own agent
Get your home in front of millions of buyers by listing it on Zillow.
Learn how to do itSell it yourself
Take full control of how buyers see your home on Zillow by listing For Sale by Owner (FSBO).
List your homeWhat's special
Modern lighting fixturesAvalon parkLoft areaTennis courtsBasketball courtsFully renovated kitchenCovered playground
Zillow last checked:
Listing updated:
Listed by:
Melissa Johnson 407-681-4393,
EXP REALTY LLC 888-883-8509
Bought with:
Justine Nielsen, 3459126
THE WILKINS WAY LLC
Karen Wilkins, 3236778
THE WILKINS WAY LLC
Source: Stellar MLS,MLS#: O6189000 Originating MLS: Sarasota - Manatee
Originating MLS: Sarasota - Manatee
Facts & features
Interior
Bedrooms & bathrooms
- Bedrooms: 4
- Bathrooms: 3
- Full bathrooms: 2
- 1/2 bathrooms: 1
Rooms
- Room types: Dining Room, Loft
Primary bedroom
- Features: Walk-In Closet(s)
- Level: First
Bedroom 2
- Features: Built-in Closet
- Level: Second
Bedroom 3
- Features: Built-in Closet
- Level: Second
Bedroom 4
- Features: Walk-In Closet(s)
- Level: Second
Primary bathroom
- Level: First
Bathroom 2
- Level: Second
Kitchen
- Level: First
Laundry
- Level: First
Living room
- Level: First
Loft
- Level: Second
Heating
- Central
Cooling
- Central Air
Appliances
- Included: Dishwasher, Dryer, Range, Washer
- Laundry: Inside, Laundry Room
Features
- Ceiling Fan(s), Eating Space In Kitchen, High Ceilings, Open Floorplan, Stone Counters
- Flooring: Engineered Hardwood, Tile
- Has fireplace: Yes
- Fireplace features: Insert, Living Room, Non Wood Burning
Interior area
- Total structure area: 2,885
- Total interior livable area: 2,327 sqft
Property
Parking
- Total spaces: 2
- Parking features: Driveway, Off Street, Tandem
- Attached garage spaces: 2
- Has uncovered spaces: Yes
Features
- Levels: Two
- Stories: 2
- Patio & porch: Rear Porch, Screened
- Exterior features: Private Mailbox, Rain Gutters, Sidewalk
- Has private pool: Yes
- Pool features: Child Safety Fence, In Ground, Salt Water, Screen Enclosure
- Has view: Yes
- View description: Pool
- Waterfront features: Lake
Lot
- Size: 7,211 Square Feet
- Features: Corner Lot
Details
- Parcel number: 312232052900200
- Zoning: P-D
- Special conditions: None
Construction
Type & style
- Home type: SingleFamily
- Property subtype: Single Family Residence
Materials
- Concrete, Stucco
- Foundation: Slab
- Roof: Shingle
Condition
- New construction: No
- Year built: 2005
Utilities & green energy
- Sewer: Public Sewer
- Water: Public
- Utilities for property: Public, Sprinkler Recycled, Street Lights, Water Available
Community & HOA
Community
- Features: Lake, Fitness Center, Gated Community - No Guard, Golf Carts OK, Playground, Pool, Sidewalks
- Pet fee: $0 monthly
- Subdivision: AVALON LAKES PH 02 VILLAGE G
HOA
- Has HOA: Yes
- Amenities included: Gated, Park
- Services included: Community Pool, Maintenance Structure, Maintenance Grounds, Pool Maintenance, Recreational Facilities, Security, Trash
- HOA fee: $110 monthly
- HOA name: Jaime Mendoza
- HOA phone: 407-459-8171
Location
- Region: Orlando
Financial & listing details
- Price per square foot: $271/sqft
- Tax assessed value: $433,687
- Annual tax amount: $6,400
- Date on market: 4/12/2024
- Cumulative days on market: 5 days
- Listing terms: Cash,Conventional,FHA,VA Loan
- Ownership: Fee Simple
- Total actual rent: 0
- Road surface type: Paved
Price history
| Date | Event | Price |
|---|---|---|
| 5/16/2024 | Sold | $630,000+0.8%$271/sqft |
Source:  Stellar MLS #O6189000 Report a problem Stellar MLS #O6189000 Report a problem | ||
| 4/18/2024 | Pending sale | $625,000$269/sqft |
Source: Stellar MLS #O6189000 Report a problem | ||
| 4/12/2024 | Listed for sale | $625,000-10.1%$269/sqft |
Source: Stellar MLS #O6189000 Report a problem | ||
| 8/3/2023 | Listing removed | -- |
Source: Owner Report a problem | ||
| 6/7/2023 | Listed for sale | $695,000+146%$299/sqft |
Source: Stellar MLS #A4572972 Report a problem | ||
| 7/24/2015 | Sold | $282,500-2.6%$121/sqft |
Source: Stellar MLS #O5369519 Report a problem | ||
| 6/10/2015 | Pending sale | $289,900$125/sqft |
Source: THE CANNON GROUP #O5369519 Report a problem | ||
| 6/3/2015 | Price change | $289,900-1.7%$125/sqft |
Source: THE CANNON GROUP #O5369519 Report a problem | ||
| 5/27/2015 | Listed for sale | $294,900+28.1%$127/sqft |
Source: THE CANNON GROUP #O5369519 Report a problem | ||
| 6/9/2005 | Sold | $230,300$99/sqft |
Source: Public Record Report a problem | ||
Public tax history
| Year | Property taxes | Tax assessment |
|---|---|---|
| 2024 | $6,559 +2.5% | $433,687 -1.4% |
| 2023 | $6,401 +5.9% | $439,938 +26.4% |
| 2022 | $6,045 +15% | $348,147 +10% |
| 2021 | $5,255 +6.6% | $316,497 +7.8% |
| 2020 | $4,928 +2.9% | $293,716 +4.4% |
| 2019 | $4,791 +32.4% | $281,403 +14.7% |
| 2018 | $3,620 | $245,419 +1.9% |
| 2017 | $3,620 -14.2% | $240,821 +2.6% |
| 2016 | $4,218 +0.9% | $234,647 +6.5% |
| 2015 | $4,179 +77.4% | $220,375 +13.6% |
| 2014 | $2,355 +2.4% | $194,005 +17.4% |
| 2013 | $2,301 +1.3% | $165,227 +7.9% |
| 2012 | $2,270 +2.6% | $153,198 +2.5% |
| 2011 | $2,212 -13.8% | $149,457 -14.3% |
| 2010 | $2,567 | $174,370 -11.8% |
| 2009 | -- | $197,697 -22.4% |
| 2008 | $3,651 -1.3% | $254,613 -13.3% |
| 2007 | $3,699 +5% | $293,684 +38.5% |
| 2006 | $3,524 +339.7% | $212,119 +506.1% |
| 2005 | $802 +1082.9% | $35,000 +845.9% |
| 2004 | $68 | $3,700 |
Find assessor info on the county website
Neighborhood: Alafaya
Nearby homes
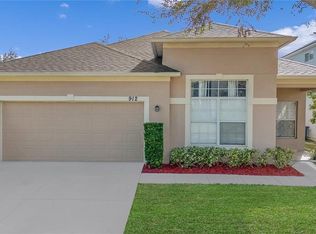
- $460,0004 bd2 ba1.9k sqft912 Willow Branch Dr, Orlando, FL 32828Sold
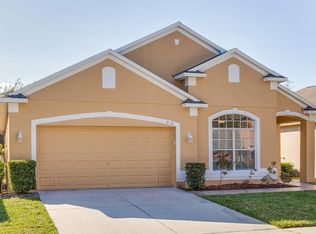
- $461,8004 bd2 ba1.9k sqft1313 Willow Branch Dr, Orlando, FL 32828Off Market

- $481,9004 bd2 ba1.9k sqft918 Willow Branch Dr, Orlando, FL 32828Off Market
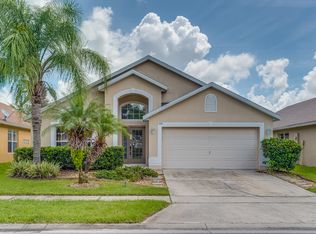
- $473,9004 bd2 ba1.9k sqft1319 Willow Branch Dr, Orlando, FL 32828Off Market
- $491,8004 bd4 ba2.1k sqft1312 Willow Branch Dr, Orlando, FL 32828Off Market
- $582,2005 bd3 ba2.8k sqft1306 Willow Branch Dr, Orlando, FL 32828Off Market
- $507,0005 bd3 ba2.7k sqft1245 Willow Branch Dr, Orlando, FL 32828Off Market
- $410,5003 bd2 ba1.6k sqft924 Willow Branch Dr, Orlando, FL 32828Off Market
Nearby schools
GreatSchools rating
- 9/10Timber Lakes Elementary SchoolGrades: K-5Distance: 0.7 mi
- 8/10Timber Springs MiddleGrades: 6-8Distance: 1.2 mi
- 7/10Timber Creek High SchoolGrades: 9-12Distance: 0.8 mi
Schools provided by the listing agent
- Elementary: Timber Lakes Elementary
- Middle: Timber Springs Middle
- High: Timber Creek High
Source: Stellar MLS. This data may not be complete. We recommend contacting the local school district to confirm school assignments for this home.
Get a cash offer in 3 minutes
Find out how much your home could sell for in as little as 3 minutes with a no-obligation cash offer.
Estimated market value
$579,200
Get a cash offer in 3 minutes
Find out how much your home could sell for in as little as 3 minutes with a no-obligation cash offer.
Estimated market value
$579,200
- Florida
- Orange County
- Orlando
- 32828
- Alafaya
- 906 WILLOW BRANCH DRIVE
Nearby cities
Nearby neighborhoods
Nearby zip codes
Other Orlando Topics
