This modern home is a must see! Located in the GATED community of AVALON LAKES, this 4-bedroom, 2-bathroom home boasts an open floor plan with a spacious and bright interior, soaring ceilings, and elegant tile floors throughout. Enjoy abundant natural light, custom architectural details, and stylish finishes to suit any taste. The chef-inspired kitchen is equipped with STAINLESS STEEL APPLIANCES, GRANITE COUNTERTOPS, 42" SOFT-CLOSE CABINETS & DRAWERS, and a LARGE PANTRY, opening seamlessly to the family room for easy entertaining. The SPLIT BEDROOM DESIGN offers a PRIVATE OWNER'S SUITE RETREAT with a LUXURIOUS MASTER BATH featuring an upgraded vanity, GRANITE counters, dual sinks, a garden tub, and a separate shower. Just a short walk to Avalon Park, where you’ll find seasonal events, local eateries, boutique shopping, movie nights, and more. Avalon Lakes is an active, secure community with resort-style amenities, including a pool, fitness center, playground, basketball and tennis courts, and a baseball field. Nearby A-rated schools include Ladybird Daycare, with easy access to UCF, Waterford Lakes Town Center, Lockheed Martin, Research Park, and more. Convenient to the 528 Beachline, 417, 408 (East/West), Medical City, and other major hubs. Schedule your showing today as this gem will sell fast.
Sold for $460,000
$460,000
912 WILLOW BRANCH DRIVE, ORLANDO, FL 32828
4beds
1,988sqft
Single Family Residence
Built in 2005
6,770 Square Feet Lot
$451,800 Zestimate®
$231/sqft
$2,695 Estimated rent
Home value
$451,800
$407,000 - $501,000
$2,695/mo
Zestimate® history
Owner options
List your home for rent
$2,695/mo
Rent Zestimate®
Find your next renter with Zillow Rental Manager. Plus, with online applications, you can quickly screen prospective tenants – for free.
$2,695/mo
Rent Zestimate®
Refinance and save
$3,449/mo
Est. payment
Refinancing to a lower rate could help reduce your monthly payments and save thousands over the life of the loan.
$3,449/mo
Est. payment
Explore your selling options
Work with a Zillow partner agent
Leverage their expertise and Zillow's premium Showcase listings to get your home seen by more buyers.
Get startedList with your own agent
Get your home in front of millions of buyers by listing it on Zillow.
Learn how to do itSell it yourself
Take full control of how buyers see your home on Zillow by listing For Sale by Owner (FSBO).
List your homeWhat's special
Zillow last checked:
Listing updated:
Listed by:
Rick Brown 407-393-5901,
KELLER WILLIAMS ADVANTAGE 2 REALTY 407-393-5901
Bought with:
Agustine Grace, 3201316
LPT REALTY, LLC
Source: Stellar MLS,MLS#: O6256765 Originating MLS: Orlando Regional
Originating MLS: Orlando Regional
Facts & features
Interior
Bedrooms & bathrooms
- Bedrooms: 4
- Bathrooms: 2
- Full bathrooms: 2
Primary bedroom
- Features: Walk-In Closet(s)
- Level: First
- Dimensions: 13x17.7
Bedroom 2
- Features: Built-in Closet
- Level: First
- Dimensions: 14.8x12.1
Bedroom 3
- Features: Built-in Closet
- Level: First
- Dimensions: 10.11x10.11
Bedroom 4
- Features: Built-in Closet
- Level: First
- Dimensions: 10.11x11
Dining room
- Level: First
- Dimensions: 10.9x14.6
Family room
- Level: First
- Dimensions: 15.1x15.9
Kitchen
- Level: First
- Dimensions: 15.1x12.9
Living room
- Level: First
- Dimensions: 12.9x13.1
Heating
- Central
Cooling
- Central Air
Appliances
- Included: Dishwasher, Microwave, Range, Refrigerator
- Laundry: Inside, Laundry Room
Features
- Ceiling Fan(s), Kitchen/Family Room Combo, Open Floorplan, Stone Counters
- Flooring: Ceramic Tile
- Doors: Sliding Doors
- Has fireplace: No
Interior area
- Total structure area: 2,567
- Total interior livable area: 1,988 sqft
Property
Parking
- Total spaces: 2
- Parking features: Driveway, On Street
- Attached garage spaces: 2
- Has uncovered spaces: Yes
- Details: Garage Dimensions: 20x20
Features
- Levels: One
- Stories: 1
- Patio & porch: Covered, Enclosed, Patio
- Exterior features: Irrigation System, Sidewalk
- Fencing: Vinyl
Lot
- Size: 6,770 Square Feet
- Residential vegetation: Trees/Landscaped
Details
- Parcel number: 312232052900210
- Zoning: P-D
- Special conditions: None
Construction
Type & style
- Home type: SingleFamily
- Architectural style: Florida
- Property subtype: Single Family Residence
Materials
- Block, Stucco
- Foundation: Block
- Roof: Shingle
Condition
- New construction: No
- Year built: 2005
Utilities & green energy
- Sewer: Public Sewer
- Water: Public
- Utilities for property: Cable Available, Electricity Available
Community & HOA
Community
- Features: Clubhouse, Fitness Center, Gated Community - No Guard, Playground, Pool
- Pet fee: $0 monthly
- Subdivision: AVALON LAKES PH 02 VILLAGE G
HOA
- Has HOA: Yes
- Amenities included: Clubhouse, Fitness Center, Playground, Pool, Tennis Court(s)
- Services included: Community Pool, Maintenance Grounds, Pool Maintenance
- HOA fee: $110 monthly
- HOA name: Castle Group
- HOA phone: 407-275-2944
Location
- Region: Orlando
Financial & listing details
- Price per square foot: $231/sqft
- Tax assessed value: $395,703
- Annual tax amount: $5,073
- Date on market: 11/19/2024
- Cumulative days on market: 22 days
- Listing terms: Cash,Conventional,FHA,VA Loan
- Ownership: Fee Simple
- Total actual rent: 0
- Electric utility on property: Yes
- Road surface type: Asphalt, Paved
Price history
| Date | Event | Price |
|---|---|---|
| 1/23/2026 | Listing removed | $2,850$1/sqft |
Source: Zillow Rentals Report a problem | ||
| 1/6/2026 | Listed for rent | $2,850+1.8%$1/sqft |
Source: Zillow Rentals Report a problem | ||
| 2/13/2025 | Listing removed | $2,800$1/sqft |
Source: Zillow Rentals Report a problem | ||
| 2/3/2025 | Listed for rent | $2,800$1/sqft |
Source: Zillow Rentals Report a problem | ||
| 1/31/2025 | Sold | $460,000-6.1%$231/sqft |
Source:  Stellar MLS #O6256765 Report a problem Stellar MLS #O6256765 Report a problem | ||
| 1/14/2025 | Pending sale | $490,000$246/sqft |
Source: Stellar MLS #O6256765 Report a problem | ||
| 1/9/2025 | Listing removed | $490,000$246/sqft |
Source: Stellar MLS #O6256765 Report a problem | ||
| 12/16/2024 | Pending sale | $490,000$246/sqft |
Source: Stellar MLS #O6256765 Report a problem | ||
| 12/10/2024 | Listed for sale | $490,000$246/sqft |
Source: Stellar MLS #O6256765 Report a problem | ||
| 12/5/2024 | Pending sale | $490,000$246/sqft |
Source: Stellar MLS #O6256765 Report a problem | ||
| 11/19/2024 | Listed for sale | $490,000+55.8%$246/sqft |
Source: Stellar MLS #O6256765 Report a problem | ||
| 5/7/2019 | Sold | $314,435+1.4%$158/sqft |
Source: Public Record Report a problem | ||
| 3/14/2019 | Listed for sale | $309,995$156/sqft |
Source: RE/MAX AEROSPACE REALTY #V4905284 Report a problem | ||
| 3/14/2019 | Pending sale | $309,995$156/sqft |
Source: RE/MAX AEROSPACE REALTY #V4905284 Report a problem | ||
| 2/4/2019 | Price change | $309,995-1.6%$156/sqft |
Source: RE/MAX AEROSPACE REALTY #V4905284 Report a problem | ||
| 1/26/2019 | Listed for sale | $314,900+47.4%$158/sqft |
Source: RE/MAX AEROSPACE REALTY #V4905284 Report a problem | ||
| 10/24/2018 | Sold | $213,600-19.6%$107/sqft |
Source: Public Record Report a problem | ||
| 8/18/2018 | Listing removed | $265,707+9.2%$134/sqft |
Source: Auction.com Report a problem | ||
| 5/16/2018 | Listed for sale | $243,354-0.1%$122/sqft |
Source: Auction.com Report a problem | ||
| 10/18/2017 | Listing removed | $243,640+14.3%$123/sqft |
Source: Auction.com Report a problem | ||
| 8/24/2017 | Listed for sale | -- |
Source: Auction.com Report a problem | ||
| 11/18/2016 | Listing removed | -- |
Source: Auction.com Report a problem | ||
| 11/16/2016 | Listed for sale | -- |
Source: Auction.com Report a problem | ||
| 8/19/2015 | Listing removed | -- |
Source: Auction.com Report a problem | ||
| 7/29/2015 | Listed for sale | -- |
Source: Auction.com Report a problem | ||
| 9/2/2014 | Listing removed | -- |
Source: Auction.com Report a problem | ||
| 6/15/2005 | Sold | $213,200$107/sqft |
Source: Public Record Report a problem | ||
Public tax history
| Year | Property taxes | Tax assessment |
|---|---|---|
| 2024 | $5,445 +7.3% | $359,512 +3% |
| 2023 | $5,073 +3.4% | $349,041 +3% |
| 2022 | $4,904 +8.7% | $338,875 +25.7% |
| 2021 | $4,513 +7.4% | $269,570 +8.6% |
| 2020 | $4,201 +3.4% | $248,156 +4.9% |
| 2019 | $4,063 +11.3% | $236,490 +13.5% |
| 2018 | $3,651 | $208,445 +2.2% |
| 2017 | $3,651 +101.7% | $204,023 +3% |
| 2016 | $1,810 +1.6% | $198,057 +6.2% |
| 2015 | $1,782 -4% | $186,497 +12.7% |
| 2014 | $1,855 +2.5% | $165,445 +20.9% |
| 2013 | $1,811 +1.4% | $136,899 +8.9% |
| 2012 | $1,785 +3% | $125,760 +2.7% |
| 2011 | $1,733 -16.2% | $122,419 -15.7% |
| 2010 | $2,068 | $145,291 -11.4% |
| 2009 | -- | $164,006 -24.2% |
| 2008 | $3,137 -27.5% | $216,336 -14.7% |
| 2007 | $4,324 +15.8% | $253,550 +27.5% |
| 2006 | $3,733 +365.8% | $198,788 +468% |
| 2005 | $802 +1082.9% | $35,000 +845.9% |
| 2004 | $68 | $3,700 |
Find assessor info on the county website
Neighborhood: Alafaya
Nearby homes
- $481,9004 bd2 ba1.9k sqft918 Willow Branch Dr, Orlando, FL 32828Off Market
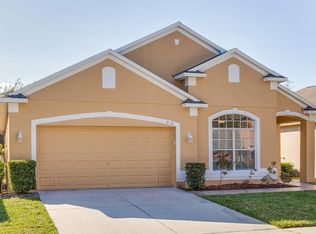
- $630,0004 bd3 ba2.3k sqft906 Willow Branch Dr, Orlando, FL 32828Sold

- $461,8004 bd2 ba1.9k sqft1313 Willow Branch Dr, Orlando, FL 32828Off Market

- $410,5003 bd2 ba1.6k sqft924 Willow Branch Dr, Orlando, FL 32828Off Market

- $473,1003 bd2 ba1.8k sqft13556 Hidden Forest Cir, Orlando, FL 32828Off Market
- $473,9004 bd2 ba1.9k sqft1319 Willow Branch Dr, Orlando, FL 32828Off Market
- $470,7005 bd4 ba2.2k sqft930 Willow Branch Dr, Orlando, FL 32828Off Market
- $507,0005 bd3 ba2.7k sqft1245 Willow Branch Dr, Orlando, FL 32828Off Market
Nearby schools
GreatSchools rating
- 9/10Timber Lakes Elementary SchoolGrades: K-5Distance: 0.7 mi
- 8/10Timber Springs MiddleGrades: 6-8Distance: 1.2 mi
- 7/10Timber Creek High SchoolGrades: 9-12Distance: 0.8 mi
Schools provided by the listing agent
- Elementary: Timber Lakes Elementary
- Middle: Timber Springs Middle
- High: Timber Creek High
Source: Stellar MLS. This data may not be complete. We recommend contacting the local school district to confirm school assignments for this home.
Get a cash offer in 3 minutes
Find out how much your home could sell for in as little as 3 minutes with a no-obligation cash offer.
Estimated market value
$451,800
Get a cash offer in 3 minutes
Find out how much your home could sell for in as little as 3 minutes with a no-obligation cash offer.
Estimated market value
$451,800
- Florida
- Orange County
- Orlando
- 32828
- Alafaya
- 912 WILLOW BRANCH DRIVE
Nearby cities
Nearby neighborhoods
Nearby zip codes
Other Orlando Topics
