Skip main navigation
Off market
  • $238,300

    906 Winding Way, Salisbury, MD 21804

    2beds
    1,778sqft
    SingleFamily
    Built in 2000
    5,662 Square Feet Lot
    $238,300 Zestimate®
    $134/sqft
    $2,117 Estimated rent

    Home value

    $238,300

    $217,000 - $260,000

    $2,117/mo

    Zestimate® history
    Loading
    Loading...

    Owner options

    List your home for rent

    $2,117/mo

    Rent Zestimate®

    Find your next renter with Zillow Rental Manager. Plus, with online applications, you can quickly screen prospective tenants – for free.

    Learn more

    $2,117/mo

    Rent Zestimate®

    Refinance and save

    $2,425/mo

    Est. payment

    Refinancing to a lower rate could help reduce your monthly payments and save thousands over the life of the loan.

    See today's rates

    $2,425/mo

    Est. payment

    Explore your selling options

    Work with a Zillow partner agent

    Leverage their expertise and Zillow's premium Showcase listings to get your home seen by more buyers.

    Get started

    List with your own agent

    Get your home in front of millions of buyers by listing it on Zillow.

    Learn how to do it

    Sell it yourself

    Take full control of how buyers see your home on Zillow by listing For Sale by Owner (FSBO).

    List your home

    What's special

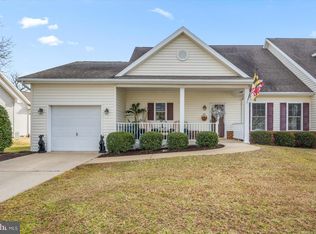
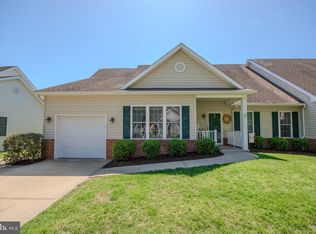
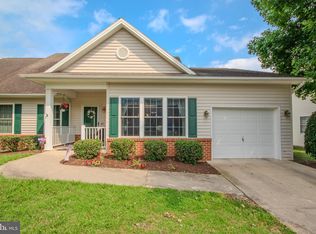
    Enjoy views of the Pond while relaxing inside the all season room (converted deck). Single Story living with all amenities just less than one block away. This cottage also offers a den for added living space. Recently repainted and waiting for its new owner.

    This property is off market, which means it's not currently listed for sale or rent on Zillow. This may be different from what's available on other websites or public sources.
    Facts & features

    Interior

    Bedrooms & bathrooms
    • Bedrooms: 2
    • Bathrooms: 3
    • Full bathrooms: 2
    • 1/2 bathrooms: 1
    Heating
    • Heat pump
    Cooling
    • Central
    Appliances
    • Included: Dishwasher, Dryer, Range / Oven, Washer
    Features
    • Basement: Partially finished
    • Attic: Pull-Down Stairs
    • Has fireplace: Yes
    Interior area
    • Total interior livable area: 1,778 sqft

    Property

    Parking
    • Parking features: Garage - Attached
    Features
    • Exterior features: Vinyl, Brick
    • Has view: Yes
    • View description: Water
    • Has water view: Yes
    • Water view: Water
    Lot
    • Size: 5,662 sqft
    Details
    • Parcel number: 08041067
    • Zoning description: R10

    Construction

    Type & style
    • Home type: SingleFamily
    Materials
    • Roof: Asphalt
    Condition
    • Year built: 2000

    Community & neighborhood

    Community
    • Community features: Fitness Center
    Location
    • Region: Salisbury

    HOA & financial

    HOA
    • Has HOA: Yes
    • HOA fee: $960 monthly

    Other

    Other facts
    • Appliances: Water Heater: Electric
    • Construction: Material: Frame
    • Construction: Method: Stick
    • Exterior Features: CATV, Screens, Handicap Access, In Ground Sprinklers
    • Lot Description: Cleared
    • Foundation: Concrete Block
    • Basement: Crawl Space
    • Attic: Pull-Down Stairs
    • Interior Feature: 1st Floor Bed & Bath, Handicap Equipped
    • Master Bath: Full
    • Appliances: Disposal, Refrig. Ice Maker
    • 1st Floor Master BR: Yes
    • County: 23 - Wicomico
    • Ownership Type: Fee Simple
    • Water/Sewer: Public Central Water, Public Central Sewer
    • Disclosure/Restrctns: Seller Disclosure
    • Inclusions: Drapery/Curtain Rods, Drapes/Curtains, Shades/Blinds
    • City Taxes: Y
    • Comm/Condo Amenities: Assigned Parking, Game Room, 55+ Community, Clubhouse
    • Flood Zone Type: AE
    • MLS Area: 23-04 Wicomico Co Southeast
    • Architectural Design: Raised Rancher
    • Dwelling Floors: 1.0
    • Book Msg 2: *** PRICE REDUCED ***
    • MLS Identifier: 20090725041821582847000000
    • Property Group ID: 19990816212109142258000000
    • Tax Data: County: Wicomico
    • Financing: Cash
    • Document Count: 0
    • Annual Condo Fee: 3300.00
    • Tax Data: Grid #: 6
    • Garage (# of Spaces): 1.00
    • Annual City Tax: 755.00
    • Lot Acres: 0.13
    • Tax Data: Map #: 48
    • Tax Data: Parcel #: 531
    • Zoning Description: R10
    • Tax Data: Lot #: 126
    • ListingOfficeUrl: http://www.whiteheadre.com
    • Annual St/Cnty Tax: 830.00
    • Annual HOA Fee: 11520.00
    • Dwelling Sq. Footage: 1778.00
    • Tax Data: Account #: 041067
    • Tax Data: Block #: PH26
    • General Remarks: Enjoy views of the Pond while relaxing inside the
    • Legal Description: PH 26 UNIT A-126 906 WINDING WAY MALLARD LANDING S
    • Directions: S Schumaker drive at Ward Museum and Parkside high, follow to Mallard Landing Community at 1st Stop si
    • Ownership type: Fee Simple

    Price history

    DateEventPrice
    9/18/2018Sold$90,000-5.8%$51/sqft
    Source: Public Record Report a problem
    3/14/2018Listing removed$95,500$54/sqft
    Source: Whitehead Real Estate Exec. #511910 Report a problem
    11/6/2017Price change$95,500-9.8%$54/sqft
    Source: Whitehead Real Estate Exec. #511910 Report a problem
    10/3/2017Price change$105,900-4.5%$60/sqft
    Source: Whitehead Real Estate Exec. #511910 Report a problem
    9/27/2017Price change$110,900-7.5%$62/sqft
    Source: Whitehead Real Estate Exec. #511910 Report a problem
    9/12/2017Price change$119,900-4.5%$67/sqft
    Source: Whitehead Real Estate Exec. #511910 Report a problem
    9/8/2017Listed for sale$125,500-46.6%$71/sqft
    Source: Whitehead Real Estate Exec. #511910 Report a problem
    1/31/2005Sold$235,000+35.8%$132/sqft
    Source: Public Record Report a problem
    4/13/2000Sold$172,993$97/sqft
    Source: Public Record Report a problem

    Public tax history

    YearProperty taxesTax assessment
    2025$1,407 -52.7%$152,600 +2.2%
    2024$2,975 +0.3%$149,333 +2.2%
    2023$2,966 +3.7%$146,067 +2.3%
    2022$2,859 +1.9%$142,800 +3%
    2021$2,805 +3.1%$138,600 +3.1%
    2020$2,720 +2.9%$134,400 +3.2%
    2019$2,643 +16.2%$130,200 +16.5%
    2018$2,274 +16.1%$111,733 +19.8%
    2017$1,958 -5.3%$93,267 +24.7%
    2016$2,068 $74,800
    2015$2,068 $74,800
    2014$2,068 $74,800 -38.8%
    2013-- $122,200
    2012-- $122,200
    2011-- $122,200 -51.2%
    2010-- $250,230 +10.3%
    2009-- $226,820 +11.5%
    2008-- $203,410 +13%
    2007-- $180,000
    2006-- $180,000
    2005-- $180,000
    2004-- $180,000 +6.9%
    2003-- $168,332 +7.4%
    2002-- $156,666 +8%
    2001-- $145,000

    Find assessor info on the county website

    Neighborhood: 21804

    Nearby schools

    GreatSchools rating
    Schools provided by the listing agent
    • Elementary: Glen Avenue
    • Middle: Bennett
    • High: Parkside

    Source: The MLS. This data may not be complete. We recommend contacting the local school district to confirm school assignments for this home.

    Get a cash offer in 3 minutes
    Find out how much your home could sell for in as little as 3 minutes with a no-obligation cash offer.
    Estimated market value
    $238,300
    Get a cash offer in 3 minutes
    Find out how much your home could sell for in as little as 3 minutes with a no-obligation cash offer.
    Estimated market value
    $238,300