Skip main navigation
Sold for $180,500
  • $180,500

    909 Winding Way, Salisbury, MD 21804

    2beds
    1,505sqft
    Condominium
    Built in 1998
    -- sqft lot
    $187,000 Zestimate®
    $120/sqft
    $1,986 Estimated rent

    Home value

    $187,000

    $172,000 - $204,000

    $1,986/mo

    Zestimate® history
    Loading
    Loading...

    Owner options

    List your home for rent

    $1,986/mo

    Rent Zestimate®

    Find your next renter with Zillow Rental Manager. Plus, with online applications, you can quickly screen prospective tenants – for free.

    Learn more

    $1,986/mo

    Rent Zestimate®

    Refinance and save

    $879/mo

    Est. payment

    Refinancing to a lower rate could help reduce your monthly payments and save thousands over the life of the loan.

    See today's rates

    $879/mo

    Est. payment

    Explore your selling options

    Work with a Zillow partner agent

    Leverage their expertise and Zillow's premium Showcase listings to get your home seen by more buyers.

    Get started

    List with your own agent

    Get your home in front of millions of buyers by listing it on Zillow.

    Learn how to do it

    Sell it yourself

    Take full control of how buyers see your home on Zillow by listing For Sale by Owner (FSBO).

    List your home

    What's special

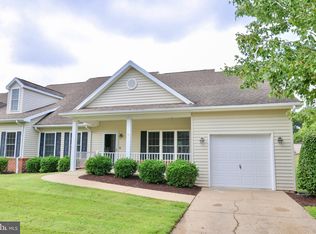
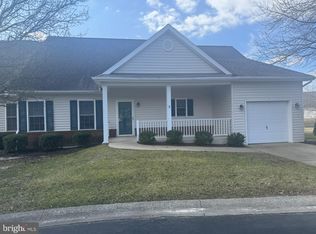
    Entrance to Mallard Landing Retirement Community shows a well-planned area that is the welcoming to a comfortable environment. It shows why it is the Salisbury's # 1 retirement community. The elegant Clubhouse is surrounded by condo Buildings and cottages with the convenience of Lakeside Assisted Living on the campus. Turn right on Winding Way and 909 cottage is on your right. Stroll up the sidewalk where the mature landscaping meets the cozy front porch. Kitchen equipped with lovely kitchen cabinets, dishwasher, stove, disposal and refrigerator. Large living room off the kitchen leading outside through double doors to a relaxing deck. Back through the living room to the main hallway leading to the primary bedroom and in suite bath featuring double sinks and walk-in shower. A large walk-in closet offers ample storage and makes organization easy. Coming out of the primary bedroom, the hallway Leads to a second full bath. The second bedroom, which could also make a great office or den and has double closet. On the Left side of hallway, two more closets for more storage and a stairway leading to the second floor where you’ll find a large unfinished room that could be finished off to a third bedroom and bath or just leave it for storage. On the other side of cottage by back door to the garage is the utility room with stack washer & dryer with extra sink and drying space available. Another door to outside, so you don't have to come through other rooms to take off shoes and reach the kitchen and don’t forget to see the one car garage. The Clubhouse offers numerous events and activities, dining room plus additional pub and bar area, exercise room, and library. Condo-Coop fees are $420 Monthly. Make an appointment to see this retirement cottage and communnity today.

    Zillow last checked:

    Listing updated:

    Listed by:

    Gregg Holland 805-444-0144,

    Coldwell Banker Realty

    Bought with:

    Frances Sterling, RS-0024235

    ERA Martin Associates

    Source: Bright MLS,MLS#: MDWC2015340MLS Logo

    Facts & features

    Interior

    Bedrooms & bathrooms
    • Bedrooms: 2
    • Bathrooms: 2
    • Full bathrooms: 2
    • Main level bathrooms: 2
    • Main level bedrooms: 2
    Basement
    • Area: 0
    Heating
    • Forced Air, Natural Gas
    Cooling
    • Heat Pump, Electric
    Appliances
    • Included: Microwave, Dishwasher, Disposal, Exhaust Fan, Washer/Dryer Stacked, Water Heater, Refrigerator, Oven/Range - Electric, Electric Water Heater
    • Laundry: Main Level
    Features
    • Bathroom - Walk-In Shower, Ceiling Fan(s), Combination Kitchen/Dining, Entry Level Bedroom
    • Flooring: Carpet, Vinyl
    • Has basement: No
    • Has fireplace: No
    Interior area
    • Total structure area: 1,505
    • Total interior livable area: 1,505 sqft
    • Finished area above ground: 1,505
    • Finished area below ground: 0

    Property

    Parking
    • Total spaces: 2
    • Parking features: Garage Faces Front, Garage Door Opener, Inside Entrance, Concrete, Attached, Driveway, Off Street
    • Attached garage spaces: 1
    • Uncovered spaces: 1
    Accessibility
    • Accessibility features: Accessible Entrance
    Features
    • Levels: One and One Half
    • Stories: 1
    • Patio & porch: Deck
    • Exterior features: Awning(s)
    • Pool features: None
    Details
    • Additional structures: Above Grade, Below Grade
    • Parcel number: 2308038996
    • Zoning: R
    • Special conditions: Standard

    Construction

    Type & style
    • Home type: Condo
    • Architectural style: Cottage
    • Property subtype: Condominium
    • Attached to another structure: Yes
    Materials
    • Stick Built
    • Foundation: Slab
    • Roof: Architectural Shingle
    Condition
    • Good
    • New construction: No
    • Year built: 1998

    Utilities & green energy

    • Sewer: Public Sewer
    • Water: Public
    • Utilities for property: Cable Available, Electricity Available, Natural Gas Available, Phone Available

    Community & neighborhood

    Senior living
    • Senior community: Yes
    Location
    • Region: Salisbury
    • Subdivision: Mallard Landing
    • Municipality: Salisbury

    HOA & financial

    Other fees
    • Condo and coop fee: $420 monthly

    Other

    Other facts
    • Listing agreement: Exclusive Right To Sell
    • Listing terms: Cash,Conventional
    • Ownership: Condominium

    Price history

    DateEventPrice
    10/25/2024Sold$180,500+12.9%$120/sqft
    Source: Bright MLS #MDWC2015340 Report a problem
    10/17/2024Pending sale$159,900$106/sqft
    Source: Bright MLS #MDWC2015340 Report a problem
    10/6/2024Contingent$159,900$106/sqft
    Source: Bright MLS #MDWC2015340 Report a problem
    10/4/2024Listed for sale$159,900+4.7%$106/sqft
    Source: Bright MLS #MDWC2015340 Report a problem
    10/2/1998Sold$152,735$101/sqft
    Source: Public Record Report a problem

    Public tax history

    YearProperty taxesTax assessment
    2025$1,267 -52.7%$137,400 +2.1%
    2024$2,680 +0.2%$134,533 +2.2%
    2023$2,674 +3.7%$131,667 +2.2%
    2022$2,579 +1.9%$128,800 +3%
    2021$2,531 +3.1%$125,067 +3.1%
    2020$2,456 +2.9%$121,333 +3.2%
    2019$2,387 +16.1%$117,600 +16.4%
    2018$2,055 +15.6%$101,000 +19.7%
    2017$1,777 -8.5%$84,400 +24.5%
    2016$1,943 $67,800
    2015$1,943 $67,800
    2014$1,943 $67,800 -40.9%
    2013-- $114,800
    2012-- $114,800
    2011-- $114,800 -50.8%
    2010-- $233,240 +8.2%
    2009-- $215,492 +9%
    2008-- $197,746 +9.9%
    2007-- $180,000 +3.8%
    2006-- $173,332 +4%
    2005-- $166,666 +4.2%
    2004-- $160,000 +3.2%
    2003-- $155,000 +3.3%
    2002-- $150,000 +3.4%
    2001-- $145,000

    Find assessor info on the county website

    Neighborhood: 21804

    Nearby schools

    GreatSchools rating
    Schools provided by the listing agent
    • District: Wicomico County Public Schools

    Source: Bright MLS. This data may not be complete. We recommend contacting the local school district to confirm school assignments for this home.

    Get a cash offer in 3 minutes
    Find out how much your home could sell for in as little as 3 minutes with a no-obligation cash offer.
    Estimated market value
    $187,000
    Get a cash offer in 3 minutes
    Find out how much your home could sell for in as little as 3 minutes with a no-obligation cash offer.
    Estimated market value
    $187,000