Skip main navigation
Sold for $437,000
  • $437,000

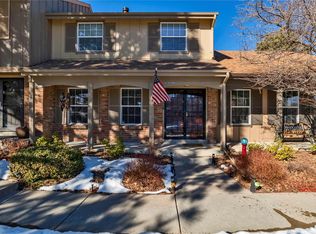
    9060 E Cherry Creek South Drive #E, Denver, CO 80231

    2beds
    1,883sqft
    Townhouse
    Built in 1979
    1,584 Square Feet Lot
    $423,200 Zestimate®
    $232/sqft
    $2,575 Estimated rent

    Home value

    $423,200

    $394,000 - $453,000

    $2,575/mo

    Zestimate® history
    Loading
    Loading...

    Owner options

    List your home for rent

    $2,575/mo

    Rent Zestimate®

    Find your next renter with Zillow Rental Manager. Plus, with online applications, you can quickly screen prospective tenants – for free.

    Learn more

    $2,575/mo

    Rent Zestimate®

    Refinance and save

    $2,826/mo

    Est. payment

    Refinancing to a lower rate could help reduce your monthly payments and save thousands over the life of the loan.

    See today's rates

    $2,826/mo

    Est. payment

    Explore your selling options

    Work with a Zillow partner agent

    Leverage their expertise and Zillow's premium Showcase listings to get your home seen by more buyers.

    Get started

    List with your own agent

    Get your home in front of millions of buyers by listing it on Zillow.

    Learn how to do it

    Sell it yourself

    Take full control of how buyers see your home on Zillow by listing For Sale by Owner (FSBO).

    List your home

    What's special

    Utility room in basementPrivate flagstone patioNew paintElliptical exercise machineLuxury vinyl tileNew carpetNewer white cabinets
    Fully Updated Townhome! Kitchen Area Opened Up for a Modern Look and Ease of Use. Newer White Cabinets and Color Core Formica 2 Counters. Newer 5-Burner Gas Stove, Microwave, Dishwasher and Refrigerator. Luxury Vinyl Tile on the Main Floor and New Carpet (2024) in the Basement and on the Second Floor. New Paint 2025. New Garage Roof in 2024. Retractable Awning with Remote Over the Private Flagstone Patio. TV and Home Theatre Sound System & DVD Player in the Finished Area of the Basement is Included. Elliptical Exercise Machine also Included. Utility Room in Basement Includes All Shelving, Washer & Dryer. Office/Bonus Room on Upper Floor (Work from Home?). Cherry Creek Meadows is a Beautifully Lushly Maintained Community Alongside the High Line Canal for Hiking and Biking. Blue Ribbon Home Warranty for Peace of Mind. Sellers Lovingly Maintained Their Home for 19 Years and it Shows!

    Zillow last checked:

    Listing updated:

    Listed by:

    Rob Murphy 720-205-0393 rob@denversouth.com,

    DenverSouth

    Bought with:

    Russ Porter, 100078124

    Keller Williams DTC

    Source: REcolorado as distributed by MLS GRID,MLS#: 2594597MLS Logo

    Facts & features

    Interior

    Bedrooms & bathrooms
    • Bedrooms: 2
    • Bathrooms: 3
    • Full bathrooms: 1
    • 3/4 bathrooms: 1
    • 1/2 bathrooms: 1
    • Main level bathrooms: 1
    Primary bedroom
    • Level: Upper
    • Area: 209 Square Feet
    • Dimensions: 19 x 11
    Bedroom
    • Level: Upper
    • Area: 96 Square Feet
    • Dimensions: 12 x 8
    Primary bathroom
    • Description: Toilet, Sink & Shower
    • Level: Upper
    • Area: 30 Square Feet
    • Dimensions: 6 x 5
    Bathroom
    • Description: Toilet & Sink
    • Level: Main
    • Area: 30 Square Feet
    • Dimensions: 6 x 5
    Bathroom
    • Description: Toilet, Sink, Shower In Bathtub
    • Level: Upper
    • Area: 35 Square Feet
    • Dimensions: 7 x 5
    Bonus room
    • Description: Office/Bonus Room/Exercise Area
    • Level: Upper
    • Area: 216 Square Feet
    • Dimensions: 18 x 12
    Dining room
    • Level: Main
    • Area: 99 Square Feet
    • Dimensions: 11 x 9
    Kitchen
    • Description: Stainless Appliances/Gas Stove/Color Core Formica 2 Counters
    • Level: Main
    • Area: 88 Square Feet
    • Dimensions: 11 x 8
    Living room
    • Level: Main
    • Area: 221 Square Feet
    • Dimensions: 17 x 13
    Media room
    • Description: Smart Tv/Home Theatre Set-Up/4 Speakers/Elliptical
    • Level: Basement
    • Area: 204 Square Feet
    • Dimensions: 17 x 12
    Utility room
    • Description: Unfinished Part Of Basement Shelving Included
    • Level: Basement
    • Area: 315 Square Feet
    • Dimensions: 21 x 15
    Heating
    • Forced Air, Natural Gas
    Cooling
    • Central Air
    Appliances
    • Included: Dishwasher, Disposal, Dryer, Gas Water Heater, Microwave, Oven, Range, Range Hood, Refrigerator, Self Cleaning Oven, Washer
    • Laundry: In Unit
    Features
    • Audio/Video Controls, Sound System
    • Flooring: Carpet, Tile
    • Windows: Bay Window(s)
    • Basement: Finished,Partial,Unfinished
    • Common walls with other units/homes: 2+ Common Walls
    Interior area
    • Total structure area: 1,883
    • Total interior livable area: 1,883 sqft
    • Finished area above ground: 1,364
    • Finished area below ground: 204

    Property

    Parking
    • Total spaces: 2
    • Parking features: Concrete, Lighted
    • Garage spaces: 2
    Features
    • Levels: Two
    • Stories: 2
    • Entry location: Ground
    • Patio & porch: Patio
    • Exterior features: Private Yard, Rain Gutters
    • Fencing: Partial
    Lot
    • Size: 1,584 Square Feet
    • Features: Landscaped
    Details
    • Parcel number: 634603102
    • Zoning: R-2
    • Special conditions: Standard

    Construction

    Type & style
    • Home type: Townhouse
    • Architectural style: Contemporary
    • Property subtype: Townhouse
    • Attached to another structure: Yes
    Materials
    • Brick, Frame, Wood Siding
    • Foundation: Concrete Perimeter
    • Roof: Composition
    Condition
    • Updated/Remodeled
    • Year built: 1979
    Details
    • Builder name: Writer Homes
    • Warranty included: Yes

    Utilities & green energy

    • Electric: 110V, 220 Volts
    • Water: Public
    • Utilities for property: Cable Available, Electricity Connected, Natural Gas Connected

    Community & HOA

    Community
    • Security: Carbon Monoxide Detector(s), Smoke Detector(s)
    • Subdivision: Cherry Creek Meadows
    HOA
    • Has HOA: Yes
    • Amenities included: Clubhouse, Parking, Pool, Tennis Court(s)
    • Services included: Maintenance Grounds, Snow Removal
    • HOA fee: $290 monthly
    • HOA name: Cherry Creek Meadows
    • HOA phone: 303-369-1800
    Location
    • Region: Denver

    Financial & listing details

    • Price per square foot: $232/sqft
    • Tax assessed value: $454,600
    • Annual tax amount: $1,695
    • Date on market: 5/29/2025
    • Listing terms: Cash,Conventional,FHA,USDA Loan,VA Loan
    • Exclusions: Owner's Personal Property
    • Ownership: Individual
    • Electric utility on property: Yes
    • Road surface type: Paved

    Price history

    DateEventPrice
    7/11/2025Sold$437,000-2.9%$232/sqft
    Source: REcolorado as distributed by MLS GRID #2594597 Report a problem
    6/19/2025Pending sale$450,000$239/sqft
    Source: REcolorado as distributed by MLS GRID #2594597 Report a problem
    5/29/2025Listed for sale$450,000+108.6%$239/sqft
    Source: REcolorado as distributed by MLS GRID #2594597 Report a problem
    10/11/2006Sold$215,723+3.2%$115/sqft
    Source: Public Record Report a problem
    3/8/2004Sold$209,000+49.3%$111/sqft
    Source: Public Record Report a problem
    2/26/1998Sold$139,950$74/sqft
    Source: Public Record Report a problem

    Public tax history

    YearProperty taxesTax assessment
    2025$2,226 +2.2%$32,050 +14.1%
    2024$2,177 +13.9%$28,100 -9.6%
    2023$1,911 +3.6%$31,090 +29.4%
    2022$1,844 +40.2%$24,030 -2.8%
    2021$1,315 +2.9%$24,710 -0.7%
    2020$1,278 -19.6%$24,875 -0.7%
    2019$1,590 $25,049 +21.9%
    2018$1,590 +0.3%$20,550
    2017$1,585 +6.2%$20,550 +7.5%
    2016$1,493 +27%$19,110
    2015$1,175 0%$19,110 +35.1%
    2014$1,176 -15.4%$14,150
    2013$1,390 +17.9%$14,150 -14.4%
    2012$1,179 $16,530
    Find assessor info on the county website

    Neighborhood: Hampden

    Nearby schools

    GreatSchools rating
    Schools provided by the listing agent
    • Elementary: Holm
    • Middle: Hamilton
    • High: Thomas Jefferson
    • District: Denver 1

    Source: REcolorado as distributed by MLS GRID. This data may not be complete. We recommend contacting the local school district to confirm school assignments for this home.

    Get a cash offer in 3 minutes
    Find out how much your home could sell for in as little as 3 minutes with a no-obligation cash offer.
    Estimated market value
    $423,200
    Get a cash offer in 3 minutes
    Find out how much your home could sell for in as little as 3 minutes with a no-obligation cash offer.
    Estimated market value
    $423,200