Sophisticated Waterfront Living Experience the pinnacle of lakeside luxury in this stunning 3-bedroom, 3-bathroom residence, where high-end finishes and thoughtful design meet breathtaking natural beauty. Elegant Main Level. The journey begins at the slate patio, leading into a private, welcoming foyer. Inside, 3/4" tongue and groove hardwood floors flow seamlessly throughout the main level living areas, lending warmth and durability to the space. The heart of the home features a gourmet kitchen integrated into an expansive open floor plan that connects the dining area and great room. A dramatic bank of windows floods the space with light and offers panoramic views of the water. The Owner's Retreat. The main-level owner's suite serves as a private sanctuary, featuring: Direct Deck Access: A private entrance leading to the covered portion of the rear deck. Newly Remodeled Ensuite: A spa-like experience featuring a soaking tub, a separate walk-in shower, and a spacious walk-in closet. Integrated Office: A dedicated private office also resides on the main level, perfect for remote work or a quiet library. Built for Entertaining Designed for effortless indoor-outdoor transitions, the rear of the home features a composite deck that spans the entire width of the house, offering a maintenance-free space for hosting. A unique grilling area with an overhead door provides security and protection during inclement weather. Follow the stone steps down to your private boat dock for a day on the lake or a quiet sunset by the water. Versatile Upper Level The second floor provides a perfect retreat for guests or family, offering: An expansive recreational space for media or play. A private bedroom and a full third bathroom, ensuring comfort and seclusion. Combining sophisticated craftsmanship with an unbeatable location, this home is more than a residence-it's a lifestyle.
Sold
$733,000
9061 Crystal Lake Dr, Indianapolis, IN 46240
3beds
3,514sqft
Residential, Single Family Residence
Built in 1998
9,147 Square Feet Lot
$738,000 Zestimate®
$209/sqft
$2,992 Estimated rent
Home value
$738,000
$694,000 - $782,000
$2,992/mo
Zestimate® history
Owner options
List your home for rent
$2,992/mo
Rent Zestimate®
Find your next renter with Zillow Rental Manager. Plus, with online applications, you can quickly screen prospective tenants – for free.
$2,992/mo
Rent Zestimate®
Refinance and save
$4,883/mo
Est. payment
Refinancing to a lower rate could help reduce your monthly payments and save thousands over the life of the loan.
$4,883/mo
Est. payment
Explore your selling options
Work with a Zillow partner agent
Leverage their expertise and Zillow's premium Showcase listings to get your home seen by more buyers.
Get startedList with your own agent
Get your home in front of millions of buyers by listing it on Zillow.
Learn how to do itSell it yourself
Take full control of how buyers see your home on Zillow by listing For Sale by Owner (FSBO).
List your homeWhat's special
Maintenance-free space for hostingSlate patioExpansive open floor planPrivate welcoming foyerSpa-like experienceThoughtful designNewly remodeled ensuite
Zillow last checked:
Listing updated:
Listed by:
Fred Nelson 317-225-7572,
CENTURY 21 Scheetz,
R. Craig Trimble,
CENTURY 21 Scheetz
Bought with:
Stacy Hall
Real Broker, LLC
Source: MIBOR as distributed by MLS GRID,MLS#: 22091244
Facts & features
Interior
Bedrooms & bathrooms
- Bedrooms: 3
- Bathrooms: 3
- Full bathrooms: 3
- Main level bathrooms: 2
- Main level bedrooms: 2
Primary bedroom
- Level: Main
- Area: 266 Square Feet
- Dimensions: 19x14
Bedroom 2
- Level: Main
- Area: 156 Square Feet
- Dimensions: 13X12
Bedroom 3
- Level: Upper
- Area: 260 Square Feet
- Dimensions: 20X13
Dining room
- Level: Main
- Area: 182 Square Feet
- Dimensions: 14X13
Great room
- Level: Main
- Area: 247 Square Feet
- Dimensions: 19X13
Kitchen
- Level: Main
- Area: 156 Square Feet
- Dimensions: 13X12
Laundry
- Level: Main
- Area: 72 Square Feet
- Dimensions: 12X06
Library
- Level: Main
- Area: 110 Square Feet
- Dimensions: 11x10
Loft
- Level: Upper
- Area: 390 Square Feet
- Dimensions: 30X13
Heating
- Forced Air, Natural Gas
Cooling
- Central Air
Appliances
- Included: None, Gas Water Heater
- Laundry: Main Level
Features
- Attic Access, High Ceilings, Hardwood Floors, Walk-In Closet(s), Breakfast Bar, Double Vanity, High Speed Internet, Kitchen Island
- Flooring: Hardwood
- Has basement: No
- Attic: Access Only
- Number of fireplaces: 1
- Fireplace features: Gas Log, Great Room
Interior area
- Total structure area: 3,514
- Total interior livable area: 3,514 sqft
Property
Parking
- Total spaces: 2
- Parking features: Attached
- Attached garage spaces: 2
Features
- Levels: Two
- Stories: 2
- Patio & porch: Deck, Covered
- Has spa: Yes
- Spa features: Heated
- On waterfront: Yes
- Waterfront features: Dock, Lake Privileges, Lake Front, Water Access, Water View, Waterfront
Lot
- Size: 9,147 Square Feet
- Features: Sidewalks, Street Lights, Trees-Small (Under 20 Ft)
Details
- Parcel number: 490217104015000800
- Horse amenities: None
Construction
Type & style
- Home type: SingleFamily
- Architectural style: Traditional
- Property subtype: Residential, Single Family Residence
Materials
- Brick
- Foundation: Slab
Condition
- Updated/Remodeled
- New construction: No
- Year built: 1998
Utilities & green energy
- Electric: 200+ Amp Service
- Water: Public
Community & HOA
Community
- Features: Low Maintenance Lifestyle
- Subdivision: Crystal Lake
HOA
- Has HOA: Yes
- Services included: Insurance, Lawncare, Maintenance Grounds, Management, Snow Removal
- HOA fee: $310 monthly
Location
- Region: Indianapolis
Financial & listing details
- Price per square foot: $209/sqft
- Tax assessed value: $618,500
- Annual tax amount: $7,126
- Date on market: 3/26/2026
- Cumulative days on market: 5 days
Price history
| Date | Event | Price |
|---|---|---|
| 4/30/2026 | Sold | $733,000-2.3%$209/sqft |
Source:  MIBOR as distributed by MLS GRID #22091244 Report a problem MIBOR as distributed by MLS GRID #22091244 Report a problem | ||
| 3/29/2026 | Pending sale | $750,000$213/sqft |
Source: MIBOR as distributed by MLS GRID #22091244 Report a problem | ||
| 3/26/2026 | Listed for sale | $750,000+150.1%$213/sqft |
Source: MIBOR as distributed by MLS GRID #22091244 Report a problem | ||
| 7/10/2013 | Listing removed | $299,900$85/sqft |
Source: F.C. Tucker Company, Inc. #21205370 Report a problem | ||
| 6/20/2013 | Listed for sale | $299,900$85/sqft |
Source: F.C. Tucker Company, Inc. #21205370 Report a problem | ||
| 1/13/2013 | Pending sale | $299,900$85/sqft |
Source: F.C. Tucker Company, Inc. #21205370 Report a problem | ||
| 1/11/2013 | Listed for sale | $299,900$85/sqft |
Source: F.C. Tucker Company, Inc. #21205370 Report a problem | ||
| 1/1/2013 | Pending sale | $299,900$85/sqft |
Source: F.C. Tucker Company, Inc. #21205370 Report a problem | ||
| 12/28/2012 | Price change | $299,900+9.1%$85/sqft |
Source: F.C. Tucker Company, Inc. #21205370 Report a problem | ||
| 11/17/2012 | Listed for sale | $274,900+14.5%$78/sqft |
Source: F.C. Tucker Company, Inc. #21205370 Report a problem | ||
| 1/4/2006 | Sold | $240,000$68/sqft |
Source: MIBOR as distributed by MLS GRID #2571349 Report a problem | ||
Public tax history
| Year | Property taxes | Tax assessment |
|---|---|---|
| 2025 | $7,127 +18.2% | $618,500 +18.4% |
| 2024 | $6,032 -17.7% | $522,200 +15.8% |
| 2023 | $7,331 +18.6% | $451,000 -14.6% |
| 2022 | $6,182 +20.4% | $527,800 +16.2% |
| 2021 | $5,136 -6.8% | $454,300 +12.8% |
| 2020 | $5,513 +9% | $402,600 -12.7% |
| 2019 | $5,058 -44.5% | $461,400 +6.1% |
| 2018 | $9,112 +6% | $434,800 +8% |
| 2017 | $8,596 +4.7% | $402,600 |
| 2016 | $8,208 +0.9% | $402,600 +1.3% |
| 2014 | $8,131 +128.5% | $397,500 -1.2% |
| 2013 | $3,559 | $402,400 +17.9% |
| 2012 | $3,559 | $341,300 +1.2% |
| 2011 | -- | $337,300 +10.3% |
| 2010 | $3,019 +12.3% | $305,900 -1.9% |
| 2009 | $2,689 | $311,900 -9.3% |
| 2007 | -- | $344,000 -2.8% |
| 2005 | -- | $353,800 |
| 2004 | -- | $353,800 |
| 2003 | -- | $353,800 |
Find assessor info on the county website
Neighborhood: Keystone at the Crossing
Nearby homes
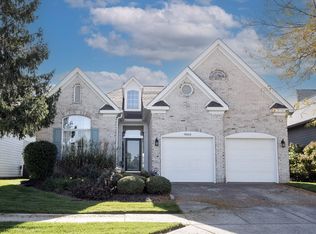
- $560,0003 bd2 ba2.1k sqft9065 Crystal Lake Dr, Indianapolis, IN 46240Sold
- $727,5004 bd4 ba3.8k sqft9057 Crystal Lake Dr, Indianapolis, IN 46240Off Market

- $617,7003 bd3 ba2.8k sqft9071 Crystal Lake Dr, Indianapolis, IN 46240Off Market

- $639,2003 bd3 ba3.4k sqft9053 Crystal Lake Dr, Indianapolis, IN 46240Off Market
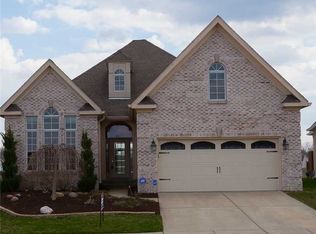
- $700-- bd-- ba-- sqft9050 Crystal Lake Dr, Indianapolis, IN 46240Off Market
- $630,0004 bd3 ba3.1k sqft9079 Crystal Lake Dr, Indianapolis, IN 46240Sold
- $608,2002 bd2 ba2.6k sqft9049 Crystal Lake Dr, Indianapolis, IN 46240Off Market
- $410,4003 bd2 ba1.8k sqft9048 Crystal Lake Dr, Indianapolis, IN 46240Off Market
Nearby schools
GreatSchools rating
- 5/10Nora Elementary SchoolGrades: PK-5Distance: 2.7 mi
- 6/10Eastwood Middle SchoolGrades: 6-8Distance: 3.5 mi
- 7/10North Central High SchoolGrades: 9-12Distance: 2.1 mi
Get a cash offer in 3 minutes
Find out how much your home could sell for in as little as 3 minutes with a no-obligation cash offer.
Estimated market value
$738,000
Get a cash offer in 3 minutes
Find out how much your home could sell for in as little as 3 minutes with a no-obligation cash offer.
Estimated market value
$738,000
- Indiana
- Marion County
- Indianapolis
- 46240
- Keystone at the Crossing
- 9061 Crystal Lake Dr
Nearby cities
Nearby neighborhoods
Nearby zip codes
Other Indianapolis Topics
