Phenomenal floor plan in CRYSTAL LAKE with a DOCK and a 3 CAR garage! Lots of light in the main living area that includes gorgeous views of the lake and a SUNROOM! The back yard is one of the best built out in the neighborhood: composite decking for easy maintenance, retractable awning to enjoy throughout the day, stairs leading to the dock, and stones built *into* the water so you can walk right into the lake! The main level boasts the primary bedroom, bed2, and office with 2 full baths. Upstairs you will find a very spacious LOFT, bed3+4, and a full bath. Be sure to look at the 2 huge storage attics upstairs, too! ROOF 2 yrs. Unbeatable location: after a full day on the water, you can drive 2min to have dinner at Keystone at the Crossing or on 96th st. Have your Realtor share the attached FULL LIST OF UPDATES and community amenities with you!
Sold
$630,000
9079 Crystal Lake Dr, Indianapolis, IN 46240
4beds
3,100sqft
Residential, Single Family Residence
Built in 1999
0.29 Acres Lot
$724,200 Zestimate®
$203/sqft
$2,842 Estimated rent
Home value
$724,200
$681,000 - $782,000
$2,842/mo
Zestimate® history
Owner options
List your home for rent
$2,842/mo
Rent Zestimate®
Find your next renter with Zillow Rental Manager. Plus, with online applications, you can quickly screen prospective tenants – for free.
$2,842/mo
Rent Zestimate®
Refinance and save
$4,218/mo
Est. payment
Refinancing to a lower rate could help reduce your monthly payments and save thousands over the life of the loan.
$4,218/mo
Est. payment
Explore your selling options
Work with a Zillow partner agent
Leverage their expertise and Zillow's premium Showcase listings to get your home seen by more buyers.
Get startedList with your own agent
Get your home in front of millions of buyers by listing it on Zillow.
Learn how to do itSell it yourself
Take full control of how buyers see your home on Zillow by listing For Sale by Owner (FSBO).
List your homeWhat's special
Zillow last checked:
Listing updated:
Listed by:
Courtney Miller 317-379-7720,
Compass Indiana, LLC
Bought with:
Laura Booram
@properties
Source: MIBOR as distributed by MLS GRID,MLS#: 21998630
Facts & features
Interior
Bedrooms & bathrooms
- Bedrooms: 4
- Bathrooms: 3
- Full bathrooms: 3
- Main level bathrooms: 2
- Main level bedrooms: 2
Primary bedroom
- Features: Carpet
- Level: Main
- Area: 182 Square Feet
- Dimensions: 13x14
Bedroom 2
- Features: Carpet
- Level: Main
- Area: 132 Square Feet
- Dimensions: 11x12
Bedroom 3
- Features: Carpet
- Level: Upper
- Area: 156 Square Feet
- Dimensions: 12x13
Bedroom 4
- Features: Carpet
- Level: Upper
- Area: 180 Square Feet
- Dimensions: 12x15
Breakfast room
- Features: Vinyl Plank
- Level: Main
- Area: 81 Square Feet
- Dimensions: 9x9
Dining room
- Features: Carpet
- Level: Main
- Area: 132 Square Feet
- Dimensions: 11x12
Kitchen
- Features: Vinyl Plank
- Level: Main
- Area: 162 Square Feet
- Dimensions: 18x9
Living room
- Features: Carpet
- Level: Main
- Area: 420 Square Feet
- Dimensions: 28x15
Loft
- Features: Carpet
- Level: Upper
- Area: 544 Square Feet
- Dimensions: 34x16
Office
- Features: Vinyl Plank
- Level: Main
- Area: 121 Square Feet
- Dimensions: 11x11
Sun room
- Features: Vinyl Plank
- Level: Main
- Area: 100 Square Feet
- Dimensions: 10x10
Heating
- Forced Air
Cooling
- Has cooling: Yes
Appliances
- Included: Dishwasher, Dryer, Disposal, Microwave, Gas Oven, Washer
- Laundry: Laundry Room
Features
- Attic Access, Entrance Foyer, Eat-in Kitchen, Pantry, Walk-In Closet(s)
- Has basement: No
- Attic: Access Only
- Number of fireplaces: 1
- Fireplace features: Gas Starter, Great Room
Interior area
- Total structure area: 3,100
- Total interior livable area: 3,100 sqft
Property
Parking
- Total spaces: 3
- Parking features: Attached
- Attached garage spaces: 3
Features
- Levels: One and One Half
- Stories: 1
- Has view: Yes
- View description: Lake, Water
- Has water view: Yes
- Water view: Lake,Water
- Waterfront features: Dock, Lake Front, Water Access, Water View
Lot
- Size: 0.29 Acres
- Features: Curbs, Sidewalks, Street Lights, Mature Trees, Trees-Small (Under 20 Ft)
Details
- Parcel number: 490217104012000800
- Horse amenities: None
Construction
Type & style
- Home type: SingleFamily
- Architectural style: Contemporary,Traditional
- Property subtype: Residential, Single Family Residence
Materials
- Brick
- Foundation: Crawl Space
Condition
- Updated/Remodeled
- New construction: No
- Year built: 1999
Utilities & green energy
- Water: Municipal/City
Community & HOA
Community
- Subdivision: Crystal Lake
HOA
- Has HOA: Yes
- Amenities included: Insurance, Maintenance Grounds, Snow Removal, Trash
- Services included: Association Home Owners, Insurance, Lawncare, Maintenance Grounds, Snow Removal, Trash
- HOA fee: $288 monthly
Location
- Region: Indianapolis
Financial & listing details
- Price per square foot: $203/sqft
- Tax assessed value: $640,700
- Annual tax amount: $7,570
- Date on market: 8/29/2024
- Cumulative days on market: 1 day
Price history
| Date | Event | Price |
|---|---|---|
| 9/10/2024 | Sold | $630,000+2.4%$203/sqft |
Source:  MIBOR as distributed by MLS GRID #21998630 Report a problem MIBOR as distributed by MLS GRID #21998630 Report a problem | ||
| 8/29/2024 | Pending sale | $615,000$198/sqft |
Source: MIBOR as distributed by MLS GRID #21998630 Report a problem | ||
Public tax history
| Year | Property taxes | Tax assessment |
|---|---|---|
| 2025 | $7,624 +20.4% | $640,700 +14.9% |
| 2024 | $6,330 -16.4% | $557,700 +18.7% |
| 2023 | $7,571 +18% | $469,900 -13.5% |
| 2022 | $6,418 +19.8% | $543,100 +15.7% |
| 2021 | $5,355 -8.3% | $469,600 +12.4% |
| 2020 | $5,837 +9.9% | $417,900 -14.1% |
| 2019 | $5,311 +9.4% | $486,300 +7% |
| 2018 | $4,855 +5.2% | $454,500 +8.5% |
| 2017 | $4,615 +5% | $418,800 -0.9% |
| 2016 | $4,394 +0.4% | $422,700 +1.2% |
| 2014 | $4,375 +16.2% | $417,700 -1.2% |
| 2013 | $3,764 | $422,700 +17.5% |
| 2012 | $3,764 | $359,700 -1.3% |
| 2011 | -- | $364,600 +2.6% |
| 2010 | $3,608 +12.3% | $355,200 -1.9% |
| 2009 | $3,212 | $362,100 -9.3% |
| 2007 | -- | $399,200 -3.6% |
| 2006 | -- | $414,300 +0.6% |
| 2005 | -- | $412,000 |
| 2004 | -- | $412,000 |
| 2003 | -- | $412,000 +161.9% |
| 2002 | -- | $157,300 +3246.8% |
| 2001 | -- | $4,700 |
Find assessor info on the county website
Neighborhood: Keystone at the Crossing
Nearby homes
- $620,6003 bd3 ba2.8k sqft9071 Crystal Lake Dr, Indianapolis, IN 46240Off Market

- $620,0003 bd3 ba3.2k sqft4615 Crystal Lake Ln, Indianapolis, IN 46240Sold

- $800-- bd-- ba980 sqft9089 Crystal Lake Dr, Indianapolis, IN 46240Off Market
- $560,0003 bd2 ba2.1k sqft9065 Crystal Lake Dr, Indianapolis, IN 46240Sold
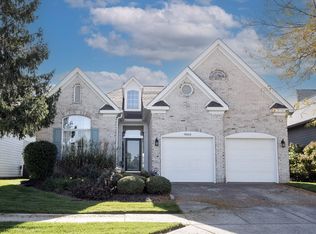
- $585,0003 bd3 ba2.8k sqft4621 Crystal Lake Ln, Indianapolis, IN 46240Sold
- $13,1003 bd3 ba2.8k sqft4621 Crystal Lake Ln, Indianapolis, IN 46240Off Market
- $530,2003 bd3 ba2.8k sqft4621 E Crystal Lake Lane, Indianapolis, IN 46240Off Market
- $733,0003 bd3 ba3.5k sqft9061 Crystal Lake Dr, Indianapolis, IN 46240Sold
Nearby schools
GreatSchools rating
- 5/10Nora Elementary SchoolGrades: PK-5Distance: 2.8 mi
- 6/10Eastwood Middle SchoolGrades: 6-8Distance: 3.6 mi
- 7/10North Central High SchoolGrades: 9-12Distance: 2.1 mi
Schools provided by the listing agent
- Elementary: Nora Elementary School
- Middle: Northview Middle School
- High: North Central High School
Source: MIBOR as distributed by MLS GRID. This data may not be complete. We recommend contacting the local school district to confirm school assignments for this home.
Get a cash offer in 3 minutes
Find out how much your home could sell for in as little as 3 minutes with a no-obligation cash offer.
Estimated market value
$724,200
Get a cash offer in 3 minutes
Find out how much your home could sell for in as little as 3 minutes with a no-obligation cash offer.
Estimated market value
$724,200
- Indiana
- Marion County
- Indianapolis
- 46240
- Keystone at the Crossing
- 9079 Crystal Lake Dr
Nearby cities
Nearby neighborhoods
Nearby zip codes
Other Indianapolis Topics
