Welcome to this original model home in the highly sought-after Crystal Lakes community, where breathtaking lake views greet you from both the front door and back patio. Offering over 3200 sq. ft. of living space plus ample storage with a walk-in finished attic, this home is a rare gem in the heart of the city. Step inside to a spacious and inviting floor plan, featuring a main-floor primary suite that opens to an attached sun porch overlooking the serene lake-the perfect spot for morning coffee or peaceful evenings. Upstairs, you'll find two additional bedrooms and an open loft space, ideal for a home office, entertainment area, or guest retreat. With endless possibilities to make this home your own, it's the perfect opportunity to create your dream lakeside retreat while enjoying the convenience of nearby shopping, dining, and entertainment. And with your own private dock, you're all set for summer on the water-just bring your boat!
Sold
$620,000
4615 Crystal Lake Ln, Indianapolis, IN 46240
3beds
3,241sqft
Residential, Single Family Residence
Built in 2001
6,969 Square Feet Lot
$625,500 Zestimate®
$191/sqft
$2,755 Estimated rent
Home value
$625,500
$575,000 - $682,000
$2,755/mo
Zestimate® history
Owner options
List your home for rent
$2,755/mo
Rent Zestimate®
Find your next renter with Zillow Rental Manager. Plus, with online applications, you can quickly screen prospective tenants – for free.
$2,755/mo
Rent Zestimate®
Refinance and save
$3,412/mo
Est. payment
Refinancing to a lower rate could help reduce your monthly payments and save thousands over the life of the loan.
$3,412/mo
Est. payment
Explore your selling options
Work with a Zillow partner agent
Leverage their expertise and Zillow's premium Showcase listings to get your home seen by more buyers.
Get startedList with your own agent
Get your home in front of millions of buyers by listing it on Zillow.
Learn how to do itSell it yourself
Take full control of how buyers see your home on Zillow by listing For Sale by Owner (FSBO).
List your homeWhat's special
Serene lakeOpen loft spacePrivate dockAttached sun porchMain-floor primary suiteBreathtaking lake views
Zillow last checked:
Listing updated:
Listed by:
Kimberly Pickett 313-570-3217,
CENTURY 21 Scheetz,
Larry Gregerson
Bought with:
Allen Williams
Berkshire Hathaway Home
Samuel Snell
Berkshire Hathaway Home
Source: MIBOR as distributed by MLS GRID,MLS#: 22024968
Facts & features
Interior
Bedrooms & bathrooms
- Bedrooms: 3
- Bathrooms: 3
- Full bathrooms: 2
- 1/2 bathrooms: 1
- Main level bathrooms: 2
- Main level bedrooms: 1
Primary bedroom
- Level: Main
- Area: 238 Square Feet
- Dimensions: 17x14
Bedroom 2
- Level: Upper
- Area: 204 Square Feet
- Dimensions: 17x12
Bedroom 3
- Level: Upper
- Area: 121 Square Feet
- Dimensions: 11x11
Breakfast room
- Features: Tile-Ceramic
- Level: Main
- Area: 100 Square Feet
- Dimensions: 10x10
Dining room
- Level: Main
- Area: 132 Square Feet
- Dimensions: 11x12
Great room
- Level: Main
- Area: 240 Square Feet
- Dimensions: 16x15
Kitchen
- Features: Tile-Ceramic
- Level: Main
- Area: 132 Square Feet
- Dimensions: 11x12
Library
- Level: Main
- Area: 144 Square Feet
- Dimensions: 12x12
Loft
- Level: Upper
- Area: 234 Square Feet
- Dimensions: 18x13
Heating
- Natural Gas
Cooling
- Central Air
Appliances
- Included: Dishwasher, Disposal, Microwave, Electric Oven, Refrigerator, Electric Water Heater
Features
- Built-in Features, Cathedral Ceiling(s), Walk-In Closet(s), Entrance Foyer, Pantry
- Windows: Wood Work Painted
- Has basement: No
- Number of fireplaces: 1
- Fireplace features: Gas Log, Gas Starter, Great Room, Wood Burning
Interior area
- Total structure area: 3,241
- Total interior livable area: 3,241 sqft
Property
Parking
- Total spaces: 2
- Parking features: Attached
- Attached garage spaces: 2
Features
- Levels: Two
- Stories: 2
- Patio & porch: Deck
- Exterior features: Sprinkler System
Lot
- Size: 6,969 Square Feet
- Features: Sidewalks, Storm Sewer, Street Lights
Details
- Parcel number: 490217104008000800
- Horse amenities: None
Construction
Type & style
- Home type: SingleFamily
- Architectural style: Traditional
- Property subtype: Residential, Single Family Residence
Materials
- Brick, Cement Siding
- Foundation: Crawl Space
Condition
- New construction: No
- Year built: 2001
Details
- Builder name: Gunstra
Utilities & green energy
- Water: Public
- Utilities for property: Electricity Connected, Sewer Connected, Water Connected
Community & HOA
Community
- Security: Security Alarm Paid
- Subdivision: Crystal Lake
HOA
- Has HOA: Yes
- Services included: Entrance Common, Insurance, Lawncare, Maintenance Structure, Nature Area, Management, Snow Removal, Trash
- HOA fee: $295 monthly
- HOA phone: 317-570-4358
Location
- Region: Indianapolis
Financial & listing details
- Price per square foot: $191/sqft
- Tax assessed value: $635,200
- Annual tax amount: $5,916
- Date on market: 5/27/2025
- Cumulative days on market: 2 days
- Electric utility on property: Yes
Price history
| Date | Event | Price |
|---|---|---|
| 7/9/2025 | Sold | $620,000$191/sqft |
Source:  MIBOR as distributed by MLS GRID #22024968 Report a problem MIBOR as distributed by MLS GRID #22024968 Report a problem | ||
| 5/29/2025 | Pending sale | $620,000$191/sqft |
Source: MIBOR as distributed by MLS GRID #22024968 Report a problem | ||
| 5/27/2025 | Listed for sale | $620,000+55%$191/sqft |
Source: MIBOR as distributed by MLS GRID #22024968 Report a problem | ||
| 7/21/2006 | Sold | $399,900$123/sqft |
Source: MIBOR as distributed by MLS GRID #2576267 Report a problem | ||
Public tax history
| Year | Property taxes | Tax assessment |
|---|---|---|
| 2025 | $7,258 +22.7% | $635,200 +19.5% |
| 2024 | $5,916 -18.5% | $531,600 +19.9% |
| 2023 | $7,259 +16.7% | $443,300 -15.2% |
| 2022 | $6,219 +19.5% | $522,800 +14.4% |
| 2021 | $5,205 -7.1% | $456,900 +12% |
| 2020 | $5,605 +10.3% | $407,800 -13% |
| 2019 | $5,080 +8.7% | $468,900 +7.4% |
| 2018 | $4,673 +5.4% | $436,600 +7.9% |
| 2017 | $4,432 +4.8% | $404,700 -1% |
| 2016 | $4,228 +0.2% | $408,600 +1.1% |
| 2014 | $4,220 +17.5% | $404,300 -1.3% |
| 2013 | $3,591 | $409,500 +18.9% |
| 2012 | $3,591 | $344,400 -3.1% |
| 2011 | -- | $355,400 +16.1% |
| 2010 | $3,020 +46.6% | $306,000 +24.4% |
| 2009 | $2,060 | $245,900 -11.6% |
| 2007 | -- | $278,200 +69450% |
| 2002 | -- | $400 +207.7% |
| 2001 | -- | $130 |
Find assessor info on the county website
Neighborhood: Keystone at the Crossing
Nearby homes

- $585,0003 bd3 ba2.8k sqft4621 Crystal Lake Ln, Indianapolis, IN 46240Sold
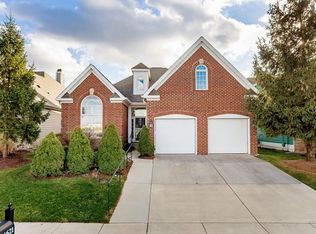
- $13,1003 bd3 ba2.8k sqft4621 Crystal Lake Ln, Indianapolis, IN 46240Off Market
- $524,5003 bd3 ba2.8k sqft4621 E Crystal Lake Lane, Indianapolis, IN 46240Off Market
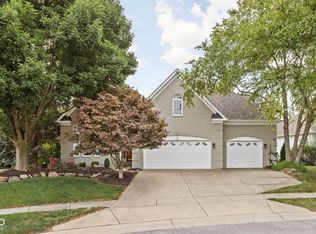
- $630,0004 bd3 ba3.1k sqft9079 Crystal Lake Dr, Indianapolis, IN 46240Sold
- $800-- bd-- ba980 sqft9089 Crystal Lake Dr, Indianapolis, IN 46240Off Market
- $610,0003 bd3 ba2.8k sqft4627 Crystal Lake Ln, Indianapolis, IN 46240Sold
- $619,8003 bd3 ba2.8k sqft9071 Crystal Lake Dr, Indianapolis, IN 46240Off Market
- $763,7003 bd4 ba4.1k sqft4633 Crystal Lake Ln, Indianapolis, IN 46240Off Market
Nearby schools
GreatSchools rating
- 5/10Nora Elementary SchoolGrades: PK-5Distance: 2.8 mi
- 6/10Eastwood Middle SchoolGrades: 6-8Distance: 3.6 mi
- 7/10North Central High SchoolGrades: 9-12Distance: 2.1 mi
Get a cash offer in 3 minutes
Find out how much your home could sell for in as little as 3 minutes with a no-obligation cash offer.
Estimated market value
$625,500
Get a cash offer in 3 minutes
Find out how much your home could sell for in as little as 3 minutes with a no-obligation cash offer.
Estimated market value
$625,500
- Indiana
- Marion County
- Indianapolis
- 46240
- Keystone at the Crossing
- 4615 Crystal Lake Ln
Nearby cities
Nearby neighborhoods
Nearby zip codes
Other Indianapolis Topics
