Gorgeous lake views from your front AND back doors. Crystal Lake is an appropriate name for the clear waters to this lakefront residence. Lake access and dock right outside your back door. Enjoy relaxing on your deck, hop on the water, take a stroll around the neighborhood, or head out to close by shopping, dining, and biking trails. This three bedroom, three full bath home offers ample natural light, engineered flooring throughout main level areas. Primary bedroom located on the main level offers dual closets, an en suite with garden tub, walk in shower, dual sinks and make up vanity. Main level also offers laundry room, an office/den, formal dining area, along with two-story kitchen, breakfast nook, great room, and fireplace. Your kitchen offers a gas cooktop, double ovens, and plenty of granite countertop space. Notice the detailed chair rail and picture molding on main level. Guest suite, loft, and access to attic storage on upper level. Make this one yours today.
Sold
$610,000
4627 Crystal Lake Ln, Indianapolis, IN 46240
3beds
2,841sqft
Residential, Single Family Residence
Built in 1999
8,276 Square Feet Lot
$657,000 Zestimate®
$215/sqft
$2,629 Estimated rent
Home value
$657,000
$624,000 - $690,000
$2,629/mo
Zestimate® history
Owner options
List your home for rent
$2,629/mo
Rent Zestimate®
Find your next renter with Zillow Rental Manager. Plus, with online applications, you can quickly screen prospective tenants – for free.
$2,629/mo
Rent Zestimate®
Refinance and save
$3,352/mo
Est. payment
Refinancing to a lower rate could help reduce your monthly payments and save thousands over the life of the loan.
$3,352/mo
Est. payment
Explore your selling options
Work with a Zillow partner agent
Leverage their expertise and Zillow's premium Showcase listings to get your home seen by more buyers.
Get startedList with your own agent
Get your home in front of millions of buyers by listing it on Zillow.
Learn how to do itSell it yourself
Take full control of how buyers see your home on Zillow by listing For Sale by Owner (FSBO).
List your homeWhat's special
Zillow last checked:
Listing updated:
Listed by:
Fred Nelson 317-225-7572,
CENTURY 21 Scheetz,
Elyssa Hill,
CENTURY 21 Scheetz
Bought with:
Jacqueline Graham
CENTURY 21 Scheetz
Source: MIBOR as distributed by MLS GRID,MLS#: 21995121
Facts & features
Interior
Bedrooms & bathrooms
- Bedrooms: 3
- Bathrooms: 3
- Full bathrooms: 3
- Main level bathrooms: 2
- Main level bedrooms: 2
Primary bedroom
- Features: Carpet
- Level: Main
- Area: 234 Square Feet
- Dimensions: 18x13
Bedroom 2
- Features: Carpet
- Level: Main
- Area: 144 Square Feet
- Dimensions: 12x12
Bedroom 3
- Features: Carpet
- Level: Upper
- Area: 180 Square Feet
- Dimensions: 15x12
Breakfast room
- Features: Engineered Hardwood
- Level: Main
- Area: 132 Square Feet
- Dimensions: 12x11
Dining room
- Features: Engineered Hardwood
- Level: Main
- Area: 156 Square Feet
- Dimensions: 13x12
Great room
- Features: Engineered Hardwood
- Level: Main
- Area: 476 Square Feet
- Dimensions: 28x17
Kitchen
- Features: Engineered Hardwood
- Level: Main
- Area: 204 Square Feet
- Dimensions: 17x12
Laundry
- Features: Engineered Hardwood
- Level: Main
- Area: 48 Square Feet
- Dimensions: 8x6
Loft
- Features: Carpet
- Level: Upper
- Area: 276 Square Feet
- Dimensions: 23x12
Office
- Features: Engineered Hardwood
- Level: Main
- Area: 144 Square Feet
- Dimensions: 12x12
Heating
- Forced Air
Cooling
- Has cooling: Yes
Appliances
- Included: Gas Cooktop, Dishwasher, Microwave, Double Oven, Gas Water Heater
Features
- Cathedral Ceiling(s), High Ceilings, Pantry, Walk-In Closet(s)
- Has basement: No
- Number of fireplaces: 1
- Fireplace features: Great Room
Interior area
- Total structure area: 2,841
- Total interior livable area: 2,841 sqft
Property
Parking
- Total spaces: 2
- Parking features: Attached
- Attached garage spaces: 2
Features
- Levels: One and One Half
- Stories: 1
- Patio & porch: Deck
- Exterior features: Sprinkler System
- Has view: Yes
- View description: Lake
- Has water view: Yes
- Water view: Lake
- Waterfront features: Dock, Lake Privileges, Lake Front, Water Access, Water View, Waterfront
Lot
- Size: 8,276 Square Feet
- Features: Sidewalks
Details
- Parcel number: 490217104006000800
- Horse amenities: None
Construction
Type & style
- Home type: SingleFamily
- Architectural style: Traditional
- Property subtype: Residential, Single Family Residence
Materials
- Brick, Cement Siding
- Foundation: Block
Condition
- New construction: No
- Year built: 1999
Utilities & green energy
- Water: Municipal/City
Community & HOA
Community
- Subdivision: Crystal Lake
HOA
- Has HOA: Yes
- Amenities included: Maintenance Grounds, Snow Removal, Trash
- Services included: Irrigation, Lawncare, Maintenance Grounds, Snow Removal, Trash
- HOA fee: $285 monthly
- HOA phone: 317-570-4358
Location
- Region: Indianapolis
Financial & listing details
- Price per square foot: $215/sqft
- Tax assessed value: $585,700
- Annual tax amount: $6,910
- Date on market: 8/30/2024
- Cumulative days on market: 2 days
Price history
| Date | Event | Price |
|---|---|---|
| 9/25/2024 | Sold | $610,000+1.7%$215/sqft |
Source:  MIBOR as distributed by MLS GRID #21995121 Report a problem MIBOR as distributed by MLS GRID #21995121 Report a problem | ||
| 8/30/2024 | Listed for sale | $600,000+71.4%$211/sqft |
Source: MIBOR as distributed by MLS GRID #21995121 Report a problem | ||
| 10/27/2011 | Sold | $350,000+31.1%$123/sqft |
Source: Public Record Report a problem | ||
| 4/16/2010 | Sold | $267,000-16.5%$94/sqft |
Source: Public Record Report a problem | ||
| 6/6/2008 | Listing removed | $319,900$113/sqft |
Source: TourFactory #2774483 Report a problem | ||
| 3/14/2008 | Price change | $319,900-1.5%$113/sqft |
Source: Century 21 #2774483 Report a problem | ||
| 3/5/2008 | Price change | $324,900-3%$114/sqft |
Source: Century 21 #2774483 Report a problem | ||
| 2/2/2008 | Listed for sale | $334,900$118/sqft |
Source: TourFactory #2774483 Report a problem | ||
Public tax history
| Year | Property taxes | Tax assessment |
|---|---|---|
| 2025 | $12,918 +128.2% | $585,700 +15.1% |
| 2024 | $5,660 -18.1% | $508,800 +19.4% |
| 2023 | $6,909 +18.5% | $426,200 -14.5% |
| 2022 | $5,832 +20.3% | $498,300 +16% |
| 2021 | $4,847 -8.8% | $429,400 +12.8% |
| 2020 | $5,314 +10.1% | $380,600 -14.5% |
| 2019 | $4,825 +9.7% | $445,000 +7.2% |
| 2018 | $4,398 +5.3% | $415,100 +8.9% |
| 2017 | $4,178 +4.9% | $381,200 -1% |
| 2016 | $3,982 +0.5% | $384,900 +1.4% |
| 2014 | $3,962 +16.6% | $379,700 -1.2% |
| 2013 | $3,397 | $384,400 +18% |
| 2012 | $3,397 | $325,900 +1% |
| 2011 | -- | $322,800 +8.5% |
| 2010 | $2,921 +12.3% | $297,600 -1.9% |
| 2009 | $2,602 | $303,400 -9.4% |
| 2007 | -- | $334,700 -3.7% |
| 2006 | -- | $347,600 +0.6% |
| 2005 | -- | $345,600 |
| 2004 | -- | $345,600 |
| 2003 | -- | $345,600 +161% |
| 2002 | -- | $132,400 +3876% |
| 2001 | -- | $3,330 |
Find assessor info on the county website
Neighborhood: Keystone at the Crossing
Nearby homes
- $13,1003 bd3 ba2.8k sqft4621 Crystal Lake Ln, Indianapolis, IN 46240Off Market
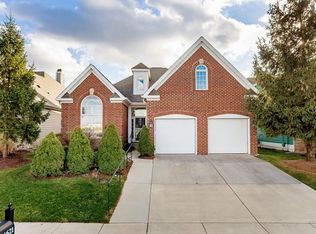
- $524,5003 bd3 ba2.8k sqft4621 E Crystal Lake Lane, Indianapolis, IN 46240Off Market
- $771,5003 bd4 ba4.1k sqft4633 Crystal Lake Ln, Indianapolis, IN 46240Off Market
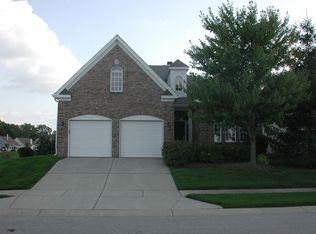
- $585,0003 bd3 ba2.8k sqft4621 Crystal Lake Ln, Indianapolis, IN 46240Sold

- $620,0003 bd3 ba3.2k sqft4615 Crystal Lake Ln, Indianapolis, IN 46240Sold
- $4,700-- bd-- ba2.7k sqft4635 Crystal Lake Ln, Indianapolis, IN 46240Off Market
- $800-- bd-- ba980 sqft9089 Crystal Lake Dr, Indianapolis, IN 46240Off Market
- $630,0004 bd3 ba3.1k sqft9079 Crystal Lake Dr, Indianapolis, IN 46240Sold
Nearby schools
GreatSchools rating
- 5/10Nora Elementary SchoolGrades: PK-5Distance: 2.8 mi
- 6/10Eastwood Middle SchoolGrades: 6-8Distance: 3.6 mi
- 7/10North Central High SchoolGrades: 9-12Distance: 2.2 mi
Schools provided by the listing agent
- Elementary: Nora Elementary School
- Middle: Eastwood Middle School
- High: North Central High School
Source: MIBOR as distributed by MLS GRID. This data may not be complete. We recommend contacting the local school district to confirm school assignments for this home.
Get a cash offer in 3 minutes
Find out how much your home could sell for in as little as 3 minutes with a no-obligation cash offer.
Estimated market value
$657,000
Get a cash offer in 3 minutes
Find out how much your home could sell for in as little as 3 minutes with a no-obligation cash offer.
Estimated market value
$657,000
- Indiana
- Marion County
- Indianapolis
- 46240
- Keystone at the Crossing
- 4627 Crystal Lake Ln
Nearby cities
Nearby neighborhoods
Nearby zip codes
Other Indianapolis Topics
