Amazing opportunity to own a home with a spectacular LAKE VIEW and PRIVATE DOCK! One of the few homes with front AND rear lake views. Located on a cul-de-sac in desirable Crystal Lake, enjoy maintenance free living, lake life, community social events, and so much more. Truly an entertainer's dream. This 3 bedroom, 3 bath + OFFICE home has a spacious open concept floor plan, natural lighting throughout, high ceilings, hardwoods, cozy fireplace, built-ins, office, and sunroom. You'll love cooking in the updated kitchen and spending evenings on the back deck. Main level living with upper level guest room, full bath and a generously sized LOFT. Primary bedroom complete with owner's ensuite: lake views, true spa like luxury with HEATED TILE floors, double vanities, oversized shower+panel, and his+her WALK-IN CLOSETS. Finished 2-car garage with workbench. Lawncare, landscaping, irrigation stop/start, snow, and lake maintenance all included in HOA. Fantastic location: neighborhood events, pitch-ins, block parties, close to multiple shopping centers, Towne Run, and restaurants. In the middle of everything and yet extremely PEACEFUL. Don't miss your opportunity!!
Sold
$585,000
4621 Crystal Lake Ln, Indianapolis, IN 46240
3beds
2,850sqft
Residential, Single Family Residence
Built in 1999
8,276 Square Feet Lot
$640,700 Zestimate®
$205/sqft
$2,634 Estimated rent
Home value
$640,700
$609,000 - $679,000
$2,634/mo
Zestimate® history
Owner options
List your home for rent
$2,634/mo
Rent Zestimate®
Find your next renter with Zillow Rental Manager. Plus, with online applications, you can quickly screen prospective tenants – for free.
$2,634/mo
Rent Zestimate®
Refinance and save
$3,229/mo
Est. payment
Refinancing to a lower rate could help reduce your monthly payments and save thousands over the life of the loan.
$3,229/mo
Est. payment
Explore your selling options
Work with a Zillow partner agent
Leverage their expertise and Zillow's premium Showcase listings to get your home seen by more buyers.
Get startedList with your own agent
Get your home in front of millions of buyers by listing it on Zillow.
Learn how to do itSell it yourself
Take full control of how buyers see your home on Zillow by listing For Sale by Owner (FSBO).
List your homeWhat's special
Crystal lakeLake lifeCozy fireplacePrivate dockLake maintenanceBack deckPrimary bedroom
Zillow last checked:
Listing updated:
Listed by:
Courtney Miller 317-379-7720,
Compass Indiana, LLC
Bought with:
Sarah Curry
Keller Williams Indy Metro NE
Source: MIBOR as distributed by MLS GRID,MLS#: 21968761
Facts & features
Interior
Bedrooms & bathrooms
- Bedrooms: 3
- Bathrooms: 3
- Full bathrooms: 3
- Main level bathrooms: 2
- Main level bedrooms: 2
Primary bedroom
- Features: Carpet
- Level: Main
- Area: 238 Square Feet
- Dimensions: 17x14
Bedroom 2
- Features: Carpet
- Level: Main
- Area: 144 Square Feet
- Dimensions: 12x12
Bedroom 3
- Features: Carpet
- Level: Upper
- Area: 156 Square Feet
- Dimensions: 13x12
Other
- Features: Tile-Ceramic
- Level: Main
- Area: 49 Square Feet
- Dimensions: 7x7
Breakfast room
- Features: Hardwood
- Level: Main
- Area: 110 Square Feet
- Dimensions: 11x10
Dining room
- Features: Hardwood
- Level: Main
- Area: 144 Square Feet
- Dimensions: 12x12
Great room
- Features: Hardwood
- Level: Main
- Area: 459 Square Feet
- Dimensions: 27x17
Kitchen
- Features: Tile-Ceramic
- Level: Main
- Area: 117 Square Feet
- Dimensions: 13x09
Loft
- Features: Carpet
- Level: Upper
- Area: 368 Square Feet
- Dimensions: 23x16
Office
- Features: Carpet
- Level: Main
- Area: 144 Square Feet
- Dimensions: 12x12
Heating
- Forced Air
Cooling
- Has cooling: Yes
Appliances
- Included: Disposal, Gas Water Heater, Microwave, Oven, Gas Oven, Range Hood, Refrigerator, Water Softener Owned
- Laundry: Main Level
Features
- Attic Access, Breakfast Bar, Bookcases, Cathedral Ceiling(s), Entrance Foyer, Ceiling Fan(s), Eat-in Kitchen, Pantry, Smart Thermostat, Supplemental Storage, Walk-In Closet(s)
- Windows: Windows Vinyl
- Has basement: No
- Attic: Access Only
- Number of fireplaces: 1
- Fireplace features: Gas Starter, Great Room
Interior area
- Total structure area: 2,850
- Total interior livable area: 2,850 sqft
Property
Parking
- Total spaces: 2
- Parking features: Attached
- Attached garage spaces: 2
- Details: Garage Parking Other(Finished Garage, Guest Street Parking, Keyless Entry)
Features
- Levels: One and One Half
- Stories: 1
- Patio & porch: Deck
- Exterior features: Sprinkler System
- Has view: Yes
- View description: Lake
- Has water view: Yes
- Water view: Lake
- Waterfront features: Lake Front, Water Access, Water View
Lot
- Size: 8,276 Square Feet
- Features: Cul-De-Sac, Sidewalks, Mature Trees
Details
- Parcel number: 490217104007000800
- Horse amenities: None
Construction
Type & style
- Home type: SingleFamily
- Architectural style: Contemporary,Traditional
- Property subtype: Residential, Single Family Residence
Materials
- Brick, Cement Siding
- Foundation: Crawl Space
Condition
- New construction: No
- Year built: 1999
Utilities & green energy
- Water: Municipal/City
Community & HOA
Community
- Subdivision: Crystal Lake
HOA
- Has HOA: Yes
- Services included: Association Home Owners, Insurance, Irrigation, Lawncare, Maintenance Grounds, Snow Removal
- HOA fee: $288 monthly
- HOA phone: 317-570-4358
Location
- Region: Indianapolis
Financial & listing details
- Price per square foot: $205/sqft
- Tax assessed value: $596,700
- Annual tax amount: $5,972
- Date on market: 3/15/2024
- Cumulative days on market: 5 days
Price history
| Date | Event | Price |
|---|---|---|
| 4/19/2024 | Sold | $585,000+1.7%$205/sqft |
Source:  MIBOR as distributed by MLS GRID #21968761 Report a problem MIBOR as distributed by MLS GRID #21968761 Report a problem | ||
| 3/20/2024 | Pending sale | $575,000$202/sqft |
Source: MIBOR as distributed by MLS GRID #21968761 Report a problem | ||
| 3/15/2024 | Listed for sale | $575,000+76.9%$202/sqft |
Source: MIBOR as distributed by MLS GRID #21968761 Report a problem | ||
| 2/17/2016 | Sold | $325,000$114/sqft |
Source: MIBOR as distributed by MLS GRID #21391898 Report a problem | ||
Public tax history
| Year | Property taxes | Tax assessment |
|---|---|---|
| 2025 | $7,090 +22.5% | $596,700 +14.8% |
| 2024 | $5,789 -18.1% | $519,600 +19.5% |
| 2023 | $7,066 +18.3% | $434,800 -14.6% |
| 2022 | $5,972 +20.4% | $509,300 +15.9% |
| 2021 | $4,960 -1.6% | $439,300 +12.9% |
| 2020 | $5,041 +10.8% | $389,200 -7.9% |
| 2019 | $4,549 +10.6% | $422,600 +7.9% |
| 2018 | $4,111 +4.6% | $391,800 +9.9% |
| 2017 | $3,930 +5.5% | $356,600 -1.1% |
| 2016 | $3,726 +0.6% | $360,400 +1.5% |
| 2014 | $3,705 -37.8% | $355,000 -1.4% |
| 2013 | $5,960 | $359,900 +20.5% |
| 2012 | $5,960 | $298,600 +1.3% |
| 2011 | -- | $294,800 +4.3% |
| 2010 | $2,746 +11.8% | $282,700 -2.2% |
| 2009 | $2,456 | $289,100 |
Find assessor info on the county website
Neighborhood: Keystone at the Crossing
Nearby homes
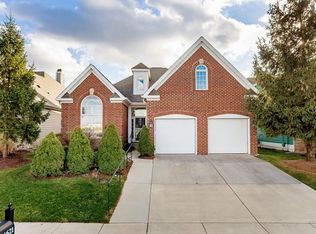
- $13,1003 bd3 ba2.8k sqft4621 Crystal Lake Ln, Indianapolis, IN 46240Off Market
- $524,5003 bd3 ba2.8k sqft4621 E Crystal Lake Lane, Indianapolis, IN 46240Off Market
- $620,0003 bd3 ba3.2k sqft4615 Crystal Lake Ln, Indianapolis, IN 46240Sold

- $610,0003 bd3 ba2.8k sqft4627 Crystal Lake Ln, Indianapolis, IN 46240Sold
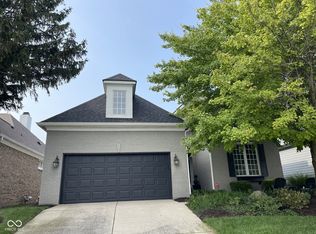
- $771,5003 bd4 ba4.1k sqft4633 Crystal Lake Ln, Indianapolis, IN 46240Off Market
- $800-- bd-- ba980 sqft9089 Crystal Lake Dr, Indianapolis, IN 46240Off Market
- $630,0004 bd3 ba3.1k sqft9079 Crystal Lake Dr, Indianapolis, IN 46240Sold
- $623,5003 bd3 ba2.8k sqft9071 Crystal Lake Dr, Indianapolis, IN 46240Off Market
Nearby schools
GreatSchools rating
- 5/10Nora Elementary SchoolGrades: PK-5Distance: 2.8 mi
- 6/10Eastwood Middle SchoolGrades: 6-8Distance: 3.6 mi
- 7/10North Central High SchoolGrades: 9-12Distance: 2.1 mi
Schools provided by the listing agent
- Elementary: Nora Elementary School
- Middle: Northview Middle School
- High: North Central High School
Source: MIBOR as distributed by MLS GRID. This data may not be complete. We recommend contacting the local school district to confirm school assignments for this home.
Get a cash offer in 3 minutes
Find out how much your home could sell for in as little as 3 minutes with a no-obligation cash offer.
Estimated market value
$640,700
Get a cash offer in 3 minutes
Find out how much your home could sell for in as little as 3 minutes with a no-obligation cash offer.
Estimated market value
$640,700
- Indiana
- Marion County
- Indianapolis
- 46240
- Keystone at the Crossing
- 4621 Crystal Lake Ln
Nearby cities
Nearby neighborhoods
Nearby zip codes
Other Indianapolis Topics
