this plan boasts 4 sizable bedrooms, 3 bathrooms, a oversized 24+ foot deep 2-car garage and many other functional elements with sought-after designs from one end to the next. Upon entering the home, you're welcomed by 2 spacious bedrooms and a shared full bathroom to the rightcomplete with spacious walk-in closets and an abundance of natural lighting. To the left is where the laundry is thoughtfully placed for maximum convenienceas well as a hall closet to store all of your grab-and-go things for families on the go. The kitchen is accompanied by a massive island for maximum counter space and additional seating, as well as top-tier appliances and nearly endless cabinetry. The third traditional bedroom is in between the family room and primary suitewhich is made up of the stunning bedroom, dreamlike bathroom with a walk-in shower and dual-sink vanity, and a walk-in closet big enough to live in. The covered back patio is located just off the family room and primary suite, and it provides yet another ample outside space in this remarkable layoutperfectly combining indoor and outdoor lifestyles under one roof.
Closed
$727,000
9061 Elliott Springs Dr, Elk Grove, CA 95624
4beds
2,142sqft
Single Family Residence
Built in 2025
6,660 Square Feet Lot
$731,200 Zestimate®
$339/sqft
$3,364 Estimated rent
Home value
$731,200
$665,000 - $804,000
$3,364/mo
Zestimate® history
Owner options
List your home for rent
$3,364/mo
Rent Zestimate®
Find your next renter with Zillow Rental Manager. Plus, with online applications, you can quickly screen prospective tenants – for free.
$3,364/mo
Rent Zestimate®
Refinance and save
$4,633/mo
Est. payment
Refinancing to a lower rate could help reduce your monthly payments and save thousands over the life of the loan.
$4,633/mo
Est. payment
Explore your selling options
Work with a Zillow partner agent
Leverage their expertise and Zillow's premium Showcase listings to get your home seen by more buyers.
Get startedList with your own agent
Get your home in front of millions of buyers by listing it on Zillow.
Learn how to do itSell it yourself
Take full control of how buyers see your home on Zillow by listing For Sale by Owner (FSBO).
List your homeWhat's special
Zillow last checked:
Listing updated:
Listed by:
Kyle Ingersoll DRE #01961877 916-926-2590,
Elliott Homes
Bought with:
Christina Ellermeyer, DRE #01714452
Coldwell Banker Realty
Source: MetroList Services of CA,MLS#: 225148730Originating MLS: MetroList Services, Inc.
Facts & features
Interior
Bedrooms & bathrooms
- Bedrooms: 4
- Bathrooms: 3
- Full bathrooms: 3
Dining room
- Features: Dining/Family Combo
Kitchen
- Features: Quartz Counter, Kitchen Island
Heating
- Central
Cooling
- Ceiling Fan(s), Central Air
Appliances
- Included: Microwave, ENERGY STAR Qualified Appliances
- Laundry: Cabinets, Sink
Features
- Flooring: Carpet, Laminate
- Has fireplace: No
Interior area
- Total interior livable area: 2,142 sqft
Property
Parking
- Total spaces: 2
- Parking features: 24'+ Deep Garage, Attached, Driveway
- Attached garage spaces: 2
- Has uncovered spaces: Yes
Features
- Stories: 1
Lot
- Size: 6,660 Square Feet
- Features: Low Maintenance
Details
- Parcel number: 12711000600000
- Zoning description: RES
- Special conditions: Standard
Construction
Type & style
- Home type: SingleFamily
- Architectural style: Craftsman
- Property subtype: Single Family Residence
Materials
- Stone, Wood
- Foundation: Slab
- Roof: Tile
Condition
- Year built: 2025
Details
- Builder name: Elliott Homes
Utilities & green energy
- Sewer: Public Sewer
- Water: Public
- Utilities for property: Electric, Natural Gas Connected
Community & HOA
Location
- Region: Elk Grove
Financial & listing details
- Price per square foot: $339/sqft
- Tax assessed value: $135,972
- Annual tax amount: $6,625
- Price range: $727K - $727K
- Date on market: 12/3/2025
Price history
| Date | Event | Price |
|---|---|---|
| 1/29/2026 | Sold | $727,000+0%$339/sqft |
Source: MetroList Services of CA #225148730 Report a problem | ||
| 12/23/2025 | Pending sale | $726,950$339/sqft |
Source: MetroList Services of CA #225148730 Report a problem | ||
| 6/27/2025 | Price change | $726,950+0.6%$339/sqft |
Source:  Elliott Homes Report a problem Elliott Homes Report a problem | ||
| 3/5/2025 | Listed for sale | $722,950$338/sqft |
Source: Elliott Homes Report a problem | ||
Public tax history
| Year | Property taxes | Tax assessment |
|---|---|---|
| 2025 | $6,625 +36.7% | $135,972 +2% |
| 2024 | $4,846 +17.6% | $133,306 +2% |
| 2023 | $4,120 | $130,693 |
Find assessor info on the county website
Neighborhood: 95624
Nearby homes
- $731,0004 bd3 ba2.1k sqft9025 Elliott Springs Dr, Elk Grove, CA 95624Sold
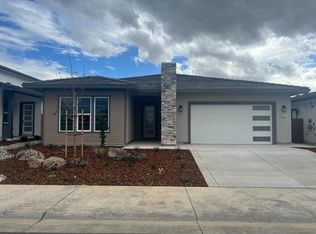
- $727,0004 bd3 ba2.1k sqft9049 Elliott Springs Dr, Elk Grove, CA 95624Sold
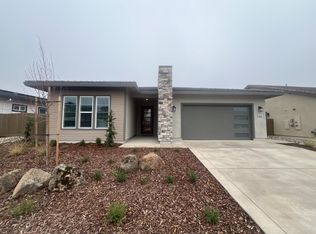
- $727,5004 bd3 ba2.1k sqft9081 Elliott Springs Dr, Elk Grove, CA 95624Sold
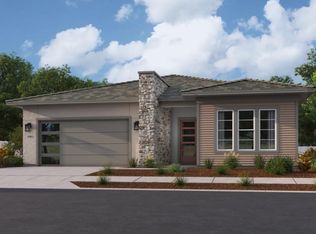
- $685,4003 bd2 ba1.9k sqft9273 Janowicz St, Elk Grove, CA 95624Off Market
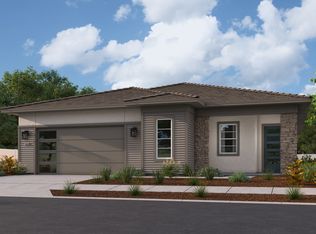
- $726,0004 bd3 ba2.1k sqft9265 Janowicz St, Elk Grove, CA 95624Sold
- $731,0004 bd3 ba2.1k sqft9256 Janowicz St, Elk Grove, CA 95624Sold
- $786,0004 bd4 ba2.4k sqft9122 Elliott Springs Dr, Elk Grove, CA 95624Sold
- $717,0003 bd2 ba1.9k sqft9041 Elliott Springs Dr, Elk Grove, CA 95624Sold
- $791,5004 bd4 ba2.4k sqft9260 Janowicz St, Elk Grove, CA 95624Sold
Nearby schools
GreatSchools rating
- 7/10James A. Mckee Elementary SchoolGrades: K-6Distance: 1.4 mi
- 8/10Joseph Kerr Middle SchoolGrades: 7-8Distance: 1.6 mi
- 6/10Elk Grove High SchoolGrades: 9-12Distance: 2.2 mi
Get a cash offer in 3 minutes
Find out how much your home could sell for in as little as 3 minutes with a no-obligation cash offer.
Estimated market value
$731,200
Get a cash offer in 3 minutes
Find out how much your home could sell for in as little as 3 minutes with a no-obligation cash offer.
Estimated market value
$731,200
- California
- Sacramento County
- Elk Grove
- 95624
- 9061 Elliott Springs Dr
Nearby cities
Nearby neighborhoods
Nearby zip codes
Other Elk Grove Topics
