Skip main navigation
For sale
  • Price cut: $25K (6/8)
    $575,000

    9061 Katherine Way, Fanning Springs, FL 32693

    4beds
    3,027sqft
    : 
    Loading
    Get pre-qualified
    Single Family Residence
    Built in 2022
    0.62 Acres Lot
    $-- Zestimate®
    $190/sqft
    $140/mo HOA

    What's special

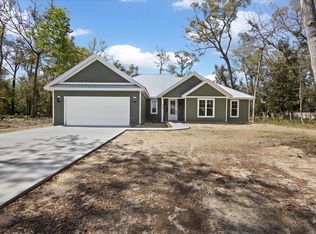
    Pull into the drive and immediately notice the difference. This 2022-built residence offers the finishes buyers want, the square footage they need, and neighborhood amenities that strengthen everyday living. Located inside a gated community in Fanning Springs, this 4-bedroom, 3.5-bath home with an office spans 3,027 square feet on a manageable .65-acre lot. Inside, the main living area feels open and inviting with vaulted ceilings, decorative lighting, crown molding, built-ins, and gas fireplace centerpiece. The layout creates strong flow between kitchen, dining, living, and outdoor spaces. The kitchen was designed for buyers who actually use their kitchen daily. Ample prep space, cabinetry, and entertaining flow make it one of the most marketable rooms in the home. The owner’s retreat includes dual closets, split vanities, private water closet, and upgraded shower features. There's also a show stopping bathtub that calls to you. Additional bedrooms offer flexibility for family, guests, or home office use. The fenced backyard and covered patio provide private outdoor enjoyment with less upkeep than oversized acreage properties. Community amenities include neighborhood pool, tennis courts, pickleball, basketball, and fitness center access—an excellent value advantage without personal maintenance responsibility. Fanning Springs remains popular for buyers seeking springs access, Suwannee River recreation, scenic beauty, and a more relaxed pace of life while staying near essential services. The adjacent lot is also available for buyers wanting extra room or future options. For buyers comparing resale choices, this home stands out for age, presentation, amenities, and move-in-ready condition.
    89 days
    |
    258
    |
    10
    |

    Zillow last checked:

    Listing updated:

    Listed by:

    Stephanie Barron 352-535-7167,

    HOMETOWN REALTY OF NORTH FLORIDA, INC 352-463-9001

    Source: Stellar MLS,MLS#: GC539633MLS LogoOriginating MLS: Gainesville-Alachua

    Loading...

      Facts & features

      Interior

      Bedrooms & bathrooms
      • Bedrooms: 4
      • Bathrooms: 4
      • Full bathrooms: 3
      • 1/2 bathrooms: 1
      Rooms
      • Room types: Bonus Room, Den/Library/Office, Great Room, Utility Room, Storage Rooms
      Primary bedroom
      • Features: Ceiling Fan(s), Walk-In Closet(s)
      • Level: First
      Bedroom 2
      • Features: Ceiling Fan(s), Built-in Closet
      • Level: First
      Bedroom 3
      • Features: Ceiling Fan(s), Built-in Closet
      • Level: First
      Bedroom 4
      • Features: Ceiling Fan(s), Built-in Closet
      • Level: First
      Primary bathroom
      • Features: Built-In Shelving, Dual Sinks, En Suite Bathroom, Exhaust Fan, Garden Bath, Makeup/Vanity Space, Multiple Shower Heads, Stone Counters, Tub with Separate Shower Stall, Water Closet/Priv Toilet, Linen Closet
      • Level: First
      Bathroom 2
      • Features: Dual Sinks, Exhaust Fan, Jack & Jill Bathroom, Makeup/Vanity Space, Split Vanities, Stone Counters, Tub With Shower, Water Closet/Priv Toilet, Linen Closet
      • Level: First
      Bathroom 3
      • Features: Exhaust Fan, Makeup/Vanity Space, Shower No Tub, Single Vanity
      • Level: First
      Kitchen
      • Features: Breakfast Bar, Built-In Shelving, Dual Sinks, Exhaust Fan, Kitchen Island, Stone Counters, Pantry, Storage Closet
      • Level: First
      Laundry
      • Features: Stone Counters, Tall Countertops
      • Level: First
      Living room
      • Features: Ceiling Fan(s)
      • Level: First
      Office
      • Features: Built-In Shelving, Ceiling Fan(s), Built-in Features
      • Level: First
      Utility room
      • Features: Built-In Shelving
      • Level: First
      Heating
      • Electric
      Cooling
      • Central Air
      Appliances
      • Included: Oven, Cooktop, Dishwasher, Disposal, Dryer, Ice Maker, Microwave, Range, Range Hood, Refrigerator, Washer
      • Laundry: Inside, Laundry Room
      Features
      • Built-in Features, Cathedral Ceiling(s), Ceiling Fan(s), Coffered Ceiling(s), Eating Space In Kitchen, High Ceilings, Kitchen/Family Room Combo, Open Floorplan, Primary Bedroom Main Floor, Solid Surface Counters, Thermostat, Vaulted Ceiling(s), Walk-In Closet(s), In-Law Floorplan
      • Flooring: Ceramic Tile, Luxury Vinyl
      • Doors: Sliding Doors
      • Windows: Blinds, Window Treatments
      • Has fireplace: Yes
      • Fireplace features: Family Room, Gas, Living Room, Stone
      Interior area
      • Total structure area: 3,027
      • Total interior livable area: 3,027 sqft

      Property

      Parking
      • Total spaces: 2
      • Parking features: Driveway, Garage Door Opener, Ground Level
      • Attached garage spaces: 2
      • Has uncovered spaces: Yes
      Features
      • Levels: One
      • Stories: 1
      • Patio & porch: Covered, Front Porch, Patio, Rear Porch
      • Exterior features: Garden, Irrigation System, Lighting, Private Yard, Rain Gutters
      • Fencing: Fenced,Wood
      • Has view: Yes
      • View description: Trees/Woods
      Lot
      • Size: 0.62 Acres
      • Features: Cul-De-Sac, Landscaped, Level, Oversized Lot, Private
      • Residential vegetation: Fruit Trees, Mature Landscaping, Trees/Landscaped
      Details
      • Additional structures: Shed(s)
      • Parcel number: 201014035100000140
      • Zoning: RES
      • Special conditions: None

      Construction

      Type & style
      • Home type: SingleFamily
      • Architectural style: Custom,Traditional
      • Property subtype: Single Family Residence
      Materials
      • HardiPlank Type
      • Foundation: Slab
      • Roof: Metal
      Condition
      • Completed
      • New construction: No
      • Year built: 2022

      Utilities & green energy

      • Sewer: Public Sewer
      • Water: Public
      • Utilities for property: Electricity Connected, Natural Gas Connected, Public, Sewer Connected, Sprinkler Well, Underground Utilities, Water Connected

      Community & HOA

      Community
      • Features: Clubhouse, Deed Restrictions, Gated Community - No Guard, Park, Pool, Tennis Court(s)
      • Security: Gated Community
      • Pet fee: $0 monthly
      • Subdivision: RIVERWALK/FANNING SPGS PH 3
      HOA
      • Has HOA: Yes
      • Amenities included: Clubhouse, Gated, Tennis Court(s), Trail(s)
      • HOA fee: $140 monthly
      • HOA name: The Riverwalk of Fanning Springs Owners Associatio
      Location
      • Region: Fanning Springs

      Financial & listing details

      • Price per square foot: $190/sqft
      • Tax assessed value: $40,000
      • Annual tax amount: $4,322
      • Date on market: 4/20/2026
      • Cumulative days on market: 60 days
      • Listing terms: Cash,Conventional,VA Loan
      • Ownership: Fee Simple
      • Total actual rent: 0
      • Electric utility on property: Yes
      • Road surface type: Paved

        Estimated market value

        Not available

        Estimated sales range

        Not available

        Not available

        Price history

        DateEventPrice
        6/8/2026Price change$575,000-4.2%$190/sqft
        Source: Stellar MLS #GC539633 Report a problem
        4/20/2026Price change$599,999-2.1%$198/sqft
        Source: Stellar MLS #GC539633 Report a problem
        3/30/2026Price change$612,595-0.4%$202/sqft
        Source: Dixie-Gilchrist Levy Counties BOR #796469 Report a problem
        1/28/2026Listed for sale$615,000-3.8%$203/sqft
        Source: Dixie-Gilchrist Levy Counties BOR #796469 Report a problem
        12/22/2025Listing removed$639,000$211/sqft
        Source: Dixie-Gilchrist Levy Counties BOR #795118 Report a problem
        11/18/2025Price change$639,000-1.7%$211/sqft
        Source: Dixie-Gilchrist Levy Counties BOR #795118 Report a problem
        10/11/2025Price change$650,000-3.7%$215/sqft
        Source: Dixie-Gilchrist Levy Counties BOR #795118 Report a problem
        8/7/2025Price change$675,000-6.9%$223/sqft
        Source: Dixie-Gilchrist Levy Counties BOR #795118 Report a problem
        6/16/2025Listed for sale$725,000+38.1%$240/sqft
        Source: Dixie-Gilchrist Levy Counties BOR #795118 Report a problem
        3/23/2022Sold$525,000+1135.3%$173/sqft
        Source: Public Record Report a problem
        11/3/2021Sold$42,500$14/sqft
        Source: Public Record Report a problem

        Public tax history

        YearProperty taxesTax assessment
        2024$736 +0.5%$40,000 -16.7%
        2023$732 +17.7%$48,000 +43.3%
        2022$622 +7.1%$33,500 +12.6%
        2021$581 +5.5%$29,750 +7.2%
        2020$551 -1.1%$27,750
        2019$557 $27,750
        2018$557 -2.1%$27,750
        2017$569 $27,750
        2016$569 -1.7%$27,750
        2015$579 +2.6%$27,750
        2014$564 $27,750 +44.2%
        2013$564 $19,250 +10%
        2012-- $17,500 -53.5%
        2011-- $37,600 -20.8%
        2010-- $47,500 -27.1%
        2009-- $65,200 -15.3%
        2007-- $77,000
        Find assessor info on the county website

        Monthly payment

        Est. payment

        Payment breakdown

        Explore the cost of this home by adjusting the details. Changes won't be saved.
        All calculations are estimates and provided by Zillow, Inc. for informational purposes only. Actual amounts may vary.
        HOA fees may include property taxes on listings classified as Co-Ops. Contact the listing agent and/or owner for fee details.
        Mortgage interest rates are dependent on a number of factors, including credit score, down payment, and repayment length. Interest rate data provided by Zillow Group Marketplace, Inc. as of 1/1/1970 from various mortgage lenders with which we have lead or other similar arrangements; the Estimated Payment is an average of those rates.
        See how much you could borrow to make a competitive offer.

        Climate risks

        Neighborhood: 32693

        Getting around

        1 / 100
        Car-Dependent
        26 / 100
        Somewhat Bikeable

        Nearby schools

        GreatSchools rating

        A local agent can set up tours, give advice and negotiate with sellers.

        A local lender can help you make sure your offer is ready when you are.

        Browse local experts

        Similar homes