Welcome to this brand new construction home offering modern design, functional layout, and quality finishes throughout! Built by Live-Well Homes, this beautifully crafted Chestnut model is located in the desirable Riverwalk subdivision and sits on a spacious .51-acre lot. This thoughtfully designed 4-bedroom, 2-bath home features approximately 1,955 sq ft of heated and cooled living space (2,713 total sq ft), showcasing an open-concept floor plan with a large living area, dedicated dining space, and a stunning kitchen complete with a center island, quartz countertops, stainless steel appliances, and custom cabinetry. The split-bedroom layout provides privacy, with a generously sized primary suite that includes a walk-in closet and a well-appointed en-suite bath. Additional bedrooms are well-positioned with access to a full bath, offering comfort and functionality for family or guests. Enjoy everyday convenience with a dedicated laundry room, walk-in pantry, and a functional mudroom with built-in bench and storage. The home also features a spacious 2-car garage and ample storage throughout. Step outside to the covered back patio, perfect for relaxing or entertaining, while enjoying the space and privacy. Durable flooring, stylish fixtures, and a bright, modern interior, this home blends comfort, quality, and thoughtful design. Residents also have access to the 6,000+ sq. ft. clubhouse, complete with fitness center, sauna, resort-style pool, tennis, pickle ball, and more. Don't miss your chance to experience this rare combination of craftsmanship, location, and community living. Just around the corner from the Suwannee River and Fanning Springs State Park. This is more than a home—it's a lifestyle. Move-in ready and built with attention to detail—schedule your showing today!
Active
Price cut: $8.1K (6/17)
$389,900
9097 Katherine Way, Fanning Springs, FL 32693
4beds
1,955sqft
:
Get pre-qualified$2,712/mo
Single Family Residence
Built in 2026
0.51 Acres Lot
$388,000 Zestimate®
$199/sqft
$130/mo HOA
What's special
Stylish fixturesCenter islandModern designSplit-bedroom layoutQuartz countertopsAmple storage throughoutOpen-concept floor plan
- 131 days |
- 141 |
- 7 |
Zillow last checked:
Listing updated:
Listed by:
Davey Padot, Jr. 352-233-8484,
Pristine Properties 352-233-8484
Source: Dixie-Gilchrist Levy Counties BOR,MLS#: 798830
Facts & features
Interior
Bedrooms & bathrooms
- Bedrooms: 4
- Bathrooms: 2
- Full bathrooms: 2
Rooms
- Room types: Kitchen/Dining Combo, Laundry, Living Room
Primary bedroom
- Features: 1 Master Suite, Walk-In Closet(s)
- Level: Main
Primary bathroom
- Features: Combo Tub & Shower, Dual Sinks, Split Vanities, Walk-in Shower, Water Closet/Private Toilet
Heating
- Electric
Cooling
- Electric
Appliances
- Included: Dishwasher, Garbage Disposal, Microwave Hood, Other, Electric Range, Refrigerator
- Laundry: Laundry Room, W/D Hookups
Features
- Ceiling Fan(s), Granite Counters, Open Floorplan, Other, Split Floor Plan, Walk-In Closet(s), High Ceilings, Tray Ceiling(s)
- Flooring: Luxury Vinyl Planking
- Windows: Double Pane Windows
- Has fireplace: No
- Fireplace features: None
Interior area
- Total structure area: 1,955
- Total interior livable area: 1,955 sqft
Video & virtual tour
Property
Parking
- Total spaces: 2
- Parking features: 2 Car Detached Garage, Concrete, Garage Door Opener
- Garage spaces: 2
- Has uncovered spaces: Yes
Features
- Patio & porch: Covered, Porch
Lot
- Size: 0.51 Acres
- Features: Rectangular Lot, Cleared
- Topography: Level
Details
- Parcel number: 201014035100000160
Construction
Type & style
- Home type: SingleFamily
- Architectural style: Traditional
- Property subtype: Single Family Residence
Materials
- HardiPlank Type, Frame
- Foundation: Slab
- Roof: Metal
Condition
- Year built: 2026
Utilities & green energy
- Sewer: Public Sewer
- Water: Metered
Community & HOA
Community
- Features: Pool
- Subdivision: Riverwalk
HOA
- Has HOA: Yes
- HOA fee: $130 monthly
Location
- Region: Trenton
Financial & listing details
- Price per square foot: $199/sqft
- Annual tax amount: $520
- Date on market: 3/17/2026
- Listing terms: Cash,Conventional,FHA,USDA Loan,VA Loan
- Road surface type: Paved
Estimated market value
$388,000
$369,000 - $407,000
$2,507/mo
Price history
| Date | Event | Price |
|---|---|---|
| 6/17/2026 | Price change | $389,900-2%$199/sqft |
Source:  Dixie-Gilchrist Levy Counties BOR #798830 Report a problem Dixie-Gilchrist Levy Counties BOR #798830 Report a problem | ||
| 3/17/2026 | Listed for sale | $398,000$204/sqft |
Source: Dixie-Gilchrist Levy Counties BOR #798830 Report a problem | ||
Public tax history
Tax history is unavailable.
Monthly payment
Est. payment
Payment breakdown
Explore the cost of this home by adjusting the details. Changes won't be saved.Climate risks
Neighborhood: 32693
Nearby schools
GreatSchools rating
- 7/10Trenton Elementary SchoolGrades: PK-5Distance: 6.5 mi
- 5/10Trenton High SchoolGrades: 6-12Distance: 6.9 mi
Schools provided by the listing agent
- District: Gilchrist
Source: Dixie-Gilchrist Levy Counties BOR. This data may not be complete. We recommend contacting the local school district to confirm school assignments for this home.
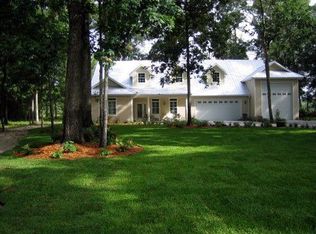
- $560,5003 bd2 ba3.5k sqft7810 Juanita Pl, Fanning Springs, FL 32693Off Market
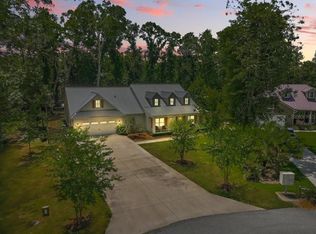
- $575,0004 bd4 ba3k sqft9061 Katherine Way, Fanning Springs, FL 32693For Sale
- $397,3003 bd2 ba2.6k sqft7820 Juanita Pl, Fanning Springs, FL 32693Off Market
- $56,0001.72 Acres7788 Juanita Pl, Fanning Springs, FL 32693Off Market
- $--101 Square Feet9121 Katherine Way, Fanning Springs, FL 32693Off Market
- $314,6003 bd3 ba2.3k sqft9059 Florida St, Fanning Springs, FL 32693Off Market
- $446,9004 bd3 ba2.7k sqft9098 Katherine Way, Fanning Springs, FL 32693Off Market
- $40,0000.42 Acres7748 Juanita Pl, Fanning Springs, FL 32693Off Market
A local agent can set up tours, give advice and negotiate with sellers.
A local lender can help you make sure your offer is ready when you are.
Similar homes
- $399,9004 bd2 ba1.6k sqft9106 MaryAnn Dr, Fanning Springs, FL 32693For Sale

 MLS ID #799289, Jennifer Collins, Pristine Properties. Dixie-Gilchrist Levy Counties BOR
 - $345,9004 bd2 ba2.1k sqft9029 Dorie Dr, Fanning Springs, FL 32693For Sale
 MLS ID #797732, Bethany Latner, Pristine Properties. Dixie-Gilchrist Levy Counties BOR
 - $369,9003 bd2 ba1.8k sqft9100 Dorie Dr, Fanning Springs, FL 32693For Sale
 MLS ID #799187, Burgandy Arrington, LPT Realty LLC. Dixie-Gilchrist Levy Counties BOR
 - $284,9003 bd2 ba1.2k sqft8310 Canal Ave, Fanning Springs, FL 32693For Sale
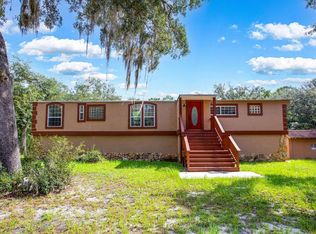 MLS ID #799622, Jaidon Lovett, United Country Smith & Associates Trenton. Dixie-Gilchrist Levy Counties BOR
 - $319,9953 bd2 ba1.4k sqft9249 Greenways Ln, Fanning Springs, FL 32693For SaleMLS ID #799485, James Butler, Compass Realty. Dixie-Gilchrist Levy Counties BOR
- $379,0004 bd3 ba2.2k sqft2750 NW 174th St, Trenton, FL 32693For Sale
 MLS ID #GC539912, Julie VanBeek, VANBEEK REALTY, LLC. Stellar MLS
 - $515,0004 bd3 ba2.7k sqft17650 NW 71st Ave, Trenton, FL 32693For SaleMLS ID #OM729053, Lisa Hughes, DALTON WADE INC. Stellar MLS
- $299,0003 bd2 ba1.5k sqft8071 172nd Ln, Fanning Springs, FL 32693For SaleMLS ID #799602, Reese Rankin, Hometown Realty of North Fl. Inc.. Dixie-Gilchrist Levy Counties BOR
- $359,0005 bd3 ba1.9k sqft2830 NW 174th St, Trenton, FL 32693For SaleMLS ID #GC540743, Julie VanBeek, VANBEEK REALTY, LLC. Stellar MLS
- $319,9004 bd2 ba1.4k sqft12590 NW 82nd Ct, Chiefland, FL 32626For SaleMLS ID #R4911710, Ashley Andresen, C.E. MCDOUGAL INC. Stellar MLS
- $279,9004 bd3 ba1.3k sqft6989 SW State Road 26, Trenton, FL 32693For SaleMLS ID #R4911441, Michael McDougal, C.E. MCDOUGAL INC. Stellar MLS
- $305,0004 bd2 ba2k sqft8170 SW 80th Ave, Trenton, FL 32693For SaleMLS ID #799354, Stephanie Barron, Hometown Realty of North Fl. Inc.. Dixie-Gilchrist Levy Counties BOR
- $364,9003 bd2 ba1.8k sqft980 SW 105TH Street, Trenton, FL 32693For SaleMLS ID #2148416, VIKTOR JIRACEK. realMLS
- $309,9003 bd2 ba1.5k sqft17280 NW 81st Ter, Trenton, FL 32693For SaleMLS ID #798851, Davey Padot, Jr., Pristine Properties. Dixie-Gilchrist Levy Counties BOR
- $299,9003 bd2 ba1.5k sqft8031 NW 172nd Ln, Fanning Springs, FL 32693For SaleMLS ID #GC540343, Geoff Spiegel, SPIEGEL INC REALTORS®. Stellar MLS
- $299,9002 bd2 ba1.4k sqft17860 NW 73rd Ter, Trenton, FL 32693For SaleMLS ID #GC541915, Tina Yakel, KELLER WILLIAMS GAINESVILLE REALTY PARTNERS. Stellar MLS
- $334,0003 bd2 ba1.6k sqft17430 NW 80th Ct, Fanning Springs, FL 32693For SaleMLS ID #796130, Tammy Bryan, Compass Realty. Dixie-Gilchrist Levy Counties BOR
- $399,9994 bd2 ba2.3k sqft11311 NW 74th Ct, Chiefland, FL 32626For SaleMLS ID #GC539554, Jessica Vance, UNITED COUNTRY SMITH & ASSOCIATES - NEWBERRY. Stellar MLS
- $470,0004 bd2 ba2.1k sqft451 SE 136th Ave, Old Town, FL 32680For SaleMLS ID #799313, Mike Cassidy, Hatcher Realty Services, Inc. Cross City. Dixie-Gilchrist Levy Counties BOR
- $229,0002 bd1 ba1k sqft8110 SW 88th Ln, Trenton, FL 32693For SaleMLS ID #849892, Kylie Curry, Wave Elite Realty LLC. Realtors Association of Citrus County
