Skip main navigation
Closed
  • $730,000

    9062 100th Ave SE, Clear Lake, MN 55319

    3beds
    3,294sqft
    Single Family
    Built in 1997
    4.61 Acres Lot
    $732,700 Zestimate®
    $222/sqft
    $2,905 Estimated rent

    Home value

    $732,700

    $696,000 - $769,000

    $2,905/mo

    Zestimate® history
    Loading
    Loading...

    Owner options

    List your home for rent

    $2,905/mo

    Rent Zestimate®

    Find your next renter with Zillow Rental Manager. Plus, with online applications, you can quickly screen prospective tenants – for free.

    Learn more

    $2,905/mo

    Rent Zestimate®

    Refinance and save

    $4,531/mo

    Est. payment

    Refinancing to a lower rate could help reduce your monthly payments and save thousands over the life of the loan.

    See today's rates

    $4,531/mo

    Est. payment

    Explore your selling options

    Work with a Zillow partner agent

    Leverage their expertise and Zillow's premium Showcase listings to get your home seen by more buyers.

    Get started

    List with your own agent

    Get your home in front of millions of buyers by listing it on Zillow.

    Learn how to do it

    Sell it yourself

    Take full control of how buyers see your home on Zillow by listing For Sale by Owner (FSBO).

    List your home

    What's special

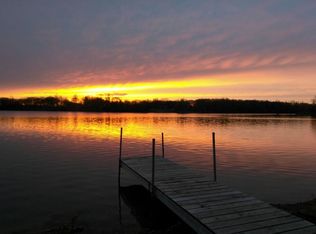
    This executive walkout rambler is positioned on 4.61 acres along 155 feet of shoreline on Camp Lake, offering a blend of natural surroundings and functional living space. The approach to the home begins with a long, tree-lined driveway that gradually opens to the property, creating a sense of separation and privacy. The home’s layout is centered around a vaulted main level designed to capture lake views. A wall of windows stretches across the living area, bringing in consistent natural light and creating a visual connection to the water. The family room is anchored by a full brick gas fireplace with a wood mantle and hearth, providing a defined gathering space. Built-in bookcases, a corner media center, and a mini bar area add both storage and convenience. Adjacent to the living space, the kitchen is designed for everyday use and hosting. A center island with cooktop and seating allows for casual dining, while surrounding cabinetry and counter space support meal preparation. A skylight adds overhead light, and additional features such as a tile backsplash, pantry, appliance garage, and a dedicated desk area enhance functionality. The informal dining area connects directly to the three-season porch, which features a cedar ceiling and skylight, creating a transitional space between indoors and outdoors. The main floor primary bedroom continues the vaulted design and features Wainscott accents, includes two walk-in closets along with access to a private deck. The en suite bathroom includes a double vanity, jetted tub with tile surround, tiled shower, and a separate enclosed water closet. The walkout lower level extends the home’s living space with a second family room, also featuring a gas fireplace and direct access to the patio. A wet bar with cabinetry, counter space, and wine storage supports entertaining or extended living arrangements. Two additional bedrooms are located on this level, including one with access to a shared bathroom designed with dual sink areas and a separate tub and toilet space. There is also a large laundry room with lots of storage and room for hobbies and crafts! Additional structures and features include a 2-car attached garage with built-in cabinetry, drawers, and a workbench, as well as a 30x40 detached pole barn that offers storage for equipment, recreational vehicles and boats, or hobby use. The home is situated on an amazing walk-out lot with beautiful mature trees, rock and plant gardens, retaining walls that terrace down to the beach and much more. The property’s location in Clear Lake provides access to local amenities, recreational opportunities including Travelers Country Club of Clear Lake, and major transportation routes like Highway 94 with an easy commute to St. Cloud and the Twin Cities making it a practical option for those seeking space without sacrificing connectivity. Quick closing available. Buy now and enjoy the summer in your new lake home!

    Zillow last checked:

    Listing updated:

    Listed by:

    Andrew C. Prasky 763-433-0850,

    RE/MAX Advantage Plus

    Bought with:

    Jennifer Stephens

    Lakes Sotheby's International Realty

    Source: NorthstarMLS as distributed by MLS GRID,MLS#: 7047930MLS Logo

    Facts & features

    Interior

    Bedrooms & bathrooms
    • Bedrooms: 3
    • Bathrooms: 3
    • Full bathrooms: 2
    • 1/2 bathrooms: 1
    Bedroom
    • Level: Main
    • Area: 270 Square Feet
    • Dimensions: 15X18
    Bedroom 2
    • Level: Lower
    • Area: 144 Square Feet
    • Dimensions: 12X12
    Bedroom 3
    • Level: Lower
    • Area: 168 Square Feet
    • Dimensions: 12X14
    Bathroom
    • Level: Main
    • Area: 144 Square Feet
    • Dimensions: 12X12
    Bathroom
    • Level: Main
    • Area: 21 Square Feet
    • Dimensions: 3X7
    Bathroom
    • Level: Lower
    • Area: 120 Square Feet
    • Dimensions: 15x8
    Deck
    • Level: Main
    Dining room
    • Level: Main
    • Area: 176 Square Feet
    • Dimensions: 11X16
    Family room
    • Level: Lower
    • Area: 560 Square Feet
    • Dimensions: 20X28
    Foyer
    • Level: Main
    • Area: 49 Square Feet
    • Dimensions: 7X7
    Kitchen
    • Level: Main
    • Area: 192 Square Feet
    • Dimensions: 12X16
    Laundry
    • Level: Lower
    • Area: 91 Square Feet
    • Dimensions: 7X13
    Living room
    • Level: Main
    • Area: 450 Square Feet
    • Dimensions: 18X25
    Porch
    • Level: Main
    • Area: 252 Square Feet
    • Dimensions: 18X14
    Other
    • Level: Main
    • Area: 252 Square Feet
    • Dimensions: 18x14
    Heating
    • Forced Air, Fireplace(s)
    Cooling
    • Central Air
    Appliances
    • Included: Cooktop, Dishwasher, Dryer, Microwave, Refrigerator, Stainless Steel Appliance(s), Wall Oven
    • Laundry: Lower Level, Laundry Room, Sink, Washer Hookup
    Features
    • Basement: Drainage System,Finished,Full,Storage Space,Sump Basket,Sump Pump,Walk-Out Access
    • Number of fireplaces: 2
    • Fireplace features: Brick, Family Room, Gas, Living Room
    Interior area
    • Total structure area: 3,294
    • Total interior livable area: 3,294 sqft
    • Finished area above ground: 1,794
    • Finished area below ground: 1,500

    Property

    Parking
    • Total spaces: 2
    • Parking features: Attached, Asphalt, Concrete, Shared Driveway, Garage Door Opener
    • Attached garage spaces: 2
    • Has uncovered spaces: Yes
    • Details: Garage Dimensions (24x26)
    Accessibility
    • Accessibility features: None
    Features
    • Levels: One
    • Stories: 1
    • Patio & porch: Awning(s), Enclosed, Patio, Porch, Screened
    • Pool features: None
    • Fencing: None
    • Has view: Yes
    • View description: Lake, West
    • Has water view: Yes
    • Water view: Lake
    • Waterfront features: Lake Front, Lake Bottom(Hard, Sand)
    • Frontage length: Water Frontage: 155
    Lot
    • Size: 4.61 Acres
    • Dimensions: 4.61
    • Features: Tree Coverage - Heavy
    Details
    • Additional structures: Pole Building
    • Foundation area: 1542
    • Parcel number: 20004480120
    • Zoning description: Residential-Single Family

    Construction

    Type & style
    • Home type: SingleFamily
    • Property subtype: Single Family
    Materials
    • Roof: Age 8 Years or Less,Asphalt
    Condition
    • New construction: No
    • Year built: 1997

    Utilities & green energy

    • Electric: Circuit Breakers
    • Gas: Propane
    • Sewer: Private Sewer
    • Water: Well

    Community & HOA

    Community
    • Subdivision: Sherburne County Boundary Comm 1
    HOA
    • Has HOA: No
    Location
    • Region: Clear Lake

    Financial & listing details

    • Price per square foot: $222/sqft
    • Tax assessed value: $612,100
    • Annual tax amount: $4,722
    • Date on market: 4/6/2026
    • Cumulative days on market: 19 days
    • Road surface type: Paved

    Price history

    DateEventPrice
    6/5/2026Sold$730,000-2.3%$222/sqft
    Source: NorthstarMLS as distributed by MLS GRID #7047930 Report a problem
    4/27/2026Pending sale$747,500$227/sqft
    Source: NorthstarMLS as distributed by MLS GRID #7047930 Report a problem
    4/8/2026Listed for sale$747,500+5.3%$227/sqft
    Source: NorthstarMLS as distributed by MLS GRID #7047930 Report a problem
    10/25/2024Sold$710,000-1.4%$216/sqft
    Source: NorthstarMLS as distributed by MLS GRID #6570117 Report a problem
    10/4/2024Pending sale$719,900$219/sqft
    Source: NorthstarMLS as distributed by MLS GRID #6570117 Report a problem
    9/9/2024Price change$719,900-2.7%$219/sqft
    Source: NorthstarMLS as distributed by MLS GRID #6570117 Report a problem
    7/16/2024Listed for sale$739,900+136.8%$225/sqft
    Source: NorthstarMLS as distributed by MLS GRID #6570117 Report a problem
    9/8/2000Sold$312,500$95/sqft
    Source: Public Record Report a problem

    Public tax history

    YearProperty taxesTax assessment
    2025$4,722 +131.2%$612,100 +129.2%
    2024$2,042 +8%$267,100 +3.5%
    2023$1,890 +26.8%$258,100 +13.3%
    2022$1,490 +15.7%$227,900 +72.7%
    2021$1,288 +5.4%$132,000 +11.1%
    2020$1,222 -5.1%$118,800 -71.6%
    2019$1,288 +5.4%$418,800 +2.3%
    2018$1,222 +5.9%$409,300 +4.3%
    2017$1,154 +12%$392,500 +2.7%
    2016$1,030 +26.5%$382,200 +418.6%
    2015$814 $73,700 -1.2%
    2014$814 -1%$74,600 +2.9%
    2013$822 -1.1%$72,500 -1.9%
    2012$831 -13.7%$73,900 -15.8%
    2011$963 -75.6%$87,800 -78%
    2010$3,947 +7.4%$399,200 -2.1%
    2009$3,674 -14.3%$407,900 -9.5%
    2008$4,286 +5.3%$450,600 +6.8%
    2007$4,072 +23%$422,000 +7.1%
    2006$3,312 +14.7%$394,000 +12.9%
    2005$2,888 +6.3%$349,000 +15%
    2004$2,717 +20.4%$303,500 +12%
    2003$2,257 +18.1%$271,000 +10%
    2002$1,911 -36.6%$246,400 +11.4%
    2001$3,012 $221,100
    Find assessor info on the county website

    Neighborhood: 55319

    Nearby schools

    GreatSchools rating
    Get a cash offer in 3 minutes
    Find out how much your home could sell for in as little as 3 minutes with a no-obligation cash offer.
    Estimated market value
    $732,700
    Get a cash offer in 3 minutes
    Find out how much your home could sell for in as little as 3 minutes with a no-obligation cash offer.
    Estimated market value
    $732,700