Skip main navigation
Closed
  • $300,000

    9120 100th Ave SE, Clear Lake, MN 55319

    3beds
    2,275sqft
    Single Family
    Built in 1980
    2.43 Acres Lot
    $313,100 Zestimate®
    $132/sqft
    $2,389 Estimated rent

    Home value

    $313,100

    $282,000 - $348,000

    $2,389/mo

    Zestimate® history
    Loading
    Loading...

    Owner options

    List your home for rent

    $2,389/mo

    Rent Zestimate®

    Find your next renter with Zillow Rental Manager. Plus, with online applications, you can quickly screen prospective tenants – for free.

    Learn more

    $2,389/mo

    Rent Zestimate®

    Refinance and save

    $1,857/mo

    Est. payment

    Refinancing to a lower rate could help reduce your monthly payments and save thousands over the life of the loan.

    See today's rates

    $1,857/mo

    Est. payment

    Explore your selling options

    Work with a Zillow partner agent

    Leverage their expertise and Zillow's premium Showcase listings to get your home seen by more buyers.

    Get started

    List with your own agent

    Get your home in front of millions of buyers by listing it on Zillow.

    Learn how to do it

    Sell it yourself

    Take full control of how buyers see your home on Zillow by listing For Sale by Owner (FSBO).

    List your home

    What's special

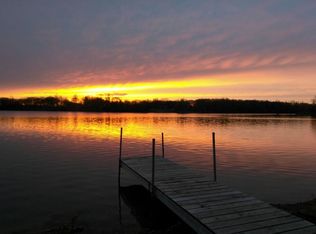
    Nestled on 2.43 wooded acres in Clear Lake, MN, 9120 100th Ave SE offers a harmonious blend of spacious living and serene natural surroundings. This thoughtfully designed four-level home features a generous main level with a sunlit living room, an open dining area that seamlessly connects to a two-tiered deck—perfect for entertaining or quiet reflection—and a well-appointed kitchen. The upper level houses two sizable bedrooms and a full bathroom with dual vanities, providing comfort and convenience. The lower level boasts a welcoming family room complete with a bar and wood-burning stove, an additional bedroom, and a ¾ bath, ideal for guests or extended stays. The basement level includes a large laundry room with built-in cabinetry and sink, a dedicated office space with built-in desk and storage, and a separate storage room. Outdoor enthusiasts will appreciate the property's proximity to Island View Regional Park, offering hiking trails, bird watching, and canoe access along the Mississippi River . Golfers can enjoy nearby courses such as Travelers Country Club on the Mississippi, Eagle Trace Golf Course, and Pebble Creek Country Club . The home also features an attached two-car garage and two storage sheds, providing ample space for vehicles and equipment. With easy access to major routes like U.S. Highway 10 and Minnesota Highway 24, commuting to St. Cloud or the Twin Cities is convenient . This property offers a unique opportunity to enjoy a tranquil lifestyle while remaining connected to community amenities and natural beauty.

    Zillow last checked:

    Listing updated:

    Listed by:

    Ann M. Breuer 612-685-8811,

    Real Broker, LLC,

    Scott A. Breuer 612-328-8348

    Bought with:

    Troy Felton

    Keller Williams Integrity NW

    Source: NorthstarMLS as distributed by MLS GRID,MLS#: 6695255MLS Logo

    Facts & features

    Interior

    Bedrooms & bathrooms
    • Bedrooms: 3
    • Bathrooms: 2
    • Full bathrooms: 1
    • 3/4 bathrooms: 1
    Bedroom
    • Level: Upper
    • Area: 247 Square Feet
    • Dimensions: 19x13
    Bedroom 2
    • Level: Upper
    • Area: 143 Square Feet
    • Dimensions: 13x11
    Bedroom 3
    • Level: Lower
    • Area: 120 Square Feet
    • Dimensions: 12x10
    Deck
    • Level: Main
    • Area: 390 Square Feet
    • Dimensions: 26x15
    Dining room
    • Level: Main
    • Area: 117 Square Feet
    • Dimensions: 13x09
    Family room
    • Level: Lower
    • Area: 360 Square Feet
    • Dimensions: 20x18
    Kitchen
    • Level: Main
    • Area: 143 Square Feet
    • Dimensions: 13x11
    Laundry
    • Level: Lower
    • Area: 117 Square Feet
    • Dimensions: 13x09
    Living room
    • Level: Main
    • Area: 234 Square Feet
    • Dimensions: 18x13
    Office
    • Level: Lower
    • Area: 117 Square Feet
    • Dimensions: 13x09
    Storage
    • Level: Lower
    • Area: 77 Square Feet
    • Dimensions: 11x07
    Heating
    • Baseboard, Ductless Mini-Split, Hot Water
    Cooling
    • Ductless Mini-Split
    Appliances
    • Included: Dishwasher, Dryer, Microwave, Range, Refrigerator, Washer
    • Laundry: Lower Level, Laundry Room, Sink, Washer Hookup
    Features
    • Basement: Block,Daylight,Finished
    • Number of fireplaces: 1
    • Fireplace features: Wood Burning Stove
    Interior area
    • Total structure area: 2,275
    • Total interior livable area: 2,275 sqft
    • Finished area above ground: 1,212
    • Finished area below ground: 884

    Property

    Parking
    • Total spaces: 2
    • Parking features: Attached, Garage Door Opener
    • Attached garage spaces: 2
    • Has uncovered spaces: Yes
    • Details: Garage Dimensions (29x27)
    Accessibility
    • Accessibility features: None
    Features
    • Levels: Four or More Level Split
    • Patio & porch: Deck
    • Pool features: None
    • Fencing: Chain Link
    Lot
    • Size: 2.43 Acres
    • Dimensions: 186 x 302 x 269 x 182 x 570
    • Features: Tree Coverage - Heavy
    Details
    • Additional structures: Storage Shed
    • Foundation area: 1063
    • Parcel number: 20004480135
    • Zoning description: Residential-Single Family

    Construction

    Type & style
    • Home type: SingleFamily
    • Property subtype: Single Family
    Materials
    • Block, Frame
    • Roof: Age 8 Years or Less,Asphalt
    Condition
    • New construction: No
    • Year built: 1980

    Utilities & green energy

    • Electric: Circuit Breakers
    • Gas: Propane
    • Sewer: Private Sewer
    • Water: Well

    Community & HOA

    Community
    • Subdivision: Sherburne County Boundary Comm 1
    HOA
    • Has HOA: No
    Location
    • Region: Clear Lake

    Financial & listing details

    • Price per square foot: $132/sqft
    • Tax assessed value: $307,300
    • Annual tax amount: $2,136
    • Date on market: 5/8/2025
    • Road surface type: Paved

    Price history

    DateEventPrice
    5/30/2025Sold$300,000$132/sqft
    Source: NorthstarMLS as distributed by MLS GRID #6695255 Report a problem
    5/9/2025Pending sale$300,000+165.7%$132/sqft
    Source: NorthstarMLS as distributed by MLS GRID #6695255 Report a problem
    7/17/1996Sold$112,900$50/sqft
    Source: Public Record Report a problem

    Public tax history

    YearProperty taxesTax assessment
    2025$2,136 +2.7%$288,407 +10.4%
    2024$2,080 +4.8%$261,157 -0.2%
    2023$1,984 +3.9%$261,638 +10.1%
    2022$1,910 +6%$237,658 +29.8%
    2021$1,802 +5.3%$183,049 +11.3%
    2020$1,712 -5%$164,519 -11.1%
    2019$1,802 +5.3%$185,100 +7.4%
    2018$1,712 +6.2%$172,400 +12.1%
    2017$1,612 +9.1%$153,800 +5.8%
    2016$1,478 +11.3%$145,300 +24%
    2015$1,328 $117,200 +5.2%
    2014$1,328 +1.1%$111,400 -1%
    2013$1,314 +0.1%$112,500 -1.1%
    2012$1,313 -1.6%$113,700 -4.2%
    2011$1,335 +7.7%$118,700 -20.4%
    2010$1,240 +10.1%$149,100 -1.3%
    2009$1,126 -25.5%$151,000 -12.6%
    2008$1,511 +2.3%$172,800 +2.4%
    2007$1,477 +15.2%$168,700 +11.2%
    2006$1,282 +6.5%$151,700 +4.7%
    2005$1,204 +2%$144,900 +10.4%
    2004$1,180 +18.4%$131,200 +10.1%
    2003$997 +17.7%$119,200 +10%
    2002$847 -25.1%$108,400 +8.5%
    2001$1,131 $99,900
    Find assessor info on the county website

    Neighborhood: 55319

    Nearby schools

    GreatSchools rating
    Get a cash offer in 3 minutes
    Find out how much your home could sell for in as little as 3 minutes with a no-obligation cash offer.
    Estimated market value
    $313,100
    Get a cash offer in 3 minutes
    Find out how much your home could sell for in as little as 3 minutes with a no-obligation cash offer.
    Estimated market value
    $313,100