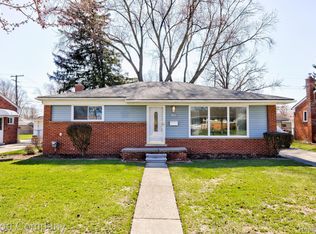
** Multiple Offers Received - Please submit your Highest & Best offer by 6PM Saturday 3/22/25**Discover this beautifully maintained full brick ranch, featuring a welcoming covered front porch. The main floor offers three spacious bedrooms, a full bath, and a convenient half bath. The large living room is filled with natural light from a grand picture window and showcases elegant cove ceilings and gleaming hardwood floors.
The generously sized kitchen and dining area boast updated oak cabinets and include all appliances — a built-in dishwasher and microwave are ready for use. A half bath is conveniently located off the kitchen. The oversized primary bedroom and well-sized additional bedrooms provide plenty of comfort and flexibility.
The large, open basement features a solid poured concrete foundation, glass block windows, and abundant storage — including a cedar closet, a large pantry, and a washer and dryer.
Step outside to the fenced backyard, complete with a built-in natural gas BBQ grill — perfect for entertaining. The oversized 2.5-car garage (24x26) includes an electric door opener and power supply.
Recent updates within the last 10 years include the roof, windows, trim, and additional blown-in insulation in the walls and ceiling. A sprinkler system adds to the home's convenience.
Ideally located near shopping, dining, and expressways — and of course, part of the sought-after Utica Schools district.
Sold for $295,000
$295,000
9062 Shannon Dr, Sterling Heights, MI 48314
3beds
1,940sqft
Single Family Residence
Built in 1957
7,840 Square Feet Lot
$305,600 Zestimate®
$152/sqft
$2,328 Estimated rent
Home value
$305,600
$281,000 - $333,000
$2,328/mo
Zestimate® history
Owner options
List your home for rent
$2,328/mo
Rent Zestimate®
Find your next renter with Zillow Rental Manager. Plus, with online applications, you can quickly screen prospective tenants – for free.
$2,328/mo
Rent Zestimate®
Refinance and save
$1,925/mo
Est. payment
Refinancing to a lower rate could help reduce your monthly payments and save thousands over the life of the loan.
$1,925/mo
Est. payment
Explore your selling options
Work with a Zillow partner agent
Leverage their expertise and Zillow's premium Showcase listings to get your home seen by more buyers.
Get startedList with your own agent
Get your home in front of millions of buyers by listing it on Zillow.
Learn how to do itSell it yourself
Take full control of how buyers see your home on Zillow by listing For Sale by Owner (FSBO).
List your homeWhat's special
Zillow last checked:
Listing updated:
Listed by:
Michael Guido 248-514-2212,
Good Company
Bought with:
Jody L Bruce, 6501425029
Realty Executives Home Towne Shelby
Source: Realcomp II,MLS#: 20250018067
Facts & features
Interior
Bedrooms & bathrooms
- Bedrooms: 3
- Bathrooms: 2
- Full bathrooms: 1
- 1/2 bathrooms: 1
Primary bedroom
- Level: Entry
- Area: 169
- Dimensions: 13 x 13
Bedroom
- Level: Entry
- Area: 132
- Dimensions: 11 x 12
Bedroom
- Level: Entry
- Area: 110
- Dimensions: 10 x 11
Other
- Level: Entry
Other
- Level: Entry
Kitchen
- Level: Entry
- Area: 165
- Dimensions: 11 x 15
Living room
- Level: Entry
- Area: 299
- Dimensions: 13 x 23
Heating
- Forced Air, Natural Gas
Cooling
- Ceiling Fans, Central Air
Appliances
- Included: Dishwasher, Disposal, Dryer, Free Standing Electric Oven, Free Standing Refrigerator, Microwave, Washer
Features
- Basement: Partially Finished
- Has fireplace: No
Interior area
- Total interior livable area: 1,940 sqft
- Finished area above ground: 1,240
- Finished area below ground: 700
Property
Parking
- Total spaces: 2
- Parking features: Two Car Garage, Detached, Garage Door Opener
- Garage spaces: 2
Features
- Levels: One
- Stories: 1
- Entry location: GroundLevel
- Patio & porch: Porch
- Pool features: None
- Fencing: Back Yard
Lot
- Size: 7,840 Square Feet
- Dimensions: 60.00 x 130.00
Details
- Parcel number: 1003276017
- Special conditions: Short Sale No,Standard
Construction
Type & style
- Home type: SingleFamily
- Architectural style: Ranch
- Property subtype: Single Family Residence
Materials
- Brick
- Foundation: Basement, Poured
- Roof: Asphalt
Condition
- New construction: No
- Year built: 1957
Utilities & green energy
- Electric: Circuit Breakers
- Sewer: Public Sewer
- Water: Public
Community & HOA
Community
- Security: Smoke Detectors
- Subdivision: DRESDEN VILLAGE
HOA
- Has HOA: No
Location
- Region: Sterling Heights
Financial & listing details
- Price per square foot: $152/sqft
- Tax assessed value: $124,005
- Annual tax amount: $4,756
- Date on market: 3/20/2025
- Cumulative days on market: 5 days
- Listing agreement: Exclusive Right To Sell
- Listing terms: Cash,Conventional,FHA,Va Loan
- Exclusions: Exclusion(s) Do Not Exist
Price history
| Date | Event | Price |
|---|---|---|
| 4/21/2025 | Sold | $295,000+5.7%$152/sqft |
Source:  Realcomp II #20250018067 Report a problem Realcomp II #20250018067 Report a problem | ||
| 3/23/2025 | Pending sale | $279,000$144/sqft |
Source: Realcomp II #20250018067 Report a problem | ||
| 3/20/2025 | Listed for sale | $279,000+18.7%$144/sqft |
Source: Realcomp II #20250018067 Report a problem | ||
| 11/1/2022 | Sold | $235,000$121/sqft |
Source:  MiRealSource #50091838 Report a problem MiRealSource #50091838 Report a problem | ||
| 10/5/2022 | Pending sale | $235,000$121/sqft |
Source: MiRealSource #50091838 Report a problem | ||
| 10/1/2022 | Listed for sale | $235,000$121/sqft |
Source: MiRealSource #50091838 Report a problem | ||
Public tax history
| Year | Property taxes | Tax assessment |
|---|---|---|
| 2025 | $4,765 +5.6% | $139,200 +6.3% |
| 2024 | $4,513 +95.6% | $130,900 +10.8% |
| 2023 | $2,307 +2.1% | $118,100 +15.7% |
| 2022 | $2,260 | $102,100 +9.8% |
| 2021 | -- | $93,000 +4% |
| 2020 | -- | $89,400 +8.1% |
| 2019 | -- | $82,700 +7.7% |
| 2018 | $1,995 | $76,800 +4.2% |
| 2017 | -- | $73,700 |
| 2016 | -- | $73,700 +7.7% |
| 2015 | -- | $68,400 +26.9% |
| 2014 | -- | $53,900 |
| 2012 | -- | -- |
| 2009 | -- | -- |
| 2001 | $1,511 +3.4% | $52,700 +3.1% |
| 2000 | $1,462 | $51,100 |
Find assessor info on the county website
Neighborhood: 48314
Nearby homes
- $275,0003 bd2 ba1.9k sqft9074 Shannon Dr, Sterling Heights, MI 48314Sold
- $250,0003 bd1 ba1.2k sqft9050 Shannon Dr, Sterling Heights, MI 48314Sold
- $283,6003 bd1 ba1k sqft9061 Shannon Dr, Sterling Heights, MI 48314Off Market
- $260,5003 bd1 ba1.2k sqft9038 Shannon Dr, Sterling Heights, MI 48314Off Market
- $254,2003 bd1 ba1.1k sqft9073 Shannon Dr, Sterling Heights, MI 48314Off Market
- $265,0003 bd1 ba1.3k sqft9049 Shannon Dr, Sterling Heights, MI 48314Off Market
- $304,0003 bd2 ba1.7k sqft9086 Shannon Dr, Sterling Heights, MI 48314Sold
- $265,2002 bd1 ba1.3k sqft9037 Shannon Dr, Sterling Heights, MI 48314Off Market
Nearby schools
GreatSchools rating
- 6/10Dresden Elementary SchoolGrades: PK-6Distance: 0.4 mi
- 7/10Bemis Junior High SchoolGrades: 7-8Distance: 1 mi
- 8/10Henry Ford II High SchoolGrades: 9-12Distance: 1 mi
Get a cash offer in 3 minutes
Find out how much your home could sell for in as little as 3 minutes with a no-obligation cash offer.
Estimated market value
$305,600
Get a cash offer in 3 minutes
Find out how much your home could sell for in as little as 3 minutes with a no-obligation cash offer.
Estimated market value
$305,600
- Michigan
- Macomb County
- Sterling Heights
- 48314
- 9062 Shannon Dr
Nearby cities
Nearby zip codes
Other Sterling Heights Topics
- Apartments for Rent in 48314
- Houses for Sale in 48314
- Houses for Rent in 48314
- 48314 Real Estate
- Sterling Heights Condos
- Houses for Sale in Sterling Heights
- Newest Listings in Sterling Heights
- Sterling Heights Home Values
- Sterling Heights Real Estate Agents
- Sterling Heights Refinance
- Sterling Heights Mortgage Rates
