**Showings begin Thursday 4/17 with an OPEN HOUSE from 4-7pm.** Welcome Home! This beautifully maintained, full-brick ranch is the perfect blend of comfort, charm, and practicality — ideal for first-time buyers or anyone looking to settle into a well-loved home in a great community. With only two owners in its history, it’s been thoughtfully cared for and is ready for its next chapter.
Step inside to find three spacious bedrooms and one-and-a-half baths, all on the main floor. The bright and welcoming living room features a large picture window, classic cove ceilings, and gorgeous hardwood floors. The eat-in kitchen is both roomy and functional, with oak cabinetry, all appliances included, and a convenient half bath just steps away.
The oversized primary bedroom offers great space and comfort, while the additional bedrooms are perfect for a growing family, home office, or guest space.
Downstairs, the partially finished basement gives you endless possibilities — whether it's a play area, home gym, or extra entertainment space — with a solid poured foundation, glass block windows, laundry area with washer and dryer, and plenty of storage throughout.
Enjoy summer BBQs and relaxing evenings in the fully fenced backyard. The 2-car garage includes an electric opener and its own power supply, and recent upgrades like a brand-new furnace and a whole-home generator provide peace of mind year-round.
Conveniently located near shopping, restaurants, and major expressways, and part of the highly rated Utica School District, this home offers great value in a location you’ll love. Don’t miss your chance to make it yours!
Sold for $275,000
$275,000
9074 Shannon Dr, Sterling Heights, MI 48314
3beds
1,940sqft
Single Family Residence
Built in 1958
7,840 Square Feet Lot
$284,600 Zestimate®
$142/sqft
$2,276 Estimated rent
Home value
$284,600
$262,000 - $307,000
$2,276/mo
Zestimate® history
Owner options
List your home for rent
$2,276/mo
Rent Zestimate®
Find your next renter with Zillow Rental Manager. Plus, with online applications, you can quickly screen prospective tenants – for free.
$2,276/mo
Rent Zestimate®
Refinance and save
$1,803/mo
Est. payment
Refinancing to a lower rate could help reduce your monthly payments and save thousands over the life of the loan.
$1,803/mo
Est. payment
Explore your selling options
Work with a Zillow partner agent
Leverage their expertise and Zillow's premium Showcase listings to get your home seen by more buyers.
Get startedList with your own agent
Get your home in front of millions of buyers by listing it on Zillow.
Learn how to do itSell it yourself
Take full control of how buyers see your home on Zillow by listing For Sale by Owner (FSBO).
List your homeWhat's special
Zillow last checked:
Listing updated:
Listed by:
Michael Guido 248-514-2212,
Good Company
Bought with:
Richard L Sparks, 6501307636
Keller Williams Paint Creek
Source: Realcomp II,MLS#: 20250026095
Facts & features
Interior
Bedrooms & bathrooms
- Bedrooms: 3
- Bathrooms: 2
- Full bathrooms: 1
- 1/2 bathrooms: 1
Primary bedroom
- Level: Entry
- Area: 169
- Dimensions: 13 x 13
Bedroom
- Level: Entry
- Area: 110
- Dimensions: 11 x 10
Bedroom
- Level: Entry
- Area: 132
- Dimensions: 12 x 11
Other
- Level: Entry
Other
- Level: Entry
Kitchen
- Level: Entry
- Area: 165
- Dimensions: 15 x 11
Living room
- Level: Entry
- Area: 299
- Dimensions: 23 x 13
Heating
- Forced Air, Natural Gas
Cooling
- Ceiling Fans, Central Air
Appliances
- Included: Built In Electric Oven, Built In Electric Range, Dishwasher, Disposal, Dryer, Free Standing Refrigerator, Range Hood, Washer
Features
- Basement: Partially Finished
- Has fireplace: No
Interior area
- Total interior livable area: 1,940 sqft
- Finished area above ground: 1,240
- Finished area below ground: 700
Property
Parking
- Total spaces: 1.5
- Parking features: Oneand Half Car Garage, Detached
- Garage spaces: 1.5
Features
- Levels: One
- Stories: 1
- Entry location: GroundLevel
- Patio & porch: Porch
- Exterior features: Lighting
- Pool features: None
- Fencing: Back Yard,Fenced
Lot
- Size: 7,840 Square Feet
- Dimensions: 60.00 x 130.00
Details
- Parcel number: 1003276018
- Special conditions: Short Sale No,Standard
Construction
Type & style
- Home type: SingleFamily
- Architectural style: Ranch
- Property subtype: Single Family Residence
Materials
- Brick, Vinyl Siding
- Foundation: Basement, Poured
- Roof: Asphalt
Condition
- New construction: No
- Year built: 1958
Utilities & green energy
- Sewer: Public Sewer
- Water: Public
- Utilities for property: Above Ground Utilities
Community & HOA
Community
- Subdivision: DRESDEN VILLAGE
HOA
- Has HOA: No
Location
- Region: Sterling Heights
Financial & listing details
- Price per square foot: $142/sqft
- Tax assessed value: $71,723
- Annual tax amount: $2,751
- Date on market: 4/17/2025
- Cumulative days on market: 7 days
- Listing agreement: Exclusive Right To Sell
- Listing terms: Cash,Conventional,FHA,Va Loan
- Exclusions: Exclusion(s) Do Not Exist
Price history
| Date | Event | Price |
|---|---|---|
| 5/12/2025 | Sold | $275,000-1.8%$142/sqft |
Source:  Realcomp II #20250026095 Report a problem Realcomp II #20250026095 Report a problem | ||
| 4/22/2025 | Pending sale | $279,900$144/sqft |
Source: Realcomp II #20250026095 Report a problem | ||
| 4/17/2025 | Listed for sale | $279,900$144/sqft |
Source: Realcomp II #20250026095 Report a problem | ||
Public tax history
| Year | Property taxes | Tax assessment |
|---|---|---|
| 2025 | $2,756 +5.6% | $136,300 +6.2% |
| 2024 | $2,610 +5.2% | $128,400 +10.5% |
| 2023 | $2,480 +2.1% | $116,200 +10.5% |
| 2022 | $2,429 | $105,200 +9.6% |
| 2021 | -- | $96,000 +3.8% |
| 2020 | -- | $92,500 +7.9% |
| 2019 | -- | $85,700 +6.3% |
| 2018 | $2,145 | $80,600 +4% |
| 2017 | -- | $77,500 |
| 2016 | -- | $77,500 +7.3% |
| 2015 | -- | $72,200 +26.4% |
| 2014 | -- | $57,100 |
| 2012 | -- | -- |
| 2009 | -- | -- |
| 2001 | $1,468 +3.2% | $51,200 +3% |
| 2000 | $1,422 | $49,700 |
Find assessor info on the county website
Neighborhood: 48314
Nearby homes
- $295,0003 bd2 ba1.9k sqft9062 Shannon Dr, Sterling Heights, MI 48314Sold
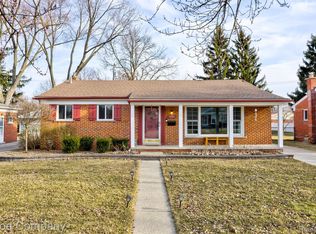
- $250,0003 bd1 ba1.2k sqft9050 Shannon Dr, Sterling Heights, MI 48314Sold
- $283,6003 bd1 ba1k sqft9061 Shannon Dr, Sterling Heights, MI 48314Off Market
- $259,2003 bd1 ba1.2k sqft9038 Shannon Dr, Sterling Heights, MI 48314Off Market
- $252,8003 bd1 ba1.1k sqft9073 Shannon Dr, Sterling Heights, MI 48314Off Market
- $264,1003 bd1 ba1.3k sqft9049 Shannon Dr, Sterling Heights, MI 48314Off Market
- $304,0003 bd2 ba1.7k sqft9086 Shannon Dr, Sterling Heights, MI 48314Sold
- $264,1002 bd1 ba1.3k sqft9037 Shannon Dr, Sterling Heights, MI 48314Off Market
Nearby schools
GreatSchools rating
- 6/10Dresden Elementary SchoolGrades: PK-6Distance: 0.4 mi
- 7/10Bemis Junior High SchoolGrades: 7-8Distance: 1 mi
- 8/10Henry Ford II High SchoolGrades: 9-12Distance: 1 mi
Get a cash offer in 3 minutes
Find out how much your home could sell for in as little as 3 minutes with a no-obligation cash offer.
Estimated market value
$284,600
Get a cash offer in 3 minutes
Find out how much your home could sell for in as little as 3 minutes with a no-obligation cash offer.
Estimated market value
$284,600
- Michigan
- Macomb County
- Sterling Heights
- 48314
- 9074 Shannon Dr
Nearby cities
Nearby zip codes
Other Sterling Heights Topics
- Apartments for Rent in 48314
- Houses for Sale in 48314
- Houses for Rent in 48314
- 48314 Real Estate
- Sterling Heights Condos
- Houses for Sale in Sterling Heights
- Newest Listings in Sterling Heights
- Sterling Heights Home Values
- Sterling Heights Real Estate Agents
- Sterling Heights Refinance
- Sterling Heights Mortgage Rates
