Skip main navigation
Off market
  • $605,700

    9063 W 75th Cir, Arvada, CO 80005

    4beds
    1,974sqft
    SingleFamily
    Built in 1975
    10,193 Square Feet Lot
    $605,700 Zestimate®
    $307/sqft
    $3,376 Estimated rent

    Home value

    $605,700

    $575,000 - $636,000

    $3,376/mo

    Zestimate® history
    Loading
    Loading...

    Owner options

    List your home for rent

    $3,376/mo

    Rent Zestimate®

    Find your next renter with Zillow Rental Manager. Plus, with online applications, you can quickly screen prospective tenants – for free.

    Learn more

    $3,376/mo

    Rent Zestimate®

    Refinance and save

    $3,467/mo

    Est. payment

    Refinancing to a lower rate could help reduce your monthly payments and save thousands over the life of the loan.

    See today's rates

    $3,467/mo

    Est. payment

    Explore your selling options

    Work with a Zillow partner agent

    Leverage their expertise and Zillow's premium Showcase listings to get your home seen by more buyers.

    Get started

    List with your own agent

    Get your home in front of millions of buyers by listing it on Zillow.

    Learn how to do it

    Sell it yourself

    Take full control of how buyers see your home on Zillow by listing For Sale by Owner (FSBO).

    List your home

    What's special

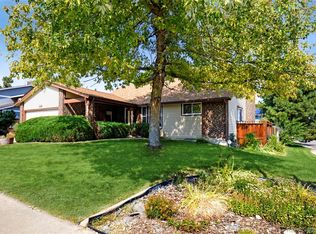
    Welcome home to Club Crest! From the moment your friends enter this freshly updated, light-filled home, it will become their fave new place to meet up for Book Club or watch the big game! Your living room's beautiful new plank floors + soaring vaulted ceilings will lead your guests up to the newly painted kitchen...where they can hang out in the open dining area while you put the finishing touches on the first round of handcrafted cocktails before heading out to the new expansive deck to soak in the sunset while the kids + dogs enjoy the massive park-like private backyard on the oversized corner lot. When it gets chilly, gather around the firepit, or settle into the family room around the cozy brick fireplace. Plenty of room for overnight guests too, with two big bedrooms, walk-in closets and a full bath with jetted tub on a separate floor from your spacious owner's suite. Zooming or learning from home? The basement adds an additional bedroom, perfect for working or studying, and an expansive storage room that could easily be converted into your personal home gym or meditation space. With an attached 2 car garage, RV parking + tons of storage, even the Home Edit would love organizing all of their outdoor gear here! With miles of trails, nearby golf + shopping, parks, playgrounds and even a National Wildlife Refuge, you are going to love exploring your new neighborhood!

    This property is off market, which means it's not currently listed for sale or rent on Zillow. This may be different from what's available on other websites or public sources.

    Facts & features

    Interior

    Bedrooms & bathrooms
    • Bedrooms: 4
    • Bathrooms: 3
    • Full bathrooms: 1
    • 3/4 bathrooms: 1
    • 1/2 bathrooms: 1
    Heating
    • Forced air
    Cooling
    • Evaporative
    Appliances
    • Included: Dishwasher, Dryer, Garbage disposal, Microwave, Range / Oven, Refrigerator, Washer
    Features
    • Walk-In Closet(s), Vaulted Ceiling(s), Open Floorplan, Master Suite
    • Flooring: Carpet, Laminate, Linoleum / Vinyl
    • Basement: Partially finished
    • Has fireplace: Yes
    • Fireplace features: Family Room
    • Common walls with other units/homes: No Common Walls
    Interior area
    • Total interior livable area: 1,974 sqft
    • Finished area below ground: 200.00

    Property

    Parking
    • Total spaces: 2
    • Parking features: Garage - Attached
    Features
    • Patio & porch: Deck, Patio
    • Exterior features: Vinyl
    • Has spa: Yes
    • Spa features: Bath
    • Fencing: Full
    Lot
    • Size: 10,193 sqft
    • Features: Corner Lot, Landscaped
    Details
    • Parcel number: 2934405018

    Construction

    Type & style
    • Home type: SingleFamily
    • Architectural style: Contemporary
    Materials
    • Frame
    • Roof: Composition
    Condition
    • Year built: 1975

    Utilities & green energy

    • Sewer: Public Sewer
    • Water: Public

    Community & neighborhood

    Security
    • Security features: Radon Mitigation System
    Location
    • Region: Arvada

    Other

    Other facts
    • Sewer: Public Sewer
    • WaterSource: Public
    • Flooring: Carpet, Laminate, Vinyl
    • Heating: Forced Air
    • RoadSurfaceType: Paved
    • Appliances: Dishwasher, Refrigerator, Disposal, Dryer, Microwave, Washer, Range Hood, Oven
    • FireplaceYN: true
    • GarageYN: true
    • AttachedGarageYN: true
    • SpaYN: true
    • HeatingYN: true
    • PatioAndPorchFeatures: Deck, Patio
    • CoolingYN: true
    • FireplacesTotal: 1
    • RoomsTotal: 13
    • Basement: Partial
    • ConstructionMaterials: Frame
    • Roof: Composition
    • FireplaceFeatures: Family Room
    • LotFeatures: Corner Lot, Landscaped
    • ArchitecturalStyle: Contemporary
    • RentIncludes: Water
    • CoveredSpaces: 2
    • CommonWalls: No Common Walls
    • ParkingFeatures: Off Street
    • InteriorFeatures: Walk-In Closet(s), Vaulted Ceiling(s), Open Floorplan, Master Suite
    • StructureType: House
    • Fencing: Full
    • Cooling: Evaporative Cooling
    • SpaFeatures: Bath
    • BelowGradeFinishedArea: 200.00
    • ExteriorFeatures: Private Yard
    • SecurityFeatures: Radon Mitigation System
    • MlsStatus: Pending
    • Road surface type: Paved

    Price history

    DateEventPrice
    10/29/2020Sold$485,000+5.4%$246/sqft
    Source: Public Record Report a problem
    10/5/2020Pending sale$460,000$233/sqft
    Source: West And Main Homes Inc #9680269 Report a problem
    10/1/2020Listed for sale$460,000+72.3%$233/sqft
    Source: West And Main Homes Inc #9680269 Report a problem
    10/10/2014Sold$267,000-1.1%$135/sqft
    Source: Public Record Report a problem
    9/5/2014Price change$270,000+1.9%$137/sqft
    Source: Century 21 Golden West Realty #4398446 Report a problem
    9/3/2014Listed for sale$265,000$134/sqft
    Source: Century 21 Golden West Realty #4398446 Report a problem

    Public tax history

    YearProperty taxesTax assessment
    2025$3,137 -0.1%$34,216 +5.7%
    2024$3,141 +18.8%$32,379
    2023$2,643 -1.6%$32,379 +20%
    2022$2,687 +4.9%$26,992 -2.8%
    2021$2,562 $27,768 +4.6%
    2020$2,562 +1.4%$26,545
    2019$2,527 +19.3%$26,545 +22.7%
    2018$2,118 $21,635
    2017$2,118 +6.9%$21,635 +5.1%
    2016$1,981 $20,581
    2015$1,981 +16.9%$20,581 +22.9%
    2014$1,695 +0.8%$16,740
    2013$1,681 +2.1%$16,740 -0.1%
    2012$1,646 -1.1%$16,758
    2011$1,664 +5.8%$16,758 -1.7%
    2010$1,573 -2.1%$17,050
    2009$1,607 +0%$17,050 -2%
    2008$1,607 -0.6%$17,390
    2007$1,617 +1%$17,390 +0.4%
    2006$1,600 -0.9%$17,320 -1%
    2005$1,615 +9.3%$17,490
    2004$1,478 +1%$17,490
    2003$1,463 +1.7%$17,490 +2.6%
    2002$1,438 +14%$17,040 +27.4%
    2001$1,262 -1%$13,370
    2000$1,275 $13,370

    Find assessor info on the county website

    Neighborhood: Clubcrest South

    Nearby schools

    GreatSchools rating
    Schools provided by the listing agent
    • Elementary: Warder
    • Middle: Moore
    • High: Pomona
    • District: Jefferson County R-1

    Source: The MLS. This data may not be complete. We recommend contacting the local school district to confirm school assignments for this home.

    Get a cash offer in 3 minutes
    Find out how much your home could sell for in as little as 3 minutes with a no-obligation cash offer.
    Estimated market value
    $605,700
    Get a cash offer in 3 minutes
    Find out how much your home could sell for in as little as 3 minutes with a no-obligation cash offer.
    Estimated market value
    $605,700