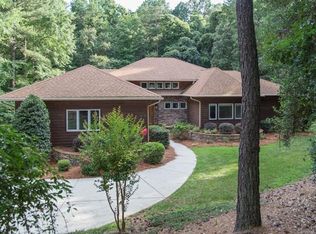
Timeless design meets modern comfort in this 1997 Frank Lloyd Wright LIFE DREAM HOUSE. Tucked away on a tranquil wooded lot in highly sought-after neighborhood, this 3-bedroom, 2.5-bath home is a harmonious blend of architectural brilliance & natural beauty. Designed to make the home one with nature, it focuses on open spaces, lots of windows to bring in natural light, thoughtful floorplan to grow in, and classic elegance without being fussy. Note the immense amount of storage from built in cabinetry in the office/nursery to the hidden chests concealed within the seating under windows.Don't overlook the unique "tented" vaulted & trayed ceilings that you will be hard pressed to find in any other home. The basement area features the ideal rec space for the big game, music room/ gaming room, maybe even possible home theater. The 2 screened rear porches (one private to the primary bedroom) ensures enjoying nature the way Wright intended. Bring your boat & enjoy deeded boat slip by summer
Closed
$718,000
9065 Burroughs Ct, Sherrills Ford, NC 28673
3beds
2,281sqft
Single Family Residence
Built in 2007
0.79 Acres Lot
$733,700 Zestimate®
$315/sqft
$2,778 Estimated rent
Home value
$733,700
$653,000 - $822,000
$2,778/mo
Zestimate® history
Owner options
List your home for rent
$2,778/mo
Rent Zestimate®
Find your next renter with Zillow Rental Manager. Plus, with online applications, you can quickly screen prospective tenants – for free.
$2,778/mo
Rent Zestimate®
Refinance and save
$4,169/mo
Est. payment
Refinancing to a lower rate could help reduce your monthly payments and save thousands over the life of the loan.
$4,169/mo
Est. payment
Explore your selling options
Work with a Zillow partner agent
Leverage their expertise and Zillow's premium Showcase listings to get your home seen by more buyers.
Get startedList with your own agent
Get your home in front of millions of buyers by listing it on Zillow.
Learn how to do itSell it yourself
Take full control of how buyers see your home on Zillow by listing For Sale by Owner (FSBO).
List your homeWhat's special
Natural lightArchitectural brillianceClassic eleganceTranquil wooded lotScreened rear porchesOpen spacesHidden chests
Zillow last checked:
Listing updated:
Listed by:
Kelly Burris kellyburrishomes@gmail.com,
Realty Executives of Hickory
Bought with:
Carrie Lancaster
Lake Norman Realty, Inc.
Source: Canopy MLS as distributed by MLS GRID,MLS#: 4212983
Facts & features
Interior
Bedrooms & bathrooms
- Bedrooms: 3
- Bathrooms: 3
- Full bathrooms: 2
- 1/2 bathrooms: 1
- Main level bedrooms: 3
Primary bedroom
- Features: Cathedral Ceiling(s), Tray Ceiling(s)
- Level: Main
Primary bedroom
- Level: Main
Primary bedroom
- Level: Main
Primary bedroom
- Level: Main
Bedroom s
- Level: Main
Bedroom s
- Level: Main
Bedroom s
- Level: Main
Bedroom s
- Level: Main
Bathroom full
- Level: Main
Bathroom full
- Level: Main
Bathroom half
- Level: Main
Bathroom full
- Level: Main
Bathroom full
- Level: Main
Bathroom half
- Level: Main
Dining area
- Level: Main
Dining area
- Level: Main
Kitchen
- Level: Main
Kitchen
- Level: Main
Laundry
- Level: Main
Laundry
- Level: Main
Living room
- Level: Main
Living room
- Level: Main
Office
- Level: Main
Office
- Level: Main
Recreation room
- Level: Basement
Recreation room
- Level: Basement
Heating
- Heat Pump
Cooling
- Central Air
Appliances
- Included: Dishwasher, Double Oven, Gas Oven, Gas Range, Propane Water Heater, Refrigerator with Ice Maker
- Laundry: Laundry Room, Main Level
Features
- Doors: Pocket Doors
- Basement: Partially Finished
Interior area
- Total structure area: 2,281
- Total interior livable area: 2,281 sqft
- Finished area above ground: 2,281
- Finished area below ground: 0
Property
Parking
- Total spaces: 2
- Parking features: Driveway, Attached Garage, Garage on Main Level
- Attached garage spaces: 2
- Has uncovered spaces: Yes
Features
- Levels: One
- Stories: 1
- Patio & porch: Covered, Deck, Screened
- Has spa: Yes
- Spa features: Heated
- Fencing: Fenced,Partial
- Waterfront features: Boat Slip (Deed)
Lot
- Size: 0.79 Acres
- Features: Wooded
Details
- Parcel number: 4628010873120000
- Zoning: R-30
- Special conditions: Standard
Construction
Type & style
- Home type: SingleFamily
- Property subtype: Single Family Residence
Materials
- Wood
- Foundation: Crawl Space
- Roof: Shingle
Condition
- New construction: No
- Year built: 2007
Utilities & green energy
- Sewer: Septic Installed
- Water: County Water
Community & HOA
Community
- Subdivision: Northview Harbour
Location
- Region: Sherrills Ford
Financial & listing details
- Price per square foot: $315/sqft
- Tax assessed value: $612,700
- Annual tax amount: $3,048
- Date on market: 1/12/2025
- Cumulative days on market: 6 days
- Listing terms: Cash,Conventional,FHA,VA Loan
- Road surface type: Concrete, Paved
Price history
| Date | Event | Price |
|---|---|---|
| 2/18/2025 | Sold | $718,000-2.3%$315/sqft |
Source:  Canopy MLS as distributed by MLS GRID #4212983 Report a problem Canopy MLS as distributed by MLS GRID #4212983 Report a problem | ||
| 1/12/2025 | Listed for sale | $735,000+19.5%$322/sqft |
Source: Canopy MLS as distributed by MLS GRID #4212983 Report a problem | ||
| 11/22/2021 | Sold | $615,000+2.5%$270/sqft |
Source: Canopy MLS as distributed by MLS GRID #3795845 Report a problem | ||
| 10/15/2021 | Pending sale | $600,000$263/sqft |
Source: Canopy MLS as distributed by MLS GRID #3795845 Report a problem | ||
| 10/14/2021 | Listed for sale | $600,000+55%$263/sqft |
Source: Canopy MLS as distributed by MLS GRID #3795845 Report a problem | ||
| 9/14/2017 | Sold | $387,000-31.2%$170/sqft |
Source: Public Record Report a problem | ||
| 11/7/2007 | Sold | $562,500$247/sqft |
Source: Public Record Report a problem | ||
Public tax history
| Year | Property taxes | Tax assessment |
|---|---|---|
| 2025 | $3,048 +1% | $612,700 |
| 2024 | $3,018 +2.1% | $612,700 |
| 2023 | $2,956 +6.3% | $612,700 +55.3% |
| 2022 | $2,781 | $394,500 |
| 2021 | $2,781 | $394,500 |
| 2020 | $2,781 | $394,500 |
| 2019 | $2,781 +4.4% | $394,500 +1.4% |
| 2018 | $2,665 | $389,000 |
| 2017 | $2,665 +0.9% | -- |
| 2016 | $2,641 | -- |
| 2015 | $2,641 | $388,990 -11.6% |
| 2014 | $2,641 | $440,200 |
| 2013 | $2,641 | -- |
| 2012 | $2,641 | -- |
| 2011 | $2,641 +2.5% | -- |
| 2010 | $2,577 | -- |
| 2009 | $2,577 +3.4% | -- |
| 2008 | $2,492 | -- |
Find assessor info on the county website
Neighborhood: 28673
Nearby homes
- $705,1003 bd3 ba2.2k sqft9065 Burroughs Ct #141, Sherrills Ford, NC 28673Off Market
- $859,9004 bd4 ba2.9k sqft9077 Burroughs Ct, Sherrills Ford, NC 28673Off Market

- $801,1003 bd3 ba2.4k sqft9051 Burroughs Ct, Sherrills Ford, NC 28673Off Market

- $859,1004 bd3 ba3.1k sqft9070 Burroughs Ct, Sherrills Ford, NC 28673Off Market
- $861,7004 bd3 ba3.2k sqft9038 Garrison Rd, Sherrills Ford, NC 28673Off Market
- $899,9904 bd4 ba4k sqft2420 Crofte Dr, Sherrills Ford, NC 28673For Sale
- $813,2004 bd4 ba3k sqft9082 Burroughs Ct, Sherrills Ford, NC 28673Off Market
- $643,4003 bd2 ba2.4k sqft9024 Garrison Rd, Sherrills Ford, NC 28673Off Market
Nearby schools
GreatSchools rating
- 7/10Sherrills Ford ElementaryGrades: K-6Distance: 2.2 mi
- 4/10Mill Creek MiddleGrades: 7-8Distance: 8 mi
- 8/10Bandys HighGrades: PK,9-12Distance: 7.6 mi
Schools provided by the listing agent
- Elementary: Sherrills Ford
- Middle: Mill Creek
- High: Bandys
Source: Canopy MLS as distributed by MLS GRID. This data may not be complete. We recommend contacting the local school district to confirm school assignments for this home.
Get a cash offer in 3 minutes
Find out how much your home could sell for in as little as 3 minutes with a no-obligation cash offer.
Estimated market value
$733,700
Get a cash offer in 3 minutes
Find out how much your home could sell for in as little as 3 minutes with a no-obligation cash offer.
Estimated market value
$733,700
- North Carolina
- Catawba County
- Sherrills Ford
- 28673
- 9065 Burroughs Ct
Nearby cities
Nearby zip codes
Other Sherrills Ford Topics
