Lake access, a deeded boat slip, and a thoughtfully designed floor plan make this exceptional home the perfect opportunity to enjoy the Lake Norman lifestyle you've been dreaming of. Filled with natural light, this beautifully maintained 4-bedroom, 3-bathroom home offers the convenience of main-level living with a highly desirable primary suite on the main floor.
Thoughtfully designed for both comfort and functionality, the floor plan provides generous living spaces with plenty of room for family, guests, work-from-home needs, and entertaining. The heart of the home is the spacious kitchen, complete with a large center island, abundant cabinet storage, and a beautiful keeping room that creates a warm and inviting gathering space. Dual staircases add character and convenience, while the large upstairs bonus room offers endless flexibility as a playroom, media room, home office, fitness space, or additional living area.
Step outside to enjoy the beautifully fenced large backyard, offering privacy and space to relax, play, or entertain. Covered front and side porches provide the perfect spots to enjoy your morning coffee or unwind at the end of the day. The oversized 3-car garage provides ample room for vehicles, storage, and recreational equipment.
For those who enjoy being on the water, the property includes a deeded boat slip (Dock F, Slip #20) with a boat lift to convey at a value of $15,000.00, making it easy to enjoy boating, fishing, and everything Lake Norman has to offer. Residents also enjoy access to an amenity-rich community featuring a pool, clubhouse, pickleball courts, tennis courts, playground, and scenic walking trails, providing recreation and enjoyment for all ages.
With abundant natural light, flexible living spaces, a private backyard, exceptional community amenities, and direct access to the lake lifestyle, this home offers the space, comfort, and convenience that make Lake Norman one of the region's most sought-after places to call home.
Under contract-show
Price cut: $29.9K (7/2)
$899,990
2420 Crofte Dr, Sherrills Ford, NC 28673
4beds
4,047sqft
Single Family Residence
Built in 2004
0.76 Acres Lot
$871,000 Zestimate®
$222/sqft
$121/mo HOA
What's special
Filled with natural lightSpacious kitchenLarge center islandGenerous living spacesAbundant cabinet storage
- 74 days |
- 151 |
- 2 |
Zillow last checked:
Listing updated:
Listed by:
Juliet Thomas juliet@ivesterjackson.com,
Ivester Jackson Christie's
Source: Canopy MLS as distributed by MLS GRID,MLS#: 4388208
Facts & features
Interior
Bedrooms & bathrooms
- Bedrooms: 4
- Bathrooms: 4
- Full bathrooms: 3
- 1/2 bathrooms: 1
- Main level bedrooms: 1
Primary bedroom
- Level: Main
Bedroom s
- Level: Upper
Bedroom s
- Level: Upper
Bedroom s
- Level: Upper
Bathroom full
- Level: Main
Bathroom half
- Level: Main
Bathroom full
- Level: Upper
Bathroom full
- Level: Upper
Bonus room
- Level: Upper
Breakfast
- Level: Main
Dining area
- Level: Main
Great room
- Level: Main
Other
- Level: Main
Kitchen
- Level: Main
Laundry
- Level: Main
Office
- Level: Main
Heating
- Heat Pump
Cooling
- Electric
Appliances
- Included: Dishwasher, Double Oven, Electric Range, Exhaust Fan, Exhaust Hood, Freezer, Ice Maker, Oven, Refrigerator
- Laundry: Mud Room, Laundry Room, Main Level
Features
- Breakfast Bar, Built-in Features, Soaking Tub, Kitchen Island, Open Floorplan, Storage, Walk-In Closet(s), Walk-In Pantry
- Flooring: Carpet, Wood
- Windows: Insulated Windows
- Has basement: No
- Attic: Walk-In
- Fireplace features: Family Room
Interior area
- Total structure area: 4,047
- Total interior livable area: 4,047 sqft
- Finished area above ground: 4,047
- Finished area below ground: 0
Video & virtual tour
Property
Parking
- Total spaces: 3
- Parking features: Driveway, Attached Garage, Parking Space(s) (Off Site), RV Access/Parking, Garage on Main Level
- Attached garage spaces: 3
- Has uncovered spaces: Yes
- Details: Community storage and parking for RV and Boats available through HOA
Features
- Levels: Two
- Stories: 2
- Patio & porch: Deck, Front Porch, Rear Porch
- Exterior features: In-Ground Irrigation
- Pool features: Community
- Fencing: Back Yard,Fenced
- Waterfront features: Boat Ramp, Boat Slip (Deed), Boat Slip (Deed) (Off Site), Boat Slip – Community, Dock, Paddlesport Launch Site, Paddlesport Launch Site - Community, Personal Watercraft Lift, Pier - Community
- Body of water: Lake Norman
Lot
- Size: 0.76 Acres
- Features: Corner Lot, Level
Details
- Parcel number: 4628010876440000
- Zoning: R-30
- Special conditions: Standard
Construction
Type & style
- Home type: SingleFamily
- Architectural style: Traditional
- Property subtype: Single Family Residence
Materials
- Brick Partial, Hardboard Siding, Stone
- Foundation: Crawl Space
Condition
- New construction: No
- Year built: 2004
Utilities & green energy
- Sewer: Public Sewer
- Water: City
Community & HOA
Community
- Features: Boat Storage, Clubhouse, Game Court, Lake Access, Picnic Area, Playground, RV Storage, Sidewalks, Sport Court, Street Lights, Tennis Court(s), Walking Trails
- Subdivision: Northview Harbour
HOA
- Has HOA: Yes
- HOA fee: $1,450 annually
- HOA name: CSI Management
Location
- Region: Sherrills Ford
Financial & listing details
- Price per square foot: $222/sqft
- Tax assessed value: $846,500
- Annual tax amount: $4,211
- Date on market: 6/4/2026
- Cumulative days on market: 75 days
- Listing terms: Cash,Conventional
- Road surface type: Concrete
Estimated market value
$871,000
$827,000 - $915,000
$3,949/mo
Price history
| Date | Event | Price |
|---|---|---|
| 7/2/2026 | Price change | $899,990-3.2%$222/sqft |
Source:  Canopy MLS as distributed by MLS GRID #4388208 Report a problem Canopy MLS as distributed by MLS GRID #4388208 Report a problem | ||
| 6/17/2026 | Price change | $929,900-1.6%$230/sqft |
Source: Canopy MLS as distributed by MLS GRID #4388208 Report a problem | ||
| 6/4/2026 | Listed for sale | $945,000+59.9%$234/sqft |
Source: Canopy MLS as distributed by MLS GRID #4388208 Report a problem | ||
| 8/14/2020 | Sold | $591,000-3.9%$146/sqft |
Source: Canopy MLS as distributed by MLS GRID #3633766 Report a problem | ||
| 7/8/2020 | Pending sale | $615,000$152/sqft |
Source: Keller Williams Mooresville #3633766 Report a problem | ||
| 6/24/2020 | Price change | $615,000+7%$152/sqft |
Source: Keller Williams Mooresville #3633766 Report a problem | ||
| 3/16/2020 | Listed for sale | $574,900$142/sqft |
Source: Owner Report a problem | ||
Public tax history
| Year | Property taxes | Tax assessment |
|---|---|---|
| 2025 | $4,211 +1% | $846,500 |
| 2024 | $4,169 +2.1% | $846,500 |
| 2023 | $4,084 +2.4% | $846,500 +49.7% |
| 2022 | $3,987 | $565,500 |
| 2021 | $3,987 +6.5% | $565,500 +6.5% |
| 2020 | $3,744 | $531,000 |
| 2019 | $3,744 +18.2% | $531,000 +14.8% |
| 2018 | $3,168 | $462,500 |
| 2017 | $3,168 +6.3% | -- |
| 2016 | $2,981 | -- |
| 2015 | $2,981 | $462,500 -6.9% |
| 2014 | $2,981 | $496,800 |
| 2013 | $2,981 | -- |
| 2012 | $2,981 | -- |
| 2011 | $2,981 -11.9% | -- |
| 2010 | $3,384 | -- |
| 2009 | $3,384 +3.4% | -- |
| 2008 | $3,272 | -- |
| 2007 | $3,272 +46% | -- |
| 2006 | $2,241 | -- |
Find assessor info on the county website
Monthly payment
Est. payment
Payment breakdown
Explore the cost of this home by adjusting the details. Changes won't be saved.Climate risks
Neighborhood: 28673
Getting around
0 / 100
Car-DependentNearby schools
GreatSchools rating
- 7/10Sherrills Ford ElementaryGrades: K-6Distance: 2.2 mi
- 4/10Mill Creek MiddleGrades: 7-8Distance: 8 mi
- 8/10Bandys HighGrades: PK,9-12Distance: 7.6 mi
Schools provided by the listing agent
- Elementary: Sherrills Ford
- Middle: Mill Creek
- High: Bandys
Source: Canopy MLS as distributed by MLS GRID. This data may not be complete. We recommend contacting the local school district to confirm school assignments for this home.
- $854,7004 bd3 ba3.1k sqft9070 Burroughs Ct, Sherrills Ford, NC 28673Off Market
- $804,5004 bd4 ba3k sqft9082 Burroughs Ct, Sherrills Ford, NC 28673Off Market

- $969,3004 bd5 ba3.2k sqft2396 Crofte Dr, Sherrills Ford, NC 28673Off Market
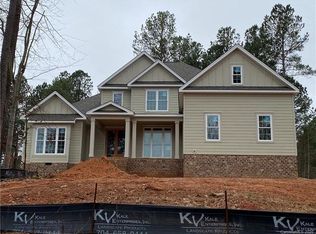
- $--0.76 acres2396 Crofte Dr #150, Sherrills Ford, NC 28673Off Market

- $718,0003 bd3 ba2.2k sqft9065 Burroughs Ct, Sherrills Ford, NC 28673Sold
- $838,6004 bd4 ba3.3k sqft9103 Thackery Ln, Sherrills Ford, NC 28673Off Market
- $801,1003 bd3 ba2.4k sqft9051 Burroughs Ct, Sherrills Ford, NC 28673Off Market
- $730,7003 bd3 ba2.2k sqft9065 Burroughs Ct #141, Sherrills Ford, NC 28673Off Market
A local agent can set up tours, give advice and negotiate with sellers.
A local lender can help you make sure your offer is ready when you are.
Similar homes
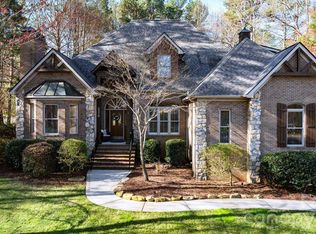
- $995,0004 bd4 ba3.8k sqft2379 Metcalf Dr, Sherrills Ford, NC 28673For Sale
 MLS ID #4415302, Craig Tribus, Beycome Brokerage Realty LLC. Canopy MLS as distributed by MLS GRID
 - $900,0005 bd4 ba3.6k sqft2455 Talbot Ct, Sherrills Ford, NC 28673For Sale
 MLS ID #4408385, Danica Martens, EXP Realty LLC Mooresville. Canopy MLS as distributed by MLS GRID
 - $999,9994 bd4 ba3.8k sqft2605 Penngate Dr, Sherrills Ford, NC 28673For Sale
 MLS ID #4386074, Boston Reid, COMPASS. Canopy MLS as distributed by MLS GRID
 - $849,9004 bd4 ba3.2k sqft141 Culpeze Rd #9, Mooresville, NC 28117For Sale
 MLS ID #4390017, Christy Allen, The Allen Team Inc. Canopy MLS as distributed by MLS GRID
 - $890,0005 bd4 ba4.6k sqft130 Lakeshore Hills Dr, Mooresville, NC 28117For SaleMLS ID #4392825, Bailey Racer, Costello Real Estate and Investments LLC. Canopy MLS as distributed by MLS GRID
- $950,0005 bd4 ba4k sqft151 Maple View Dr, Troutman, NC 28166For SaleMLS ID #4405574, Daniel Rotenberg, Ivester Jackson Christie's. Canopy MLS as distributed by MLS GRID
- $1,040,0004 bd3 ba3.8k sqft7282 James Ct, Denver, NC 28037For SaleMLS ID #4413144, Mike Feehley, Ivester Jackson Christie's. Canopy MLS as distributed by MLS GRID
- $899,0003 bd4 ba3.7k sqft112 Misty Meadows Ct, Mooresville, NC 28117For SaleMLS ID #4372738, Matt Sarver, Keller Williams Lake Norman. Canopy MLS as distributed by MLS GRID
- $845,0004 bd4 ba3.4k sqft109 Heron Cove Loop, Mooresville, NC 28117For SaleMLS ID #4406863, Sherry Hickman, Ivester Jackson Christie's. Canopy MLS as distributed by MLS GRID
- $850,0004 bd3 ba3.6k sqft105 Mandarin Dr, Mooresville, NC 28117For SaleMLS ID #4400067, Aimee Hagler, Coldwell Banker Realty. Canopy MLS as distributed by MLS GRID
- $800,0004 bd3 ba3.4k sqft146 Orchard Farm Ln, Mooresville, NC 28117For SaleMLS ID #4389994, Mark Gibson, Coldwell Banker Realty. Canopy MLS as distributed by MLS GRID
- $845,0004 bd4 ba3.4k sqft118 Broadbill Dr, Mooresville, NC 28117For SaleMLS ID #4395594, Pamela Temple, Keller Williams Unified. Canopy MLS as distributed by MLS GRID
- $799,0004 bd4 ba4.6k sqft111 Saint Sophia Ct, Mooresville, NC 28117For SaleMLS ID #4377070, Alex Hayes, EXP Realty LLC Mooresville. Canopy MLS as distributed by MLS GRID
- $889,9994 bd4 ba3.3k sqft7575 Cottonwood Dr, Denver, NC 28037For SaleMLS ID #4367769, Tracey Henson, Better Homes and Gardens Real Estate Paracle. Canopy MLS as distributed by MLS GRID
- $699,9004 bd3 ba2.9k sqft108 Broadview Cir, Mooresville, NC 28117For SaleMLS ID #4388348, Nicole Leininger, Ivester Jackson Christie's. Canopy MLS as distributed by MLS GRID
- $860,0004 bd4 ba3.4k sqft122 Lake Pine Rd, Mooresville, NC 28117For SaleMLS ID #4397434, Lara Murphy, EXP Realty LLC Mooresville. Canopy MLS as distributed by MLS GRID
- $999,9504 bd3 ba3.4k sqft202 Indian Trl, Mooresville, NC 28117For SaleMLS ID #4401126, Pamela Temple, Keller Williams Unified. Canopy MLS as distributed by MLS GRID
- $870,0005 bd5 ba5.2k sqft237 Ashmore Cir, Troutman, NC 28166For SaleMLS ID #4391360, Jeremy Nord, Howard Hanna Allen Tate Charlotte South. Canopy MLS as distributed by MLS GRID
- $1,120,0004 bd5 ba4.3k sqft138 Fox Hunt Dr, Mooresville, NC 28117For SaleMLS ID #4401628, Ashley Reed, EXP Realty LLC Mooresville. Canopy MLS as distributed by MLS GRID
- $779,0004 bd4 ba3.4k sqft6818 Forney Hill Rd, Denver, NC 28037For SaleMLS ID #4411567, Gina Maraio, Redfin Corporation. Canopy MLS as distributed by MLS GRID
