Skip main navigation
Sold
  • Price Unknown

    9068 Corsair Pl, Dallas, TX 75218

    2beds
    2,023sqft
    Townhouse
    Built in 2017
    1,568 Square Feet Lot
    $533,200 Zestimate®
    $--/sqft
    $3,217 Estimated rent

    Home value

    $533,200

    $485,000 - $587,000

    $3,217/mo

    Zestimate® history
    Loading
    Loading...

    Owner options

    List your home for rent

    $3,217/mo

    Rent Zestimate®

    Find your next renter with Zillow Rental Manager. Plus, with online applications, you can quickly screen prospective tenants – for free.

    Learn more

    $3,217/mo

    Rent Zestimate®

    Refinance and save

    $434/mo

    Est. payment

    Refinancing to a lower rate could help reduce your monthly payments and save thousands over the life of the loan.

    See today's rates

    $434/mo

    Est. payment

    Explore your selling options

    Work with a Zillow partner agent

    Leverage their expertise and Zillow's premium Showcase listings to get your home seen by more buyers.

    Get started

    List with your own agent

    Get your home in front of millions of buyers by listing it on Zillow.

    Learn how to do it

    Sell it yourself

    Take full control of how buyers see your home on Zillow by listing For Sale by Owner (FSBO).

    List your home

    What's special

    Warm inviting ambianceHigh ceilingsWood floorsExpansive windowsStainless steel appliancesLow-maintenance turfQuartz countertops
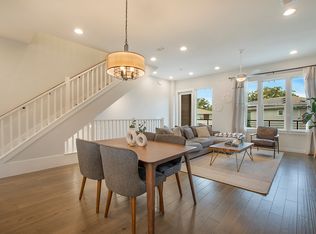
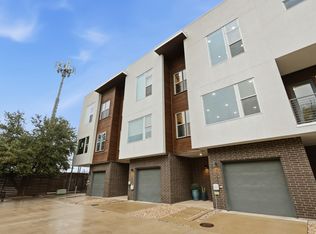
    This sleek modern townhome is just steps from White Rock Lake offering the perfect location for those that want to enjoy the best of city life & the great outdoors. Access to bike & hiking trails are right at the end of the street, making it easy to get out & enjoy the parks along the shores of the lake including the arboretum. Want a walkable location...this is it. Residents can enjoy Emerald Isle local favorites, such as Smoky Rose & Casa Linda Shopping Center which are just a short walk away. Inside, you will be greeted by a spacious, open layout. The main floor includes the living room, dining room and kitchen which read as one seamless area creating the perfect space for entertaining. High ceilings, wood floors and expansive windows flood the interior with natural light, highlighting the sleek design elements throughout. The living room windows feature remote controlled shades for effortless light control. The generous kitchen boasts a large central island, stainless steel appliances and quartz countertops, creating an ideal space for culinary enthusiasts. Hardwood floors are also found on the bedroom level, adding a warm, inviting ambiance. The primary suite offers a light, airy feel thanks to the high ceilings and serene treetop views looking toward the lake. The guest bedroom also features an ensuite bathroom. Additionally, the home offers two separate flex areas, making ideal spaces for a home office or would be great spaces for a children's play area, art studio, craft room, or hobbies. The ground floor, with polished cement floors, creates a welcoming entry and leads to a private fenced patio and yard area with low-maintenance turf. Just off the entry is access to the two-car garage with extra storage space and is already set up for electric car charging. This modern townhome by the lake allows for a comfortable, low-maintenance lock-n-leave lifestyle that is tough to beat.

    Zillow last checked:

    Listing updated:

    Listed by:

    Ed Murchison 0517250 214-453-1850,

    Coldwell Banker Realty 214-453-1850

    Bought with:

    Adam Pickrell

    Monument Realty

    Source: NTREIS,MLS#: 20965041

    Facts & features

    Interior

    Bedrooms & bathrooms
    • Bedrooms: 2
    • Bathrooms: 3
    • Full bathrooms: 2
    • 1/2 bathrooms: 1
    Primary bedroom
    • Features: En Suite Bathroom, Walk-In Closet(s)
    • Level: Third
    • Dimensions: 13 x 13
    Bedroom
    • Features: Ceiling Fan(s), En Suite Bathroom, Split Bedrooms
    • Level: Third
    • Dimensions: 14 x 11
    Dining room
    • Level: Second
    • Dimensions: 13 x 11
    Kitchen
    • Features: Breakfast Bar, Built-in Features, Eat-in Kitchen, Kitchen Island, Pantry, Solid Surface Counters
    • Level: Second
    • Dimensions: 14 x 11
    Living room
    • Features: Ceiling Fan(s)
    • Level: Second
    • Dimensions: 19 x 16
    Office
    • Level: Third
    • Dimensions: 7 x 7
    Heating
    • Central, Natural Gas
    Cooling
    • Central Air, Electric
    Appliances
    • Included: Dishwasher, Disposal, Gas Range, Microwave, Tankless Water Heater
    • Laundry: Washer Hookup, Electric Dryer Hookup, Laundry in Utility Room
    Features
    • Decorative/Designer Lighting Fixtures, Double Vanity, Eat-in Kitchen, High Speed Internet, Kitchen Island, Open Floorplan, Pantry, Cable TV, Walk-In Closet(s)
    • Flooring: Concrete, Ceramic Tile, Engineered Hardwood
    • Has basement: No
    • Has fireplace: No
    Interior area
    • Total interior livable area: 2,023 sqft

    Property

    Parking
    • Total spaces: 2
    • Parking features: Concrete, Electric Vehicle Charging Station(s), Garage Faces Front, Garage, Garage Door Opener, Inside Entrance, Storage
    • Attached garage spaces: 2
    Features
    • Levels: Three Or More
    • Stories: 3
    • Patio & porch: Front Porch, Patio, Covered
    • Exterior features: Lighting, Private Yard
    • Pool features: None
    • Fencing: Wood
    Lot
    • Size: 1,568 Square Feet
    • Features: Interior Lot, Level
    Details
    • Parcel number: 004413000A0100000

    Construction

    Type & style
    • Home type: Townhouse
    • Architectural style: Contemporary/Modern
    • Property subtype: Townhouse
    • Attached to another structure: Yes
    Materials
    • Brick, Stucco
    • Foundation: Slab
    • Roof: Composition,Other
    Condition
    • Year built: 2017

    Utilities & green energy

    • Sewer: Public Sewer
    • Water: Public
    • Utilities for property: Natural Gas Available, Sewer Available, Separate Meters, Water Available, Cable Available

    Community & HOA

    Community
    • Features: Community Mailbox, Curbs
    • Subdivision: Psw Emerald Sub
    HOA
    • Has HOA: Yes
    • Services included: Association Management, Maintenance Grounds
    • HOA fee: $434 quarterly
    • HOA name: Goodwin & Co
    • HOA phone: 469-697-7657
    Location
    • Region: Dallas

    Financial & listing details

    • Tax assessed value: $539,150
    • Annual tax amount: $12,050
    • Date on market: 6/12/2025
    • Cumulative days on market: 37 days
    • Listing terms: Cash,Conventional,VA Loan
    • Exclusions: Owners furniture, art and personal property

    Price history

    DateEventPrice
    8/20/2025Sold--
    Source: NTREIS #20965041 Report a problem
    7/23/2025Pending sale$549,000$271/sqft
    Source: NTREIS #20965041 Report a problem
    7/21/2025Contingent$549,000$271/sqft
    Source: NTREIS #20965041 Report a problem
    7/17/2025Price change$549,000-1.8%$271/sqft
    Source: NTREIS #20965041 Report a problem
    6/12/2025Listed for sale$559,000+8.5%$276/sqft
    Source: NTREIS #20965041 Report a problem
    9/20/2023Sold--
    Source: NTREIS #20410921 Report a problem
    9/8/2023Pending sale$515,000$255/sqft
    Source: NTREIS #20410921 Report a problem
    9/1/2023Contingent$515,000$255/sqft
    Source: NTREIS #20410921 Report a problem
    8/24/2023Listed for sale$515,000+14.4%$255/sqft
    Source: NTREIS #20410921 Report a problem
    1/14/2021Listing removed--
    Source: NTREIS Report a problem
    12/10/2020Listed for sale$450,000$222/sqft
    Source: American Realty #14483172 Report a problem
    6/28/2018Sold--
    Source: Agent Provided Report a problem

    Public tax history

    YearProperty taxesTax assessment
    2025$8,749 -27.4%$539,150
    2024$12,050 +44.3%$539,150 -3.9%
    2023$8,349 -5.9%$561,020 +27.7%
    2022$8,871 +1%$439,390 +8%
    2021$8,785 -2.8%$407,000
    2020$9,037 -19.2%$407,000 -0.5%
    2019$11,180 +61.3%$409,000 +67.9%
    2018$6,931 +765.2%$243,600 +726.9%
    2017$801 0%$29,460
    2016$801 $29,460
    Find assessor info on the county website

    Neighborhood: 75218

    Nearby schools

    GreatSchools rating
    Schools provided by the listing agent
    • Elementary: Sanger
    • Middle: Gaston
    • High: Adams
    • District: Dallas ISD

    Source: NTREIS. This data may not be complete. We recommend contacting the local school district to confirm school assignments for this home.

    Get a cash offer in 3 minutes
    Find out how much your home could sell for in as little as 3 minutes with a no-obligation cash offer.
    Estimated market value
    $533,200
    Get a cash offer in 3 minutes
    Find out how much your home could sell for in as little as 3 minutes with a no-obligation cash offer.
    Estimated market value
    $533,200