Experience luxury living in this 2,040 sq ft townhome (built 2018), steps from the best of Dallas. Located less than 400 feet from White Rock Lake’s trails and walking distance to the world-class Dallas Arboretum, this 2-bed, 2.5-bath gem offers an unmatched lifestyle.
Inside, enjoy a renovated kitchen with a conversation-centric island, a spa-like primary retreat, and a two-car tandem garage. The private backyard features low-maintenance turf, perfect for relaxing.
Boasting a high walkability score, you are minutes from 25+ restaurants, including Smoky Rose, Lounge Here, and the Casa Linda Plaza hub. Whether you're craving Tex-Mex at El Fenix or craft burgers at Rodeo Goat, everything is at your doorstep. Urban elegance meets lakeside tranquility.
Sold
Price Unknown
9084 Corsair Pl, Dallas, TX 75218
2beds
2,040sqft
Townhouse
Built in 2018
1,568 Square Feet Lot
$496,300 Zestimate®
$--/sqft
$3,246 Estimated rent
Home value
$496,300
$457,000 - $541,000
$3,246/mo
Zestimate® history
Owner options
List your home for rent
$3,246/mo
Rent Zestimate®
Find your next renter with Zillow Rental Manager. Plus, with online applications, you can quickly screen prospective tenants – for free.
$3,246/mo
Rent Zestimate®
Refinance and save
$434/mo
Est. payment
Refinancing to a lower rate could help reduce your monthly payments and save thousands over the life of the loan.
$434/mo
Est. payment
Explore your selling options
Work with a Zillow partner agent
Leverage their expertise and Zillow's premium Showcase listings to get your home seen by more buyers.
Get startedList with your own agent
Get your home in front of millions of buyers by listing it on Zillow.
Learn how to do itSell it yourself
Take full control of how buyers see your home on Zillow by listing For Sale by Owner (FSBO).
List your homeWhat's special
Sleek finishes throughoutHigh ceilingsStainless steel appliancesAttached tandem garageGenerous walk-in closetOver-sized islandDual vanities
Zillow last checked:
Listing updated:
Listed by:
Charles Heston 0720564 863-443-1153,
Talley and Company, LTD 940-310-6218
Bought with:
Alisha Timon, 0828532
Regal, REALTORS
Source: NTREIS,MLS#: 21175721
Facts & features
Interior
Bedrooms & bathrooms
- Bedrooms: 2
- Bathrooms: 3
- Full bathrooms: 2
- 1/2 bathrooms: 1
Primary bedroom
- Features: Closet Cabinetry, Ceiling Fan(s), Dual Sinks, Walk-In Closet(s)
- Level: Third
- Dimensions: 12 x 13
Bedroom
- Features: Closet Cabinetry
- Level: Third
- Dimensions: 14 x 11
Dining room
- Level: Second
- Dimensions: 12 x 13
Half bath
- Level: Second
- Dimensions: 8 x 4
Kitchen
- Features: Built-in Features, Eat-in Kitchen, Pantry, Stone Counters
- Level: Second
- Dimensions: 11 x 14
Living room
- Features: Ceiling Fan(s)
- Level: Second
- Dimensions: 15 x 19
Heating
- Central
Cooling
- Central Air, Ceiling Fan(s)
Appliances
- Included: Dishwasher, Disposal, Gas Oven, Gas Range, Microwave, Refrigerator, Tankless Water Heater
- Laundry: In Hall
Features
- Decorative/Designer Lighting Fixtures, Eat-in Kitchen, High Speed Internet, Kitchen Island, Multiple Staircases, Open Floorplan, Pantry, Cable TV, Wired for Data, Walk-In Closet(s)
- Flooring: Concrete, Engineered Hardwood, Tile
- Has basement: No
- Has fireplace: No
Interior area
- Total interior livable area: 2,040 sqft
Property
Parking
- Total spaces: 2
- Parking features: Garage Faces Front, Tandem
- Attached garage spaces: 2
Features
- Levels: Three Or More
- Patio & porch: Patio
- Pool features: None
- Fencing: Wood
Lot
- Size: 1,568 Square Feet
- Features: Cleared
Details
- Parcel number: 004413000A0120000
Construction
Type & style
- Home type: Townhouse
- Architectural style: Contemporary/Modern
- Property subtype: Townhouse
Materials
- Brick, Stucco
- Foundation: Slab
- Roof: Composition
Condition
- Year built: 2018
Utilities & green energy
- Sewer: Public Sewer
- Water: Public
- Utilities for property: Natural Gas Available, Sewer Available, Separate Meters, Water Available, Cable Available
Community & HOA
Community
- Features: Community Mailbox
- Security: Smoke Detector(s)
- Subdivision: Psw Emerald Sub
HOA
- Has HOA: Yes
- Amenities included: Maintenance Front Yard
- Services included: Maintenance Grounds
- HOA fee: $434 quarterly
- HOA name: Goodwin & Company- J. Moore
- HOA phone: 469-697-7656
Location
- Region: Dallas
Financial & listing details
- Tax assessed value: $531,220
- Annual tax amount: $11,873
- Date on market: 2/19/2026
- Cumulative days on market: 71 days
- Listing terms: Cash,Conventional,FHA,VA Loan
- Exclusions: Mirror in half bath on kitchen floor
- Road surface type: Asphalt
Price history
| Date | Event | Price |
|---|---|---|
| 5/28/2026 | Sold | -- |
Source: NTREIS #21175721 Report a problem | ||
| 5/28/2026 | Pending sale | $509,000$250/sqft |
Source: NTREIS #21175721 Report a problem | ||
| 5/1/2026 | Contingent | $509,000$250/sqft |
Source: NTREIS #21175721 Report a problem | ||
| 4/29/2026 | Price change | $509,000-4.9%$250/sqft |
Source: NTREIS #21175721 Report a problem | ||
| 2/19/2026 | Listed for sale | $535,000$262/sqft |
Source: NTREIS #21175721 Report a problem | ||
| 8/29/2018 | Sold | -- |
Source: Agent Provided Report a problem | ||
Public tax history
| Year | Property taxes | Tax assessment |
|---|---|---|
| 2025 | $8,600 -4.9% | $531,220 -0.8% |
| 2024 | $9,039 +8.3% | $535,770 -3.3% |
| 2023 | $8,349 -5.9% | $553,900 +26.1% |
| 2022 | $8,871 -0.4% | $439,390 +6.5% |
| 2021 | $8,911 -2.8% | $412,610 |
| 2020 | $9,166 -0.1% | $412,610 +0.6% |
| 2019 | $9,176 +32.4% | $410,000 +68.3% |
| 2018 | $6,931 +765.2% | $243,600 +726.9% |
| 2017 | $801 0% | $29,460 |
| 2016 | $801 | $29,460 |
Find assessor info on the county website
Neighborhood: 75218
Nearby homes
- $480,5002 bd2 ba2k sqft9092 Corsair Pl, Dallas, TX 75218Off Market

- $541,5003 bd2 ba1.9k sqft9076 Corsair Pl, Dallas, TX 75218Off Market
- $--2 bd3 ba2k sqft9068 Corsair Pl, Dallas, TX 75218Sold
- $--3 bd4 ba2.2k sqft9096 Corsair Pl, Dallas, TX 75218Sold
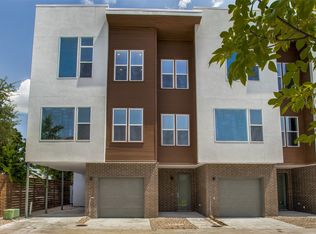
- $100-- bd-- ba-- sqft100 Corsair Pl, Dallas, TX 75218Off Market
- $530,5003 bd3 ba1.9k sqft9060 Corsair Pl, Dallas, TX 75218Off Market
- $--4 bd3 ba2.2k sqft9083 Corsair Pl, Dallas, TX 75218Sold
- $564,1003 bd3 ba2.1k sqft9052 Corsair Pl, Dallas, TX 75218Off Market
Nearby schools
GreatSchools rating
- 8/10Alex Sanger Elementary SchoolGrades: PK-8Distance: 1.1 mi
- 4/10Bryan Adams High SchoolGrades: 9-12Distance: 1.7 mi
- 5/10W High Gaston Middle SchoolGrades: 6-8Distance: 1 mi
Schools provided by the listing agent
- Elementary: Sanger
- Middle: Gaston
- High: Adams
- District: Dallas ISD
Source: NTREIS. This data may not be complete. We recommend contacting the local school district to confirm school assignments for this home.
Get a cash offer in 3 minutes
Find out how much your home could sell for in as little as 3 minutes with a no-obligation cash offer.
Estimated market value
$496,300
Get a cash offer in 3 minutes
Find out how much your home could sell for in as little as 3 minutes with a no-obligation cash offer.
Estimated market value
$496,300
- Texas
- Dallas County
- Dallas
- 75218
- 9084 Corsair Pl
