Brand new, energy-efficient home available by Jul 2023! The perfect blend of modern comfort and eco-conscious living. 3 bedrooms, & 2 two full baths designed for effortless, single-level living. The home features a generous unfinished basement complete with plumbing, offering endless potential for customization and expansion to meet your evolving needs. The possibilities are as boundless as your imagination. Boasts a 3 car garage, and a backyard inviting you to embrace the outdoors and create cherished memories with friends and family. As a bonus, this property is situated close to a serene wildlife refuge, providing a tranquil backdrop and an opportunity to connect with nature. Nature enthusiasts and adventure seekers will appreciate the convenient proximity to trails and parks, making every day an opportunity for exploration and outdoor recreation. Plus, with the Denver International Airport nearby, your travel adventures are just a stone's throw away. For your everyday needs and entertainment, this home's location offers easy access to major shopping areas, ensuring that convenience is always at your fingertips. This exceptional ranch home is more than just a residence; it's an invitation to experience a lifestyle that blends sustainability, modernity, and the beauty of the natural world. Centrally located, Buffalo Highlands is a beautiful community in New area of Commerce City. Centrally located, Buffalo Highlands is a beautiful community in Commerce City. This new phase of single-family homes, featuring five open-concept floorplans to choose from in our LiVE.NOW packages. Surrounded by growth, this community is just a short commute to Downtown Denver and DIA. We also build each home with innovative, energy-efficient features that cut down on utility bills so you can afford to do more living.* Each of our homes is built with innovative, energy-efficient features designed to help you enjoy more savings, better health, real comfort and peace of mind.
Sold for $519,990
$519,990
9068 Salida Street, Commerce City, CO 80022
3beds
2,908sqft
Single Family Residence
Built in 2023
5,662 Square Feet Lot
$518,000 Zestimate®
$179/sqft
$3,155 Estimated rent
Home value
$518,000
$492,000 - $544,000
$3,155/mo
Zestimate® history
Owner options
List your home for rent
$3,155/mo
Rent Zestimate®
Find your next renter with Zillow Rental Manager. Plus, with online applications, you can quickly screen prospective tenants – for free.
$3,155/mo
Rent Zestimate®
Refinance and save
$3,305/mo
Est. payment
Refinancing to a lower rate could help reduce your monthly payments and save thousands over the life of the loan.
$3,305/mo
Est. payment
Explore your selling options
Work with a Zillow partner agent
Leverage their expertise and Zillow's premium Showcase listings to get your home seen by more buyers.
Get startedList with your own agent
Get your home in front of millions of buyers by listing it on Zillow.
Learn how to do itSell it yourself
Take full control of how buyers see your home on Zillow by listing For Sale by Owner (FSBO).
List your homeWhat's special
Eco-conscious livingModern comfortInternational airport
Zillow last checked:
Listing updated:
Listed by:
Kerrie Young Denver.contact@meritagehomes.com,
Kerrie A. Young (Independent)
Bought with:
Angelica Rodriguez, 100083900
Keller Williams Realty Downtown LLC
Source: REcolorado as distributed by MLS GRID,MLS#: 5309289
Facts & features
Interior
Bedrooms & bathrooms
- Bedrooms: 3
- Bathrooms: 2
- Full bathrooms: 2
- Main level bathrooms: 2
- Main level bedrooms: 3
Primary bedroom
- Level: Main
Bedroom
- Level: Main
Bedroom
- Level: Main
Primary bathroom
- Level: Main
Bathroom
- Level: Main
Family room
- Level: Main
Great room
- Level: Main
Heating
- Electric
Cooling
- Central Air
Appliances
- Included: Dishwasher, Double Oven, Dryer, Microwave, Refrigerator, Tankless Water Heater, Washer
Features
- Kitchen Island, Open Floorplan, Pantry, Walk-In Closet(s)
- Flooring: Carpet, Tile, Vinyl
- Windows: Double Pane Windows
- Basement: Unfinished
- Number of fireplaces: 1
- Fireplace features: Great Room
Interior area
- Total structure area: 2,908
- Total interior livable area: 2,908 sqft
- Finished area above ground: 1,619
- Finished area below ground: 0
Property
Parking
- Total spaces: 3
- Parking features: Concrete
- Attached garage spaces: 3
Features
- Levels: One
- Stories: 1
- Fencing: None
- Has view: Yes
- View description: Mountain(s)
Lot
- Size: 5,662 Square Feet
- Features: Sprinklers In Front
Details
- Parcel number: 0172321308014
- Zoning: RES
- Special conditions: Standard
Construction
Type & style
- Home type: SingleFamily
- Architectural style: Contemporary
- Property subtype: Single Family Residence
Materials
- Cement Siding, Concrete, Frame, Stone
- Foundation: Slab
- Roof: Composition
Condition
- Under Construction
- New construction: Yes
- Year built: 2023
Details
- Builder model: Primrose
- Builder name: Meritage Homes
- Warranty included: Yes
Utilities & green energy
- Electric: Single Phase
- Sewer: Public Sewer
- Water: Public
- Utilities for property: Cable Available, Electricity Connected, Natural Gas Available
Green energy
- Energy efficient items: Appliances, Construction, HVAC, Insulation, Lighting, Thermostat, Water Heater, Windows
Community & HOA
Community
- Subdivision: Buffalo Highlands
HOA
- Has HOA: Yes
- Services included: Maintenance Grounds, Recycling, Road Maintenance, Snow Removal, Trash
- HOA fee: $180 quarterly
- HOA name: CLA Management
- HOA phone: 303-265-7923
Location
- Region: Commerce City
Financial & listing details
- Price per square foot: $179/sqft
- Tax assessed value: $529,000
- Annual tax amount: $8,000
- Date on market: 10/24/2023
- Listing terms: 1031 Exchange,Cash,Conventional,FHA,Jumbo,USDA Loan,VA Loan
- Exclusions: None
- Ownership: Builder
- Electric utility on property: Yes
- Road surface type: Alley Paved
Price history
| Date | Event | Price |
|---|---|---|
| 1/17/2024 | Sold | $519,990$179/sqft |
Source:  REcolorado as distributed by MLS GRID #5309289 Report a problem REcolorado as distributed by MLS GRID #5309289 Report a problem | ||
| 11/7/2023 | Pending sale | $519,990$179/sqft |
Source: REcolorado as distributed by MLS GRID #5309289 Report a problem | ||
| 11/3/2023 | Price change | $519,990-8%$179/sqft |
Source: REcolorado as distributed by MLS GRID #5309289 Report a problem | ||
| 10/19/2023 | Listed for sale | $564,990$194/sqft |
Source:  Meritage Homes Report a problem Meritage Homes Report a problem | ||
Public tax history
| Year | Property taxes | Tax assessment |
|---|---|---|
| 2025 | $5,940 +594.8% | $33,060 -10.8% |
| 2024 | $855 -4.7% | $37,080 +656.7% |
| 2023 | $897 +114.5% | $4,900 -2% |
| 2022 | $418 | $5,000 +111.9% |
| 2021 | -- | $2,360 |
Find assessor info on the county website
Neighborhood: 80022
Nearby homes
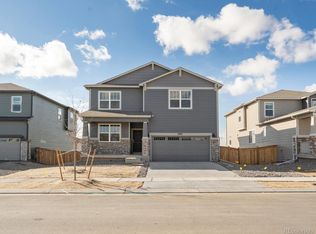
- $599,9903 bd3 ba3.5k sqft9097 Salida St, Commerce City, CO 80022Sold

- $609,9904 bd3 ba3.5k sqft9058 Salida St, Commerce City, CO 80022Sold
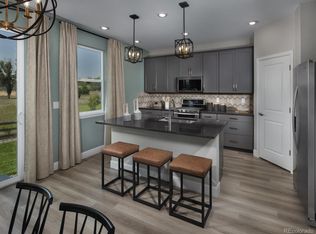
- $544,9903 bd4 ba2.6k sqft9088 Salida St, Commerce City, CO 80022Sold
- $534,9003 bd2 ba1.8k sqft9079 Sedalia St, Commerce City, CO 80022Off Market
- $602,0004 bd2 ba3.5k sqft9059 Sedalia St, Commerce City, CO 80022Off Market
- $534,9903 bd2 ba2.9k sqft9067 Salida St, Commerce City, CO 80022Sold
- $577,4903 bd3 ba3.3k sqft9087 Salida St, Commerce City, CO 80022Sold
- $544,9903 bd3 ba2.9k sqft9078 Salida St, Commerce City, CO 80022Sold
Nearby schools
GreatSchools rating
- 4/10Southlawn Elementary SchoolGrades: PK-5Distance: 1.3 mi
- 1/10Otho E Stuart Middle SchoolGrades: 6-8Distance: 1.7 mi
- 5/10Prairie View High SchoolGrades: 9-12Distance: 4.9 mi
Schools provided by the listing agent
- Elementary: Thimmig
- Middle: Prairie View
- High: Prairie View
- District: School District 27-J
Source: REcolorado as distributed by MLS GRID. This data may not be complete. We recommend contacting the local school district to confirm school assignments for this home.
Get a cash offer in 3 minutes
Find out how much your home could sell for in as little as 3 minutes with a no-obligation cash offer.
Estimated market value
$518,000
Get a cash offer in 3 minutes
Find out how much your home could sell for in as little as 3 minutes with a no-obligation cash offer.
Estimated market value
$518,000
- Colorado
- Adams County
- Commerce City
- 80022
- 9068 Salida Street
Nearby cities
Nearby zip codes
Other Commerce City Topics
