Brand new, energy-efficient home available by Jan 2024! Experience the epitome of energy efficiency and modern living in this stunning three-bedroom, 2 1/2 bath home. The open-concept main floor offers a flex room, perfect for an office, while the loft upstairs provides additional versatile space. With an unfinished 873 sq.ft basement featuring rough plumbing for a bathroom, the possibilities are endless. The interior boasts a beautiful design package, highlighted by elegant gray Harbor cabinets and pristine Jazmin white quartz countertops. Upgraded luxury vinyl plank flooring adds a touch of sophistication, complementing a host of other thoughtful upgrades throughout. Now selling. Centrally located, Buffalo Highlands is a beautiful community in Commerce City. This new phase of single-family homes features five open-concept floorplans to choose from in our LiVE.NOW packages. Nestled in a prime location, this home is a nature lover’s dream, with close proximity to the wildlife refuge. It also offers easy access to Denver International Airport, the Northfield Shopping Center, and the Prairie Center Shopping Center. Your ideal combination of style, convenience, and eco-friendly living awaits. Surrounded by growth, this community is a short commute to Downtown Denver and DIA. Each of our homes is built with innovative, energy-efficient features designed to help you enjoy more savings, better health, real comfort and peace of mind. Photos are Builder model of same floorplan.
Sold for $544,990
$544,990
9088 Salida Street, Commerce City, CO 80022
3beds
2,665sqft
Single Family Residence
Built in 2024
5,662 Square Feet Lot
$545,400 Zestimate®
$204/sqft
$3,540 Estimated rent
Home value
$545,400
$518,000 - $573,000
$3,540/mo
Zestimate® history
Owner options
List your home for rent
$3,540/mo
Rent Zestimate®
Find your next renter with Zillow Rental Manager. Plus, with online applications, you can quickly screen prospective tenants – for free.
$3,540/mo
Rent Zestimate®
Refinance and save
$3,455/mo
Est. payment
Refinancing to a lower rate could help reduce your monthly payments and save thousands over the life of the loan.
$3,455/mo
Est. payment
Explore your selling options
Work with a Zillow partner agent
Leverage their expertise and Zillow's premium Showcase listings to get your home seen by more buyers.
Get startedList with your own agent
Get your home in front of millions of buyers by listing it on Zillow.
Learn how to do itSell it yourself
Take full control of how buyers see your home on Zillow by listing For Sale by Owner (FSBO).
List your homeWhat's special
Elegant gray harbor cabinetsFlex roomRough plumbingFt basementNorthfield shopping center
Zillow last checked:
Listing updated:
Listed by:
Kerrie Young Denver.contact@meritagehomes.com,
Kerrie A. Young (Independent)
Bought with:
Emily Fernandez, 100066539
Keller Williams Trilogy
Source: REcolorado as distributed by MLS GRID,MLS#: 4710206
Facts & features
Interior
Bedrooms & bathrooms
- Bedrooms: 3
- Bathrooms: 4
- Full bathrooms: 3
- 1/2 bathrooms: 1
- Main level bathrooms: 1
Primary bedroom
- Level: Upper
Bedroom
- Level: Upper
Bedroom
- Level: Upper
Primary bathroom
- Level: Upper
Primary bathroom
- Level: Upper
Bathroom
- Level: Upper
Bathroom
- Level: Main
Dining room
- Level: Main
Great room
- Level: Main
Office
- Level: Main
Office
- Level: Main
Heating
- Electric
Cooling
- Central Air
Appliances
- Included: Dishwasher, Double Oven, Dryer, Microwave, Refrigerator, Washer
Features
- Kitchen Island, Open Floorplan, Pantry, Walk-In Closet(s)
- Flooring: Carpet, Tile, Vinyl
- Windows: Double Pane Windows
- Basement: Crawl Space
- Number of fireplaces: 1
- Fireplace features: Great Room
Interior area
- Total structure area: 2,665
- Total interior livable area: 2,665 sqft
- Finished area above ground: 2,109
- Finished area below ground: 0
Property
Parking
- Total spaces: 2
- Parking features: Concrete
- Attached garage spaces: 2
Features
- Levels: Two
- Stories: 2
- Fencing: None
- Has view: Yes
- View description: Mountain(s)
Lot
- Size: 5,662 Square Feet
- Features: Sprinklers In Front
Details
- Parcel number: 0172321308012
- Zoning: RES
- Special conditions: Standard
Construction
Type & style
- Home type: SingleFamily
- Architectural style: Contemporary
- Property subtype: Single Family Residence
Materials
- Cement Siding, Concrete, Frame, Stone
- Foundation: Slab
- Roof: Composition
Condition
- Under Construction
- New construction: Yes
- Year built: 2024
Details
- Builder model: Silver Sage
- Builder name: Meritage Homes
- Warranty included: Yes
Utilities & green energy
- Electric: Single Phase
- Sewer: Public Sewer
- Water: Public
- Utilities for property: Cable Available, Electricity Connected, Natural Gas Available
Green energy
- Energy efficient items: Appliances, Construction, HVAC, Insulation, Lighting, Thermostat, Water Heater, Windows
Community & HOA
Community
- Subdivision: Buffalo Highlands
HOA
- Has HOA: Yes
- Services included: Maintenance Grounds, Recycling, Road Maintenance, Snow Removal, Trash
- HOA fee: $180 quarterly
- HOA name: CLA Management
- HOA phone: 303-265-7923
Location
- Region: Commerce City
Financial & listing details
- Price per square foot: $204/sqft
- Tax assessed value: $551,000
- Annual tax amount: $8,000
- Date on market: 11/16/2023
- Listing terms: 1031 Exchange,Cash,Conventional,FHA,Jumbo,USDA Loan,VA Loan
- Exclusions: None
- Ownership: Builder
- Electric utility on property: Yes
- Road surface type: Alley Paved
Price history
| Date | Event | Price |
|---|---|---|
| 3/28/2024 | Sold | $544,990$204/sqft |
Source:  REcolorado as distributed by MLS GRID #4710206 Report a problem REcolorado as distributed by MLS GRID #4710206 Report a problem | ||
| 2/6/2024 | Pending sale | $544,990$204/sqft |
Source: REcolorado as distributed by MLS GRID #4710206 Report a problem | ||
| 1/6/2024 | Price change | $544,990-0.9%$204/sqft |
Source:  Meritage Homes Report a problem Meritage Homes Report a problem | ||
| 1/4/2024 | Price change | $549,990+0.9%$206/sqft |
Source: REcolorado as distributed by MLS GRID #4710206 Report a problem | ||
| 11/7/2023 | Listed for sale | $544,990$204/sqft |
Source: Meritage Homes Report a problem | ||
Public tax history
| Year | Property taxes | Tax assessment |
|---|---|---|
| 2025 | $6,229 +628.7% | $34,440 -11% |
| 2024 | $855 -4.7% | $38,700 +689.8% |
| 2023 | $897 +114.5% | $4,900 -2% |
| 2022 | $418 | $5,000 +111.9% |
| 2021 | -- | $2,360 |
Find assessor info on the county website
Neighborhood: 80022
Nearby homes
- $539,9803 bd2 ba1.6k sqft9098 Salida St, Commerce City, CO 80022Sold
- $592,7004 bd2 ba3.7k sqft9099 Sedalia St, Commerce City, CO 80022Off Market

- $599,9903 bd3 ba3.5k sqft9097 Salida St, Commerce City, CO 80022Sold
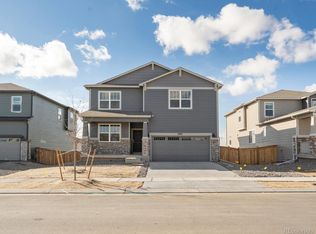
- $519,9903 bd2 ba2.9k sqft9068 Salida St, Commerce City, CO 80022Sold
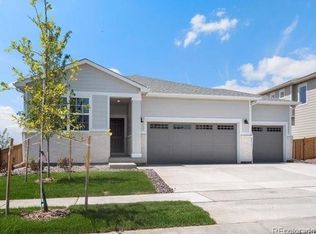
- $534,9003 bd2 ba1.8k sqft9079 Sedalia St, Commerce City, CO 80022Off Market
- $599,9903 bd2 ba2.4k sqft9108 Salida St, Commerce City, CO 80022Sold
- $619,9906 bd5 ba4.2k sqft9107 Salida St, Commerce City, CO 80022Sold
- $614,9903 bd3 ba2.4k sqft9109 Salida St, Commerce City, CO 80022Sold
Nearby schools
GreatSchools rating
- 4/10Southlawn Elementary SchoolGrades: PK-5Distance: 1.3 mi
- 1/10Otho E Stuart Middle SchoolGrades: 6-8Distance: 1.7 mi
- 5/10Prairie View High SchoolGrades: 9-12Distance: 4.9 mi
Schools provided by the listing agent
- Elementary: Thimmig
- Middle: Prairie View
- High: Prairie View
- District: School District 27-J
Source: REcolorado as distributed by MLS GRID. This data may not be complete. We recommend contacting the local school district to confirm school assignments for this home.
Get a cash offer in 3 minutes
Find out how much your home could sell for in as little as 3 minutes with a no-obligation cash offer.
Estimated market value
$545,400
Get a cash offer in 3 minutes
Find out how much your home could sell for in as little as 3 minutes with a no-obligation cash offer.
Estimated market value
$545,400
- Colorado
- Adams County
- Commerce City
- 80022
- 9088 Salida Street
Nearby cities
Nearby zip codes
Other Commerce City Topics
