Discover your dream home in the heart of The Nations, one of Nashville’s most vibrant and sought-after neighborhoods! Known for its perfect blend of historic charm and modern development, The Nations offers walkable streets, trendy shops, delicious dining, and a welcoming community atmosphere. This stunning new construction by fifth generation Phillips Builders, boasts 3 bedrooms, 2.5 bathrooms, and just under 3,000 sq. ft. of thoughtfully designed living space. Step onto the inviting covered front porch—perfect for morning coffee or evening relaxation—and into a spacious great room filled with natural light. The open layout is ideal for entertaining or unwinding, offering a seamless flow into the heart of the home. The kitchen is a true centerpiece, featuring a large island with seating, storage, and plenty of prep space, making it perfect for hosting friends and family. Adjacent to the kitchen, a versatile study doubles as a formal dining area or a cozy home office to suit your lifestyle. A convenient mudroom provides practical storage and keeps the space beautifully organized. Upstairs, you’ll find a large bonus room that offers endless possibilities—create a playroom, fitness area, or additional living space tailored to your needs. The primary suite serves as a serene retreat, complete with a luxurious en-suite bathroom designed for both comfort and elegance. Two additional bedrooms and ample storage ensure this home accommodates both everyday living and entertaining guests with ease. Outside, enjoy the covered patio for outdoor relaxation, along with a two-car garage providing convenient off-street parking. Nestled in a walkable neighborhood with plenty of restaurants, local shops, and a nearby park, this home combines timeless quality, modern design, and unmatched convenience. Don’t miss the chance to call this new home yours, scheduled to complete in April, where comfort, style, & location come together in one of Nashville’s most desirable neighborhoods!
Closed
$810,000
907 52nd Ave N, Nashville, TN 37209
3beds
2,211sqft
Horizontal Property Regime - Detached, Residential
Built in 2025
-- sqft lot
$805,000 Zestimate®
$366/sqft
$4,040 Estimated rent
Home value
$805,000
$757,000 - $861,000
$4,040/mo
Zestimate® history
Owner options
List your home for rent
$4,040/mo
Rent Zestimate®
Find your next renter with Zillow Rental Manager. Plus, with online applications, you can quickly screen prospective tenants – for free.
$4,040/mo
Rent Zestimate®
Refinance and save
$4,760/mo
Est. payment
Refinancing to a lower rate could help reduce your monthly payments and save thousands over the life of the loan.
$4,760/mo
Est. payment
Explore your selling options
Work with a Zillow partner agent
Leverage their expertise and Zillow's premium Showcase listings to get your home seen by more buyers.
Get startedList with your own agent
Get your home in front of millions of buyers by listing it on Zillow.
Learn how to do itSell it yourself
Take full control of how buyers see your home on Zillow by listing For Sale by Owner (FSBO).
List your homeWhat's special
Two-car garageSpacious great roomCovered front porchCovered patioOpen layoutLarge bonus roomVersatile study
Zillow last checked:
Listing updated:
Listed by:
Tony Carletello 615-405-7422,
Compass RE
Bought with:
Pete Jones, 324814
Compass
Amy Clitheroe, 331185
Compass
Source: RealTracs MLS as distributed by MLS GRID,MLS#: 2794180
Facts & features
Interior
Bedrooms & bathrooms
- Bedrooms: 3
- Bathrooms: 3
- Full bathrooms: 2
- 1/2 bathrooms: 1
Bedroom 1
- Features: Full Bath
- Level: Full Bath
- Area: 210 Square Feet
- Dimensions: 15x14
Bedroom 2
- Features: Extra Large Closet
- Level: Extra Large Closet
- Area: 143 Square Feet
- Dimensions: 13x11
Bedroom 3
- Features: Extra Large Closet
- Level: Extra Large Closet
- Area: 143 Square Feet
- Dimensions: 13x11
Bonus room
- Features: Second Floor
- Level: Second Floor
- Area: 240 Square Feet
- Dimensions: 16x15
Dining room
- Features: Combination
- Level: Combination
- Area: 99 Square Feet
- Dimensions: 11x9
Kitchen
- Area: 143 Square Feet
- Dimensions: 13x11
Living room
- Area: 255 Square Feet
- Dimensions: 17x15
Heating
- Central
Cooling
- Central Air
Appliances
- Included: Dishwasher, Microwave
Features
- Ceiling Fan(s), Entrance Foyer, Extra Closets, Walk-In Closet(s), Kitchen Island
- Flooring: Tile, Vinyl
- Basement: Crawl Space
- Has fireplace: No
Interior area
- Total structure area: 2,211
- Total interior livable area: 2,211 sqft
- Finished area above ground: 2,211
Property
Parking
- Total spaces: 2
- Parking features: Attached
- Attached garage spaces: 2
Features
- Levels: Two
- Stories: 2
- Patio & porch: Patio, Covered, Porch
Details
- Parcel number: 091073I00200CO
- Special conditions: Standard
Construction
Type & style
- Home type: SingleFamily
- Property subtype: Horizontal Property Regime - Detached, Residential
Materials
- Fiber Cement
Condition
- New construction: Yes
- Year built: 2025
Utilities & green energy
- Sewer: Public Sewer
- Water: Public
- Utilities for property: Water Available
Community & HOA
Community
- Subdivision: Nations
HOA
- Has HOA: No
Location
- Region: Nashville
Financial & listing details
- Price per square foot: $366/sqft
- Tax assessed value: $274,800
- Annual tax amount: $1,933
- Date on market: 2/21/2025
Price history
| Date | Event | Price |
|---|---|---|
| 5/21/2025 | Sold | $810,000+1.4%$366/sqft |
Source:  RealTracs MLS as distributed by MLS GRID #2794180 Report a problem RealTracs MLS as distributed by MLS GRID #2794180 Report a problem | ||
| 4/25/2025 | Contingent | $799,000$361/sqft |
Source: RealTracs MLS as distributed by MLS GRID #2794180 Report a problem | ||
| 2/21/2025 | Listed for sale | $799,000+268.3%$361/sqft |
Source: RealTracs MLS as distributed by MLS GRID #2794180 Report a problem | ||
| 10/25/2024 | Sold | $216,936-3.6%$98/sqft |
Source: RealTracs MLS as distributed by MLS GRID #2557607 Report a problem | ||
| 2/15/2024 | Contingent | $225,000$102/sqft |
Source: RealTracs MLS as distributed by MLS GRID #2557607 Report a problem | ||
| 2/7/2024 | Price change | $225,000-10%$102/sqft |
Source: RealTracs MLS as distributed by MLS GRID #2557607 Report a problem | ||
| 11/29/2023 | Price change | $250,000-9.1%$113/sqft |
Source: RealTracs MLS as distributed by MLS GRID #2557607 Report a problem | ||
| 9/8/2023 | Price change | $275,000-3.5%$124/sqft |
Source: RealTracs MLS as distributed by MLS GRID #2557607 Report a problem | ||
| 8/8/2023 | Listed for sale | $285,000$129/sqft |
Source: RealTracs MLS as distributed by MLS GRID #2557607 Report a problem | ||
Public tax history
| Year | Property taxes | Tax assessment |
|---|---|---|
| 2025 | $1,933 +60.6% | $68,700 +85.7% |
| 2024 | $1,204 | $37,000 |
| 2023 | -- | -- |
Find assessor info on the county website
Neighborhood: The Nations
Nearby homes
- $653,0003 bd3 ba1.9k sqft5201 Michigan Ave, Nashville, TN 37209Off Market
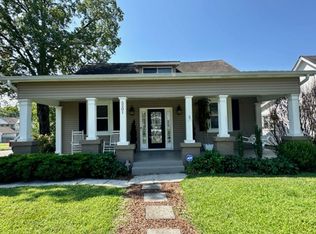
- $497,8003 bd2 ba1.5k sqft5203 Michigan Ave, Nashville, TN 37209Off Market

- $200,000-- bd-- ba-- sqft5201C Michigan Ave, Nashville, TN 37209Off Market
- $385,6002 bd1 ba1.1k sqft5205 Michigan Ave, Nashville, TN 37209Off Market

- $581,200-- bd1 ba550 sqft5111 Michigan Ave, Nashville, TN 37209Off Market
- $756,0003 bd3 ba2.2k sqft5207B Michigan Ave, Nashville, TN 37209Off Market
- $416,9002 bd2 ba1.1k sqft5206 Illinois Ave, Nashville, TN 37209Off Market
- $365,0002 bd3 ba1k sqft5109A Michigan Ave, Nashville, TN 37209For Sale
Nearby schools
GreatSchools rating
- 3/10Cockrill Elementary SchoolGrades: PK-5Distance: 0.4 mi
- 4/10McKissack Middle SchoolGrades: 6-8Distance: 1.1 mi
- 4/10Pearl Cohn Magnet High SchoolGrades: 9-12Distance: 2 mi
Schools provided by the listing agent
- Elementary: Cockrill Elementary
- Middle: Moses McKissack Middle
- High: Pearl Cohn Magnet High School
Source: RealTracs MLS as distributed by MLS GRID. This data may not be complete. We recommend contacting the local school district to confirm school assignments for this home.
Get a cash offer in 3 minutes
Find out how much your home could sell for in as little as 3 minutes with a no-obligation cash offer.
Estimated market value
$805,000
Get a cash offer in 3 minutes
Find out how much your home could sell for in as little as 3 minutes with a no-obligation cash offer.
Estimated market value
$805,000
- Tennessee
- Davidson County
- Nashville
- 37209
- The Nations
- 907 52nd Ave N
Nearby cities
Nearby neighborhoods
Nearby zip codes
Other Nashville Topics
