Welcome to 5109 Michigan Avenue in the highly sought after Row at 51st community in The Nations. This move in ready 2 bedroom, 2.5 bath townhome offers an open and functional floor plan filled with natural light, spacious bedrooms with en suite baths, and private outdoor living space.
Recent updates include a new downstairs HVAC system, refrigerator, microwave, and garbage disposal, all installed in 2025, plus a water heater replaced in 2019. The upstairs HVAC was replaced in 2016, providing added peace of mind.
Enjoy living just minutes from downtown Nashville and within walking distance of some of The Nations' most popular restaurants, coffee shops, breweries, and parks. Low maintenance living in one of Nashville's most vibrant neighborhoods.
Under contract - showing
$365,000
5109A Michigan Ave, Nashville, TN 37209
2beds
1,088sqft
:
Get pre-qualified$2,243/mo
Horizontal Property Regime - Attached, Residential
Built in 2007
435 Square Feet Lot
$-- Zestimate®
$335/sqft
$38/mo HOA
What's special
Filled with natural lightPrivate outdoor living space
- 49 days |
- 127 |
- 3 |
Zillow last checked:
Listing updated:
Listed by:
Eric Workman 615-686-3424,
Keller Williams Realty 615-425-3600
Source: RealTracs MLS as distributed by MLS GRID,MLS#: 3245498
Facts & features
Interior
Bedrooms & bathrooms
- Bedrooms: 2
- Bathrooms: 3
- Full bathrooms: 2
- 1/2 bathrooms: 1
Bedroom 1
- Area: 168 Square Feet
- Dimensions: 12x14
Bedroom 2
- Area: 156 Square Feet
- Dimensions: 12x13
Heating
- Central, Electric
Cooling
- Central Air, Electric
Appliances
- Included: Electric Oven, Electric Range, Dishwasher, Microwave, Refrigerator
Features
- Flooring: Carpet, Wood, Tile
- Basement: Crawl Space
Interior area
- Total structure area: 1,088
- Total interior livable area: 1,088 sqft
- Finished area above ground: 1,088
Property
Features
- Levels: Two
- Stories: 2
- Patio & porch: Porch, Covered
Lot
- Size: 435 Square Feet
Details
- Parcel number: 091070D00500CO
- Special conditions: Standard
Construction
Type & style
- Home type: SingleFamily
- Property subtype: Horizontal Property Regime - Attached, Residential
- Attached to another structure: Yes
Materials
- Hardboard Siding
Condition
- New construction: No
- Year built: 2007
Utilities & green energy
- Sewer: Public Sewer
- Water: Public
- Utilities for property: Electricity Available, Water Available
Community & HOA
Community
- Subdivision: Row At 51st Townhomes
HOA
- Has HOA: Yes
- HOA fee: $450 annually
Location
- Region: Nashville
Financial & listing details
- Price per square foot: $335/sqft
- Tax assessed value: $326,300
- Annual tax amount: $3,211
- Date on market: 6/18/2026
- Electric utility on property: Yes
Estimated market value
Not available
Estimated sales range
Not available
Not available
Price history
| Date | Event | Price |
|---|---|---|
| 6/24/2026 | Contingent | $365,000$335/sqft |
Source:  RealTracs MLS as distributed by MLS GRID #3245498 Report a problem RealTracs MLS as distributed by MLS GRID #3245498 Report a problem | ||
| 6/18/2026 | Listed for sale | $365,000+83.6%$335/sqft |
Source: RealTracs MLS as distributed by MLS GRID #3245498 Report a problem | ||
| 6/26/2025 | Listing removed | $2,100$2/sqft |
Source: Zillow Rentals Report a problem | ||
| 6/12/2025 | Listed for rent | $2,100$2/sqft |
Source: Zillow Rentals Report a problem | ||
| 6/5/2025 | Listing removed | $2,100$2/sqft |
Source: Zillow Rentals Report a problem | ||
| 5/21/2025 | Listed for rent | $2,100$2/sqft |
Source: Zillow Rentals Report a problem | ||
| 6/13/2023 | Listing removed | -- |
Source: Zillow Rentals Report a problem | ||
| 5/27/2023 | Listed for rent | $2,100$2/sqft |
Source: Zillow Rentals Report a problem | ||
| 7/14/2014 | Sold | $198,850$183/sqft |
Source: RealTracs MLS as distributed by MLS GRID #1547839 Report a problem | ||
Public tax history
| Year | Property taxes | Tax assessment |
|---|---|---|
| 2024 | $2,654 | $81,575 |
| 2023 | $2,654 | $81,575 |
| 2022 | $2,654 -1% | $81,575 |
| 2021 | $2,682 -4.4% | $81,575 +22.8% |
| 2020 | $2,805 +33.8% | $66,450 |
| 2019 | $2,097 | $66,450 |
| 2018 | $2,097 0% | $66,450 |
| 2017 | $2,097 | $66,450 +76.8% |
| 2016 | $2,097 +23.6% | $37,575 |
| 2015 | $1,697 | $37,575 -37.5% |
| 2014 | $1,697 | $60,120 |
| 2013 | -- | $60,120 +66.8% |
| 2012 | -- | $36,050 |
| 2011 | -- | $36,050 |
| 2010 | -- | $36,050 |
| 2009 | -- | $36,050 +51.5% |
| 2008 | -- | $23,800 |
Find assessor info on the county website
Monthly payment
Est. payment
Payment breakdown
Explore the cost of this home by adjusting the details. Changes won't be saved.Climate risks
Neighborhood: The Nations
Nearby schools
GreatSchools rating
- 3/10Cockrill Elementary SchoolGrades: PK-5Distance: 0.3 mi
- 4/10McKissack Middle SchoolGrades: 6-8Distance: 1 mi
- 4/10Pearl Cohn Magnet High SchoolGrades: 9-12Distance: 2 mi
Schools provided by the listing agent
- Elementary: Cockrill Elementary
- Middle: Moses McKissack Middle
- High: Pearl Cohn Magnet High School
Source: RealTracs MLS as distributed by MLS GRID. This data may not be complete. We recommend contacting the local school district to confirm school assignments for this home.
- $504,2002 bd2 ba1.4k sqft5109 Michigan Ave #B, Nashville, TN 37209Off Market

- $505,2002 bd3 ba1.4k sqft5109B Michigan Ave, Nashville, TN 37209Off Market

- $581,200-- bd1 ba550 sqft5111 Michigan Ave, Nashville, TN 37209Off Market
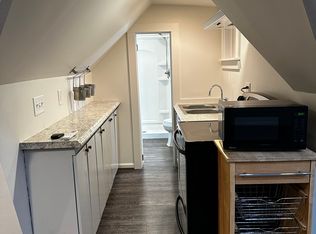
- $200,000-- bd-- ba-- sqft5109C Michigan Ave, Nashville, TN 37209Off Market
- $389,1002 bd3 ba1k sqft5105A Michigan Ave, Nashville, TN 37209Off Market
- $540,2002 bd2 ba1.6k sqft5105 Michigan Ave #A, Nashville, TN 37209Off Market
- $464,2002 bd2 ba1k sqft5105 Michigan Ave, Nashville, TN 37209Off Market
- $450,0002 bd3 ba1.4k sqft5105B Michigan Ave, Nashville, TN 37209Sold
A local agent can set up tours, give advice and negotiate with sellers.
A local lender can help you make sure your offer is ready when you are.
Similar homes
- $300,0003 bd2 ba1.2k sqft601 Islay Ct, Nashville, TN 37209For Sale

 MLS ID #3319739, Eva Lea. RealTracs MLS as distributed by MLS GRID
 - $439,9003 bd2 ba1.3k sqft604 Basswood Ave, Nashville, TN 37209For Sale
 MLS ID #3288582, Angela Pickney Deal. RealTracs MLS as distributed by MLS GRID
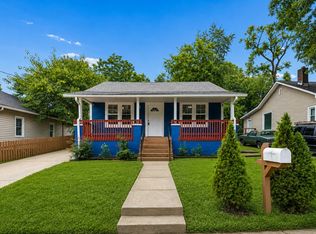
 - $335,0003 bd2 ba1.4k sqft2203 Morena St, Nashville, TN 37208For Sale
 MLS ID #3336180, Jesus Pena. RealTracs MLS as distributed by MLS GRID
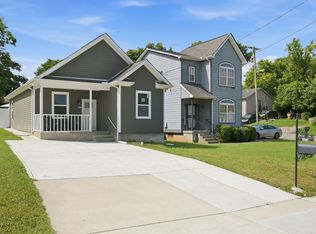
 - $379,9003 bd2 ba1.1k sqft2617 Herman St, Nashville, TN 37208For Sale
 MLS ID #3314448, Mike Mekhail, Principal Broker, CRS, ABR. RealTracs MLS as distributed by MLS GRID
 - $364,9004 bd2 ba1.4k sqft3916 Patton Hill Rd, Nashville, TN 37207For SaleMLS ID #3304778, Jack Dabney. RealTracs MLS as distributed by MLS GRID
- $339,9002 bd3 ba1.2k sqft3625 Hydes Ferry Rd, Nashville, TN 37218For SaleMLS ID #3242703, Gary Ashton. RealTracs MLS as distributed by MLS GRID
- $367,0002 bd2 ba1.1k sqft222 Brattlesboro Pl, Nashville, TN 37204For SaleMLS ID #3318740, Riley Deane. RealTracs MLS as distributed by MLS GRID
- $450,0002 bd3 ba1.1k sqft700 James Ave APT 28, Nashville, TN 37209For SaleMLS ID #3249029, Andy Hunt. RealTracs MLS as distributed by MLS GRID
- $364,9002 bd3 ba1.2k sqft500 Creative Way #22, Madison, TN 37115For SaleMLS ID #3246847, Sheri Hendel. RealTracs MLS as distributed by MLS GRID
- $315,0002 bd2 ba1.2k sqft738 Albar Dr, Nashville, TN 37221For SaleMLS ID #3335800, Jenna Hicks. RealTracs MLS as distributed by MLS GRID
- $299,9002 bd2 ba640 sqft2720 Herman St, Nashville, TN 37208For SaleMLS ID #3251025, Joe Rutter. RealTracs MLS as distributed by MLS GRID
- $365,0003 bd3 ba1.5k sqft4106B Church St, Old Hickory, TN 37138For SaleMLS ID #3322465, John Nyago. RealTracs MLS as distributed by MLS GRID
- $370,0004 bd2 ba1.5k sqft3217 Masonwood Dr, Nashville, TN 37207For SaleMLS ID #3205194, Fernando Castellanos. RealTracs MLS as distributed by MLS GRID
- $399,9992 bd3 ba1.4k sqft713 Cottage Park Dr, Nashville, TN 37207For SaleMLS ID #3305709, Jessica A. Sullivan. RealTracs MLS as distributed by MLS GRID
- $329,9003 bd2 ba1.4k sqft968 Todd Preis Dr, Nashville, TN 37221For SaleMLS ID #3336186, Gharib Haji. RealTracs MLS as distributed by MLS GRID
- $349,9003 bd3 ba1.6k sqft548 Heritage Ln, Madison, TN 37115For SaleMLS ID #3233138, Kate Webster. RealTracs MLS as distributed by MLS GRID
- $355,0003 bd3 ba1.4k sqft4689 Ridge Bend Dr, Nashville, TN 37207For SaleMLS ID #3244938, Amal Anto. RealTracs MLS as distributed by MLS GRID
- $325,0002 bd1 ba1k sqft815 Williamsburg West Dr, Nashville, TN 37221For SaleMLS ID #3322541, Tony Carletello. RealTracs MLS as distributed by MLS GRID
- $359,0002 bd3 ba1.1k sqft109 Porter Ter, Nashville, TN 37206For SaleMLS ID #3248809, Steve Koleno. RealTracs MLS as distributed by MLS GRID
- $359,0002 bd2 ba1.1k sqft219 Brattlesboro Pl, Nashville, TN 37204For SaleMLS ID #3223478, Angela Sutherland CLHMS, GRI. RealTracs MLS as distributed by MLS GRID
