One-Level Living. Beautifully Renovated. Bellevue Convenience.
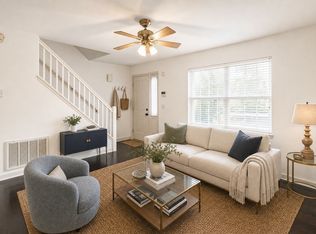
Beautifully renovated from top to bottom, this move-in-ready home offers the ease of one-level living with the privacy, outdoor space, and storage rarely found in this price range. Nestled in Doral Country Villa, it lives more like a single-family home than a typical condo, complete with a spacious driveway, fenced backyard, private patio, storage building, and a peaceful setting that backs to an expansive common area.
Inside, you'll find a warm wood-burning fireplace, and a bright eat-in kitchen completely transformed with all-new Koville cabinetry, Viatera Quartz countertops, updated Kohler and Moen fixtures, fresh paint, custom 6-inch trim, adjustable shelving, and beautifully refinished hardwood flooring. The fully renovated bathroom continues the thoughtful updates, while the fully floored attic provides exceptional storage rarely found in homes of this size.
Step outside to enjoy the private patio and fenced backyard, perfect for relaxing, entertaining, or simply taking in the peaceful green space beyond the property. Just steps away, the community pool offers the perfect place to cool off and unwind.
Location is everything, and Bellevue remains one of Nashville's most desirable communities. Enjoy convenient access to Percy Warner Park, the Bellevue YMCA, Ford Ice Center, Bellevue Library, Publix, Sprouts, Costco, Target, Home Depot, local restaurants, and shopping. With easy access to I-40, commuting to downtown Nashville, Franklin, and major employers is simple.
Whether you're purchasing your first home, downsizing without compromising quality, or seeking low-maintenance living in an exceptional location, 815 Williamsburg West Drive delivers thoughtful renovations, abundant storage, inviting outdoor living, outstanding community amenities, and the Bellevue lifestyle buyers love.
Under contract - showing
$325,000
815 Williamsburg West Dr, Nashville, TN 37221
2beds
1,018sqft
Single Family Residence, Residential
Built in 1977
6,534 Square Feet Lot
$-- Zestimate®
$319/sqft
$340/mo HOA
What's special
Warm wood-burning fireplacePrivate patioFenced backyardFresh paintOutdoor spaceOne-level livingFully renovated bathroom
- 28 days
- 366
- 45
Likely to sell faster than
Zillow last checked:
Listing updated:
Listed by:
Tony Carletello 615-405-7422,
Compass RE 615-475-5616,
Emily Carletello 615-293-4161,
Compass RE
Source: RealTracs MLS as distributed by MLS GRID,MLS#: 3322541
Facts & features
Interior
Bedrooms & bathrooms
- Bedrooms: 2
- Bathrooms: 1
- Full bathrooms: 1
- Main level bedrooms: 2
Bedroom 1
- Area: 165 Square Feet
- Dimensions: 15x11
Bedroom 2
- Area: 143 Square Feet
- Dimensions: 13x11
Primary bathroom
- Features: Ceramic
- Level: Ceramic
Kitchen
- Features: Eat-in Kitchen
- Level: Eat-in Kitchen
- Area: 176 Square Feet
- Dimensions: 16x11
Living room
- Area: 247 Square Feet
- Dimensions: 19x13
Other
- Features: Utility Room
- Level: Utility Room
- Area: 32 Square Feet
- Dimensions: 8x4
Heating
- Central, Natural Gas
Cooling
- Central Air, Electric
Appliances
- Included: Electric Oven, Electric Range, Dishwasher, Disposal, Refrigerator
Features
- Ceiling Fan(s)
- Flooring: Wood
- Basement: Crawl Space,None
- Number of fireplaces: 1
- Fireplace features: Family Room
Interior area
- Total structure area: 1,018
- Total interior livable area: 1,018 sqft
- Finished area above ground: 1,018
Property
Parking
- Total spaces: 2
- Parking features: Aggregate
- Uncovered spaces: 2
Features
- Levels: One
- Stories: 1
- Patio & porch: Patio
- Fencing: Privacy
Lot
- Size: 6,534 Square Feet
- Features: Level
- Topography: Level
Details
- Additional structures: Storage
- Parcel number: 142060C01500CO
- Special conditions: Standard
Construction
Type & style
- Home type: SingleFamily
- Architectural style: Contemporary
- Property subtype: Single Family Residence, Residential
Materials
- Frame, Wood Siding
- Roof: Shingle
Condition
- New construction: No
- Year built: 1977
Utilities & green energy
- Sewer: Public Sewer
- Water: Public
- Utilities for property: Electricity Available, Natural Gas Available, Water Available
Community & HOA
Community
- Subdivision: Doral Country Villa
HOA
- Has HOA: Yes
- Services included: Maintenance Structure, Maintenance Grounds, Recreation Facilities, Trash
- HOA fee: $340 monthly
Location
- Region: Nashville
Financial & listing details
- Price per square foot: $319/sqft
- Tax assessed value: $259,500
- Annual tax amount: $1,805
- Date on market: 8/5/2026
- Electric utility on property: Yes
Estimated market value
Not available
Estimated sales range
Not available
Not available
Price history
| Date | Event | Price |
|---|---|---|
| 8/13/2026 | Contingent | $325,000$319/sqft |
Source:  RealTracs MLS as distributed by MLS GRID #3322541 Report a problem RealTracs MLS as distributed by MLS GRID #3322541 Report a problem | ||
| 8/5/2026 | Listed for sale | $325,000+273.6%$319/sqft |
Source: RealTracs MLS as distributed by MLS GRID #3322541 Report a problem | ||
| 8/22/2015 | Listing removed | $1,100$1/sqft |
Source: Nashville - WEICHERT, REALTORS - The Andrews Group #1657545 Report a problem | ||
| 8/3/2015 | Listed for rent | $1,100$1/sqft |
Source: Weichert, Realtors - The Andrews Group Report a problem | ||
| 2/28/2014 | Sold | $87,000-8.4%$85/sqft |
Source: RealTracs MLS as distributed by MLS GRID #1515546 Report a problem | ||
| 2/18/2014 | Price change | $95,000-7.8%$93/sqft |
Source: Main Street Real Estate #1515546 Report a problem | ||
| 2/12/2014 | Listed for sale | $103,000$101/sqft |
Source: Main Street Real Estate #1515546 Report a problem | ||
Public tax history
| Year | Property taxes | Tax assessment |
|---|---|---|
| 2025 | $1,805 | $64,875 |
Find assessor info on the county website
Monthly payment
Est. payment
Payment breakdown
Explore the cost of this home by adjusting the details. Changes won't be saved.Climate risks
Neighborhood: Doral Country Villa
Nearby schools
Schools provided by the listing agent
- Elementary: Westmeade Elementary
- Middle: Bellevue Middle
- High: James Lawson High School
Source: RealTracs MLS as distributed by MLS GRID. This data may not be complete. We recommend contacting the local school district to confirm school assignments for this home.
- $319,9002 bd2 ba1.1k sqft813 Williamsburg West Dr, Nashville, TN 37221Sold

- $301,1003 bd2 ba1.4k sqft817 Williamsburg West Dr, Nashville, TN 37221Off Market
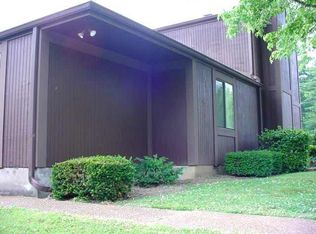
- $356,100-- bd-- ba2k sqft819 Williamsburg West Dr, Nashville, TN 37221Off Market
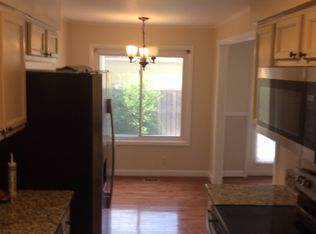
- $302,9003 bd2 ba1.5k sqft125 Williamsburg West Ct, Nashville, TN 37221Off Market

Similar homes
- $315,0002 bd2 ba1.2k sqft738 Albar Dr, Nashville, TN 37221For Sale

 MLS ID #3335800, Jenna Hicks. RealTracs MLS as distributed by MLS GRID
 - $329,9003 bd2 ba1.4k sqft968 Todd Preis Dr, Nashville, TN 37221For Sale
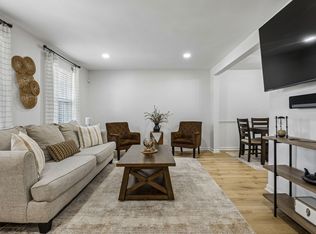 MLS ID #3336186, Gharib Haji. RealTracs MLS as distributed by MLS GRID
 - $--3 bd2 ba1.1k sqft234 Hickory Dr, Kingston Springs, TN 37082Auction
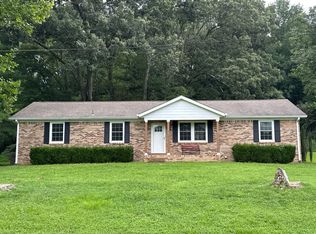 Auction.com 2
 - $289,0002 bd3 ba1.1k sqft8217 Coley Davis Rd, Nashville, TN 37221For Sale
 MLS ID #3303914, Josie Alayne Parsons. RealTracs MLS as distributed by MLS GRID
 - $310,0002 bd2 ba1.1k sqft2116 Hobbs Rd APT G6, Nashville, TN 37215For SaleMLS ID #3531213, Jason Cox. RealTracs MLS as distributed by MLS GRID
- $335,0003 bd1 ba950 sqft108 Stirton Rd, Nashville, TN 37210For SaleMLS ID #3530647, Mandy Barefield. RealTracs MLS as distributed by MLS GRID
- $239,9992 bd2 ba1.1k sqft210 Old Hickory Blvd APT 6, Nashville, TN 37221For SaleMLS ID #3515994, Linda Mendoza. RealTracs MLS as distributed by MLS GRID
- $218,0002 bd1 ba916 sqft407 Deer Lake Dr, Nashville, TN 37221For SaleMLS ID #3527116, Sara Campbell. RealTracs MLS as distributed by MLS GRID
- $365,0003 bd1 ba975 sqft2910 Mavert Dr, Nashville, TN 37211For SaleMLS ID #3527518, Jason Casey. RealTracs MLS as distributed by MLS GRID
- $319,9003 bd2 ba1.2k sqft204 Towne Valley Ct, Antioch, TN 37013For SaleMLS ID #3169655, Robert Salmons. RealTracs MLS as distributed by MLS GRID
- $329,9002 bd2 ba1k sqft837 Brentwood Point, Brentwood, TN 37027For SaleMLS ID #3500978, Brandon Carver. RealTracs MLS as distributed by MLS GRID
- $317,0002 bd2 ba997 sqft2825 Surrey Rd, Nashville, TN 37214For SaleMLS ID #3298458, Malynda (Lindy) Vestal. RealTracs MLS as distributed by MLS GRID
- $359,5002 bd3 ba1.2k sqft1126 Lilly Valley Way, Nashville, TN 37209For SaleMLS ID #3513654, Marina S. Rucker. RealTracs MLS as distributed by MLS GRID
- $344,9002 bd2 ba1k sqft3000 Hillsboro Pike APT 113, Nashville, TN 37215For SaleMLS ID #3515945, Allie Woosley. RealTracs MLS as distributed by MLS GRID
- $339,9003 bd2 ba1.2k sqft3228 Cloverwood Dr, Nashville, TN 37214For SaleMLS ID #3513443, Felicia Farnsworth Long. RealTracs MLS as distributed by MLS GRID
- $269,9992 bd1 ba862 sqft1900 Richard Jones Rd APT M4, Nashville, TN 37215For SaleMLS ID #3147258, Dale Binkley. RealTracs MLS as distributed by MLS GRID
- $299,9002 bd2 ba1k sqft1035 Brentwood Pt, Brentwood, TN 37027For SaleMLS ID #3512511, Steve Chaisson. RealTracs MLS as distributed by MLS GRID
- $349,9003 bd1 ba975 sqft2921 Ironwood Dr, Nashville, TN 37214For SaleMLS ID #3527310, Alexa Little. RealTracs MLS as distributed by MLS GRID
- $289,0002 bd2 ba1k sqft21 Vaughns Gap Rd APT 91, Nashville, TN 37205For SaleMLS ID #3229948, FranWolfe. RealTracs MLS as distributed by MLS GRID
- $285,0003 bd1 ba1k sqft304 Lallemand Ct, Nashville, TN 37211For SaleMLS ID #3246722, John C. Rochford. RealTracs MLS as distributed by MLS GRID
