Situated directly across from Rock Harbor Marina in Charlotte Park, this charming 3-bedroom, 2-bath cottage is ready to be called home. The open living, kitchen and dining layout make the home feel spacious and inviting, with two bedrooms and a full bath on the main level and a private upstairs primary suite complete with extra storage. Step outside to enjoy the welcoming porch or take advantage of generous and fully fenced backyard—ideal for pets, gardening, or entertaining friends. With a newer roof, HVAC system, and water heater already in place, you can move in with confidence and enjoy all that this growing area has to offer. Whether you're boating on the Cumberland River, exploring many nearby restaurants (including Blue Moon Waterfront Grille), or commuting downtown in minutes, this home is perfectly located to enjoy the best of Nashville. Roof replaced April 2023, HVAC new in February 2021 and water heater replaced November 2021.
Under contract - showing
$439,900
604 Basswood Ave, Nashville, TN 37209
3beds
1,319sqft
Horizontal Property Regime - Detached, Residential
Built in 1989
871 Square Feet Lot
$-- Zestimate®
$334/sqft
$-- HOA
What's special
Spacious and invitingNewer roofExtra storagePrivate upstairs primary suiteWelcoming porch
- 20 days |
- 178 |
- 4 |
Likely to sell faster than
Zillow last checked:
Listing updated:
Listed by:
Angela Pickney Deal 615-429-6523,
Wilson Group Real Estate 615-385-1414,
Julie Shaninger Norfleet 615-260-7131,
Wilson Group Real Estate
Source: RealTracs MLS as distributed by MLS GRID,MLS#: 3288582
Facts & features
Interior
Bedrooms & bathrooms
- Bedrooms: 3
- Bathrooms: 2
- Full bathrooms: 2
- Main level bedrooms: 2
Bedroom 1
- Area: 121 Square Feet
- Dimensions: 11x11
Bedroom 2
- Features: Extra Large Closet
- Level: Extra Large Closet
- Area: 132 Square Feet
- Dimensions: 11x12
Bedroom 3
- Features: Bath
- Level: Bath
- Area: 154 Square Feet
- Dimensions: 11x14
Kitchen
- Features: Eat-in Kitchen
- Level: Eat-in Kitchen
- Area: 160 Square Feet
- Dimensions: 10x16
Living room
- Area: 204 Square Feet
- Dimensions: 12x17
Heating
- Electric, Heat Pump
Cooling
- Central Air, Electric
Appliances
- Included: Electric Range, Dishwasher, Disposal, Dryer, Microwave, Refrigerator, Washer
Features
- Ceiling Fan(s)
- Flooring: Wood, Tile
- Basement: Crawl Space
Interior area
- Total structure area: 1,319
- Total interior livable area: 1,319 sqft
- Finished area above ground: 1,319
Property
Parking
- Total spaces: 4
- Parking features: Driveway, Gravel
- Uncovered spaces: 4
Features
- Levels: Two
- Stories: 2
- Patio & porch: Porch, Covered
Lot
- Size: 871 Square Feet
Details
- Parcel number: 090120A00500CO
- Special conditions: Standard
Construction
Type & style
- Home type: SingleFamily
- Architectural style: Cottage
- Property subtype: Horizontal Property Regime - Detached, Residential
Materials
- Vinyl Siding
- Roof: Asphalt
Condition
- New construction: No
- Year built: 1989
Utilities & green energy
- Sewer: Public Sewer
- Water: Public
- Utilities for property: Electricity Available, Water Available
Community & HOA
Community
- Subdivision: Harbor Village Estates
HOA
- Has HOA: No
Location
- Region: Nashville
Financial & listing details
- Price per square foot: $334/sqft
- Tax assessed value: $332,000
- Annual tax amount: $3,737
- Date on market: 8/6/2026
- Electric utility on property: Yes
Estimated market value
Not available
Estimated sales range
Not available
Not available
Price history
| Date | Event | Price |
|---|---|---|
| 8/8/2026 | Contingent | $439,900$334/sqft |
Source:  RealTracs MLS as distributed by MLS GRID #3288582 Report a problem RealTracs MLS as distributed by MLS GRID #3288582 Report a problem | ||
| 8/6/2026 | Listed for sale | $439,900+87880%$334/sqft |
Source: RealTracs MLS as distributed by MLS GRID #3288582 Report a problem | ||
| 12/19/2025 | Listing removed | $2,500$2/sqft |
Source: Zillow Rentals Report a problem | ||
| 12/5/2025 | Listed for rent | $2,500$2/sqft |
Source: Zillow Rentals Report a problem | ||
| 4/3/2014 | Sold | $500-99.4% |
Source: Public Record Report a problem | ||
| 4/11/2013 | Sold | $80,333+46.1%$61/sqft |
Source: Public Record Report a problem | ||
| 2/9/2013 | Listed for sale | $55,000-55.4%$42/sqft |
Source: Carolyn F. Adcock #1425464 Report a problem | ||
| 1/22/2013 | Sold | $123,335+10.6%$94/sqft |
Source: Public Record Report a problem | ||
| 1/13/2005 | Sold | $111,500+24.1%$85/sqft |
Source: Public Record Report a problem | ||
| 2/11/2002 | Sold | $89,880+13.1%$68/sqft |
Source: Public Record Report a problem | ||
| 7/6/2000 | Sold | $79,475+35.6%$60/sqft |
Source: Public Record Report a problem | ||
| 1/13/2000 | Sold | $58,627$44/sqft |
Source: Public Record Report a problem | ||
Public tax history
| Year | Property taxes | Tax assessment |
|---|---|---|
| 2025 | $3,737 +28.8% | $132,800 +48.9% |
| 2024 | $2,901 | $89,160 |
| 2023 | $2,901 | $89,160 |
| 2022 | $2,901 -1% | $89,160 |
| 2021 | $2,932 +55.9% | $89,160 +100.1% |
| 2020 | $1,880 +33.8% | $44,550 |
| 2019 | $1,406 | $44,550 |
| 2018 | $1,406 | $44,550 |
| 2017 | $1,406 | $44,550 +68.6% |
| 2016 | $1,406 +17.8% | $26,425 |
| 2015 | $1,193 | $26,425 |
| 2014 | $1,193 | $26,425 |
| 2013 | -- | $26,425 -2.6% |
| 2012 | -- | $27,125 |
| 2011 | -- | $27,125 |
| 2010 | -- | $27,125 |
| 2009 | -- | $27,125 +17% |
| 2008 | -- | $23,175 |
| 2007 | -- | $23,175 |
| 2006 | -- | -- |
| 2005 | -- | -- |
| 2004 | -- | -- |
| 2003 | -- | -- |
| 2002 | -- | -- |
| 2001 | -- | -- |
| 2000 | -- | -- |
Find assessor info on the county website
Monthly payment
Est. payment
Payment breakdown
Explore the cost of this home by adjusting the details. Changes won't be saved.Climate risks
Neighborhood: Charlotte Park
Nearby schools
GreatSchools rating
- 4/10Charlotte Park Elementary SchoolGrades: PK-5Distance: 0.5 mi
- 5/10H G Hill Middle SchoolGrades: 6-8Distance: 3 mi
- 5/10James Lawson High SchoolGrades: 9-12Distance: 7.6 mi
Schools provided by the listing agent
- Elementary: Charlotte Park Elementary
- Middle: H. G. Hill Middle
- High: James Lawson High School
Source: RealTracs MLS as distributed by MLS GRID. This data may not be complete. We recommend contacting the local school district to confirm school assignments for this home.
- $301,8002 bd1 ba1.2k sqft602 Basswood Ave, Nashville, TN 37209Off Market
- $453,3003 bd2 ba1.4k sqft606 Basswood Ave, Nashville, TN 37209Off Market
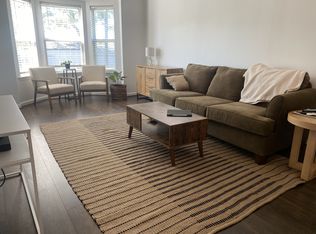
- $334,0003 bd2 ba1.1k sqft6426 Edsel Dr, Nashville, TN 37209Off Market
- $375,4003 bd1 ba1.2k sqft6417 Futura Ct, Nashville, TN 37209Off Market
- $405,2003 bd1 ba1.4k sqft6415 Futura Ct, Nashville, TN 37209Off Market
- $330,6003 bd1 ba1.4k sqft6424 Edsel Dr, Nashville, TN 37209Off Market
- $460,9003 bd2 ba1.5k sqft614 Basswood Ave, Nashville, TN 37209Off Market
- $343,0003 bd1 ba1.1k sqft6419 Futura Ct, Nashville, TN 37209Sold
A local agent can set up tours, give advice and negotiate with sellers.
A local lender can help you make sure your offer is ready when you are.
Similar homes
- $435,0002 bd1 ba888 sqft5636 Meadowcrest Ln, Nashville, TN 37209For Sale
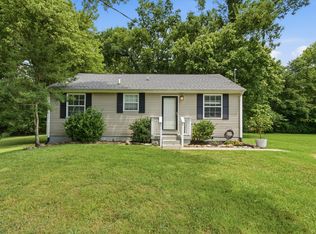
 MLS ID #3250588, Dan Maggipinto. RealTracs MLS as distributed by MLS GRID
 - $380,0002 bd2 ba1k sqft5403 Georgia Ave, Nashville, TN 37209For Sale
 MLS ID #3322288, William ClenDening. RealTracs MLS as distributed by MLS GRID
 - $399,9953 bd2 ba1.3k sqft4129 Home Haven Dr, Nashville, TN 37218For Sale
 MLS ID #3513134, Larry D Haralson. RealTracs MLS as distributed by MLS GRID
 - $415,0003 bd2 ba1.4k sqft1815 Underwood St, Nashville, TN 37208For Sale
 MLS ID #3179778, Chris Fumia. RealTracs MLS as distributed by MLS GRID
 - $--3 bd2 ba1.1k sqft113 Smith Springs Ct, Nashville, TN 37217AuctionAuction.com 2
- $454,9003 bd3 ba1.9k sqft2048 Harvest Ln, Nashville, TN 37218For SaleMLS ID #3216996, Daniel Loveday. RealTracs MLS as distributed by MLS GRID
- $499,9003 bd2 ba1.8k sqft437 Cornish Dr, Nashville, TN 37207For SaleMLS ID #3512853, Andrew Dicker. RealTracs MLS as distributed by MLS GRID
- $379,9003 bd2 ba1.6k sqft758 Moormans Arm Rd, Nashville, TN 37207For SaleMLS ID #3112121, DeWayna (Renee) McMillan. RealTracs MLS as distributed by MLS GRID
- $399,9003 bd2 ba1.3k sqft453 Tusculum Rd, Nashville, TN 37211For SaleMLS ID #3518210, Happy Fulk. RealTracs MLS as distributed by MLS GRID
- $435,0003 bd1 ba1.1k sqft2002 Riverwood Dr, Nashville, TN 37216For SaleMLS ID #3336422, Kate Nelson. RealTracs MLS as distributed by MLS GRID
- $450,0003 bd2 ba1.4k sqft62 Peachtree St, Nashville, TN 37210For SaleMLS ID #3271997, Katina Thornton. RealTracs MLS as distributed by MLS GRID
- $474,9004 bd3 ba1.9k sqft877 Kipling Dr, Nashville, TN 37217For SaleMLS ID #3335377, Brooke Seraphine. RealTracs MLS as distributed by MLS GRID
- $295,0002 bd1 ba736 sqft8324 River Road Pike, Nashville, TN 37209For SaleMLS ID #3335949, Jeff Wright. RealTracs MLS as distributed by MLS GRID
- $419,0003 bd1 ba850 sqft64 Creighton Ave, Nashville, TN 37206For SaleMLS ID #3166279, Tamika Hudson. RealTracs MLS as distributed by MLS GRID
- $469,9002 bd2 ba1.1k sqft1939 Capers Ave, Nashville, TN 37212For SaleMLS ID #3245563, Catherine Hawkins. RealTracs MLS as distributed by MLS GRID
- $419,9003 bd2 ba1.2k sqft4408 Taylor Rd, Nashville, TN 37211For SaleMLS ID #3318859, Abigail Hale. RealTracs MLS as distributed by MLS GRID
- $315,0003 bd2 ba1.6k sqft2920A Lebanon Pike, Nashville, TN 37214For SaleMLS ID #3308997, John Landing. RealTracs MLS as distributed by MLS GRID
- $457,5003 bd2 ba1.3k sqft93 Jay St, Nashville, TN 37210For SaleMLS ID #3234195, Kristee Dickson. RealTracs MLS as distributed by MLS GRID
- $487,5003 bd2 ba1k sqft1003 Granada Ave, Nashville, TN 37206For SaleMLS ID #3216100, Brooks Spellings. RealTracs MLS as distributed by MLS GRID
- $400,0002 bd2 ba1.4k sqft239 Donelson Hills Dr, Nashville, TN 37214For SaleMLS ID #3510252, Julie A. Davis. RealTracs MLS as distributed by MLS GRID
