Open house cancelled. Newly constructed on a two thirds of an acre lot, this stunning Owings Mills residence is a must-see! Enter a lively modern interior where high ceilings and dark wood-style flooring grace the seamlessly flowing layout. Double-hung windows spill abundant sunlight across the living area, highlighting an elegant fireplace with shiplap surround. Picturesque backdrops adorn the large glass sliders in the dining corner. The immaculate kitchen displays stainless steel appliances, gorgeous shaker-style cabinetry, and quartz countertops extending to the pendant-lit island. Retire upstairs to the well-sized retreats, accommodated by a refreshing shared bath with a shower/tub combo. Double doors reveal the generous primary suite where dual closets and a luxurious ensuite await. A fantastic location means local shops and restaurants are nearby. Come make this gem yours before it’s gone for good!
Sold for $650,000
$650,000
907 Academy Ave, Owings Mills, MD 21117
4beds
2,400sqft
Single Family Residence
Built in 2025
0.69 Acres Lot
$662,100 Zestimate®
$271/sqft
$3,531 Estimated rent
Home value
$662,100
$603,000 - $728,000
$3,531/mo
Zestimate® history
Owner options
List your home for rent
$3,531/mo
Rent Zestimate®
Find your next renter with Zillow Rental Manager. Plus, with online applications, you can quickly screen prospective tenants – for free.
$3,531/mo
Rent Zestimate®
Refinance and save
$4,036/mo
Est. payment
Refinancing to a lower rate could help reduce your monthly payments and save thousands over the life of the loan.
$4,036/mo
Est. payment
Explore your selling options
Work with a Zillow partner agent
Leverage their expertise and Zillow's premium Showcase listings to get your home seen by more buyers.
Get startedList with your own agent
Get your home in front of millions of buyers by listing it on Zillow.
Learn how to do itSell it yourself
Take full control of how buyers see your home on Zillow by listing For Sale by Owner (FSBO).
List your homeWhat's special
Pendant-lit islandHigh ceilingsStainless steel appliancesDark wood-style flooringLarge glass slidersSeamlessly flowing layoutQuartz countertops
Zillow last checked:
Listing updated:
Listed by:
Chase Freeman 443-392-2798,
Keller Williams Legacy
Bought with:
Mrs. OGBOLU
Samson Properties
Source: Bright MLS,MLS#: MDBC2117448
Facts & features
Interior
Bedrooms & bathrooms
- Bedrooms: 4
- Bathrooms: 3
- Full bathrooms: 2
- 1/2 bathrooms: 1
- Main level bathrooms: 1
Rooms
- Room types: Dining Room, Bedroom 2, Bedroom 3, Bedroom 4, Kitchen, Family Room, Foyer, Bedroom 1, Laundry
Bedroom 1
- Level: Upper
- Area: 255 Square Feet
- Dimensions: 17 x 15
Bedroom 2
- Level: Upper
- Area: 150 Square Feet
- Dimensions: 15 x 10
Bedroom 3
- Level: Upper
- Area: 140 Square Feet
- Dimensions: 14 x 10
Bedroom 4
- Level: Upper
- Area: 140 Square Feet
- Dimensions: 14 x 10
Dining room
- Level: Main
- Area: 168 Square Feet
- Dimensions: 14 x 12
Family room
- Level: Main
- Area: 336 Square Feet
- Dimensions: 24 x 14
Foyer
- Level: Main
- Area: 144 Square Feet
- Dimensions: 18 x 8
Kitchen
- Level: Main
- Area: 256 Square Feet
- Dimensions: 16 x 16
Laundry
- Level: Upper
- Area: 35 Square Feet
- Dimensions: 7 x 5
Heating
- Forced Air, Natural Gas
Cooling
- Central Air, Ceiling Fan(s), Electric
Appliances
- Included: Dishwasher, Disposal, Refrigerator, Stainless Steel Appliance(s), Range Hood, Cooktop, Electric Water Heater
- Laundry: Has Laundry, Upper Level, Laundry Room
Features
- Attic, Soaking Tub, Ceiling Fan(s), Dining Area, Family Room Off Kitchen, Open Floorplan, Formal/Separate Dining Room, Kitchen - Gourmet, Kitchen Island, Pantry, Primary Bath(s), Recessed Lighting, Upgraded Countertops, Walk-In Closet(s), 9'+ Ceilings, 2 Story Ceilings, Cathedral Ceiling(s), Dry Wall, High Ceilings, Vaulted Ceiling(s)
- Flooring: Carpet, Wood
- Basement: Connecting Stairway,Full,Drainage System,Interior Entry,Exterior Entry,Concrete,Side Entrance,Space For Rooms,Sump Pump,Walk-Out Access,Water Proofing System
- Number of fireplaces: 1
- Fireplace features: Gas/Propane
Interior area
- Total structure area: 3,430
- Total interior livable area: 2,400 sqft
- Finished area above ground: 2,400
- Finished area below ground: 0
Property
Parking
- Total spaces: 12
- Parking features: Garage Faces Front, Garage Door Opener, Inside Entrance, Driveway, Attached
- Attached garage spaces: 2
- Uncovered spaces: 10
- Details: Garage Sqft: 400
Accessibility
- Accessibility features: None
Features
- Levels: Three
- Stories: 3
- Pool features: None
Lot
- Size: 0.69 Acres
Details
- Additional structures: Above Grade, Below Grade
- Parcel number: 04042500019288
- Zoning: DR 3.5
- Special conditions: Standard
Construction
Type & style
- Home type: SingleFamily
- Architectural style: Colonial
- Property subtype: Single Family Residence
Materials
- Asphalt, Batts Insulation, Blown-In Insulation, Concrete, CPVC/PVC, Rough-In Plumbing, Stick Built, Tile, Vinyl Siding
- Foundation: Passive Radon Mitigation
- Roof: Architectural Shingle
Condition
- Excellent
- New construction: Yes
- Year built: 2025
Utilities & green energy
- Electric: 200+ Amp Service
- Sewer: Public Sewer
- Water: Public
- Utilities for property: Natural Gas Available, Underground Utilities
Community & HOA
Community
- Security: Fire Sprinkler System
- Subdivision: Moser
HOA
- Has HOA: No
Location
- Region: Owings Mills
Financial & listing details
- Price per square foot: $271/sqft
- Tax assessed value: $51,300
- Annual tax amount: $622
- Date on market: 2/13/2025
- Listing agreement: Exclusive Right To Sell
- Ownership: Fee Simple
Price history
| Date | Event | Price |
|---|---|---|
| 4/9/2025 | Sold | $650,000-3.7%$271/sqft |
Source:  Bright MLS #MDBC2117448 Report a problem Bright MLS #MDBC2117448 Report a problem | ||
| 3/13/2025 | Contingent | $674,900$281/sqft |
Source: Bright MLS #MDBC2117448 Report a problem | ||
| 2/13/2025 | Listed for sale | $674,900+382.1%$281/sqft |
Source: Bright MLS #MDBC2117448 Report a problem | ||
| 6/6/2024 | Sold | $140,000+7.7%$58/sqft |
Source: Bright MLS #MDBC2096444 Report a problem | ||
| 5/15/2024 | Contingent | $130,000$54/sqft |
Source: Bright MLS #MDBC2096444 Report a problem | ||
| 5/12/2024 | Listed for sale | $130,000$54/sqft |
Source: Bright MLS #MDBC2096444 Report a problem | ||
Public tax history
Tax history is unavailable.
Neighborhood: 21117
Nearby homes
- $650,000-- bd3 ba2.3k sqft907 Academy Ave, Owings Mills, MD 21117Sold
- $292,6002 bd2 ba1.2k sqft905 Academy Ave, Owings Mills, MD 21117Off Market
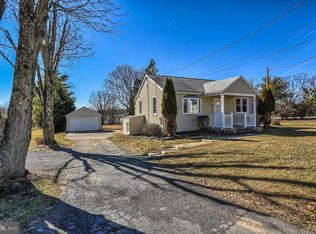
- $392,0004 bd3 ba2k sqft909 Academy Ave, Owings Mills, MD 21117Sold
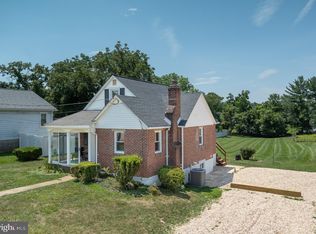
- $394,9003 bd2 ba1.8k sqft903 Academy Ave, Owings Mills, MD 21117Off Market
- $589,1003 bd2 ba2.8k sqft908 Academy Ave, Owings Mills, MD 21117Off Market
- $529,600-- bd2 ba2.3k sqft904 Academy Ave, Owings Mills, MD 21117Off Market
- $266,8002 bd1 ba1.4k sqft911 Academy Ave, Owings Mills, MD 21117Off Market
- $614,6004 bd3 ba2.3k sqft910 Academy Ave, Owings Mills, MD 21117Off Market
Nearby schools
GreatSchools rating
- 2/10Timber Grove Elementary SchoolGrades: PK-5Distance: 0.3 mi
- 3/10Franklin Middle SchoolGrades: 6-8Distance: 2.8 mi
- 5/10Franklin High SchoolGrades: 9-12Distance: 1.6 mi
Schools provided by the listing agent
- District: Baltimore County Public Schools
Source: Bright MLS. This data may not be complete. We recommend contacting the local school district to confirm school assignments for this home.
Get a cash offer in 3 minutes
Find out how much your home could sell for in as little as 3 minutes with a no-obligation cash offer.
Estimated market value
$662,100
Get a cash offer in 3 minutes
Find out how much your home could sell for in as little as 3 minutes with a no-obligation cash offer.
Estimated market value
$662,100
- Maryland
- Baltimore County
- Owings Mills
- 21117
- 907 Academy Ave
Nearby cities
Nearby zip codes
Other Owings Mills Topics
