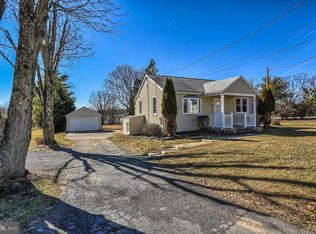
Beautifully renovated throughout, this incredible 4-bedroom, 3-bath Owings Mills home set on two-thirds of an acre is a must-see! A glass-enclosed covered porch is ideal for relaxing outdoors year-round. Enter a welcoming living room that features a striking electric fireplace with a sleek, contemporary surround. Neutral tones and chic wood-style flooring continue onward to the scenic dining area where an elegant flush-mount light fixture sets the mood for memorable celebrations. Double-hung windows usher in abundant natural light and inspiring views while taking your meals. A stylish, modern kitchen will delight avid cooks with its stainless steel appliances, custom shaker-style cabinetry, and matching quartz backsplash and countertops. Four well-proportioned bedrooms are distributed across three levels, all graced with ample storage to keep you organized. Upstairs, the secluded primary suite enjoys a walk-in closet and an exquisitely tiled ensuite with an oversized shower, while a refreshing shared bath with a shower/tub combo caters to the ground floor retreats. Downstairs, a versatile, carpeted walk-out basement with convenient accommodations for overnight visitors also offers plenty of potential as a recreational area, a studio, or an ADU. Outside, soak up the sun and marvel at the idyllic woodland backdrop from your sprawling backyard. Come for a tour before it slips away!
Sold for $392,000
$392,000
909 Academy Ave, Owings Mills, MD 21117
4beds
2,038sqft
Single Family Residence
Built in 1947
0.69 Acres Lot
$424,800 Zestimate®
$192/sqft
$3,124 Estimated rent
Home value
$424,800
$404,000 - $446,000
$3,124/mo
Zestimate® history
Owner options
List your home for rent
$3,124/mo
Rent Zestimate®
Find your next renter with Zillow Rental Manager. Plus, with online applications, you can quickly screen prospective tenants – for free.
$3,124/mo
Rent Zestimate®
Refinance and save
$2,436/mo
Est. payment
Refinancing to a lower rate could help reduce your monthly payments and save thousands over the life of the loan.
$2,436/mo
Est. payment
Explore your selling options
Work with a Zillow partner agent
Leverage their expertise and Zillow's premium Showcase listings to get your home seen by more buyers.
Get startedList with your own agent
Get your home in front of millions of buyers by listing it on Zillow.
Learn how to do itSell it yourself
Take full control of how buyers see your home on Zillow by listing For Sale by Owner (FSBO).
List your homeWhat's special
Zillow last checked:
Listing updated:
Listed by:
Chase Freeman 443-392-2798,
Keller Williams Legacy
Bought with:
Diana Taylor, 639436
Coldwell Banker Realty
Source: Bright MLS,MLS#: MDBC2102156
Facts & features
Interior
Bedrooms & bathrooms
- Bedrooms: 4
- Bathrooms: 3
- Full bathrooms: 3
- Main level bathrooms: 1
- Main level bedrooms: 2
Rooms
- Room types: Living Room, Dining Room, Primary Bedroom, Bedroom 2, Bedroom 3, Bedroom 4, Kitchen, Family Room
Basement
- Area: 804
Heating
- Forced Air, Natural Gas
Cooling
- Central Air, Electric
Appliances
- Included: Microwave, Dishwasher, Disposal, Refrigerator, Stainless Steel Appliance(s), Cooktop, Electric Water Heater
- Laundry: Lower Level, Hookup
Features
- Basement: Connecting Stairway,Full,Heated,Improved,Interior Entry,Exterior Entry,Partially Finished,Rear Entrance,Space For Rooms,Sump Pump,Walk-Out Access,Windows
- Number of fireplaces: 1
- Fireplace features: Electric
Interior area
- Total structure area: 2,199
- Total interior livable area: 2,038 sqft
- Finished area above ground: 1,395
- Finished area below ground: 643
Property
Parking
- Total spaces: 2
- Parking features: Driveway
- Uncovered spaces: 2
Accessibility
- Accessibility features: None
Features
- Levels: Three
- Stories: 3
- Pool features: None
Lot
- Size: 0.69 Acres
Details
- Additional structures: Above Grade, Below Grade
- Parcel number: 04040406045350
- Zoning: DR3.5
- Special conditions: Standard
Construction
Type & style
- Home type: SingleFamily
- Architectural style: Cape Cod
- Property subtype: Single Family Residence
Materials
- Brick
- Foundation: Block
- Roof: Architectural Shingle
Condition
- Excellent
- New construction: No
- Year built: 1947
- Major remodel year: 2024
Utilities & green energy
- Sewer: Public Sewer
- Water: Public
- Utilities for property: Natural Gas Available
Community & HOA
Community
- Subdivision: Moser
HOA
- Has HOA: No
Location
- Region: Owings Mills
Financial & listing details
- Price per square foot: $192/sqft
- Tax assessed value: $224,200
- Annual tax amount: $2,897
- Date on market: 7/18/2024
- Listing agreement: Exclusive Right To Sell
- Ownership: Fee Simple
Price history
| Date | Event | Price |
|---|---|---|
| 9/25/2024 | Sold | $392,000-2%$192/sqft |
Source:  Bright MLS #MDBC2102156 Report a problem Bright MLS #MDBC2102156 Report a problem | ||
| 8/7/2024 | Pending sale | $399,900$196/sqft |
Source: Bright MLS #MDBC2102156 Report a problem | ||
| 7/18/2024 | Listed for sale | $399,900+60%$196/sqft |
Source: Bright MLS #MDBC2102156 Report a problem | ||
| 10/31/2023 | Sold | $250,000-23.1%$123/sqft |
Source: Bright MLS #MDBC2075694 Report a problem | ||
| 9/29/2023 | Pending sale | $325,000$159/sqft |
Source: Bright MLS #MDBC2075390 Report a problem | ||
| 9/25/2023 | Price change | $325,000-23.5%$159/sqft |
Source: Bright MLS #MDBC2075390 Report a problem | ||
| 8/14/2023 | Listed for sale | $425,000$209/sqft |
Source: Bright MLS #MDBC2075390 Report a problem | ||
Public tax history
| Year | Property taxes | Tax assessment |
|---|---|---|
| 2025 | $2,998 +33.5% | $205,767 +11% |
| 2024 | $2,246 -22.5% | $185,300 -22.5% |
| 2023 | $2,897 +0.9% | $239,067 -0.8% |
| 2022 | $2,873 +0.9% | $241,100 +2.6% |
| 2021 | $2,848 +1.3% | $235,000 +1.3% |
| 2020 | $2,811 +1.3% | $231,933 -1.3% |
| 2019 | $2,774 +1.4% | $235,000 +4.1% |
| 2018 | $2,737 +3.2% | $225,800 +3.2% |
| 2017 | $2,653 +16.9% | $218,900 +3.3% |
| 2016 | $2,269 | $212,000 +3.4% |
| 2015 | $2,269 | $205,100 |
| 2014 | $2,269 | $205,100 |
| 2013 | -- | $205,100 -23.6% |
| 2012 | -- | $268,500 |
| 2011 | -- | $268,500 |
| 2010 | -- | $268,500 -10.2% |
| 2009 | -- | $299,000 +21.2% |
| 2008 | -- | $246,722 +26.9% |
| 2007 | -- | $194,446 +36.8% |
| 2006 | -- | $142,170 +2.2% |
| 2005 | -- | $139,146 +2.2% |
| 2004 | -- | $136,123 +2.3% |
| 2003 | -- | $133,100 +0.8% |
| 2002 | -- | $132,096 +0.8% |
| 2001 | -- | $131,093 |
Find assessor info on the county website
Neighborhood: 21117
Nearby homes
- $266,8002 bd1 ba1.4k sqft911 Academy Ave, Owings Mills, MD 21117Off Market
- $650,000-- bd3 ba2.3k sqft907 Academy Ave, Owings Mills, MD 21117Sold
- $292,6002 bd2 ba1.2k sqft905 Academy Ave, Owings Mills, MD 21117Off Market
- $574,7004 bd4 ba3k sqft913 Academy Ave, Owings Mills, MD 21117Off Market

- $650,0004 bd3 ba2.4k sqft907 Academy Ave, Owings Mills, MD 21117Sold
- $646,5004 bd4 ba3k sqft913A Academy Ave, Owings Mills, MD 21117Off Market
- $360,0004 bd4 ba1.6k sqft23 Rachel Ct, Owings Mills, MD 21117Off Market
- $394,9003 bd2 ba1.8k sqft903 Academy Ave, Owings Mills, MD 21117Off Market
Nearby schools
GreatSchools rating
- 2/10Timber Grove Elementary SchoolGrades: PK-5Distance: 0.3 mi
- 3/10Franklin Middle SchoolGrades: 6-8Distance: 2.8 mi
- 5/10Franklin High SchoolGrades: 9-12Distance: 1.6 mi
Schools provided by the listing agent
- District: Baltimore County Public Schools
Source: Bright MLS. This data may not be complete. We recommend contacting the local school district to confirm school assignments for this home.
Get a cash offer in 3 minutes
Find out how much your home could sell for in as little as 3 minutes with a no-obligation cash offer.
Estimated market value
$424,800
Get a cash offer in 3 minutes
Find out how much your home could sell for in as little as 3 minutes with a no-obligation cash offer.
Estimated market value
$424,800
- Maryland
- Baltimore County
- Owings Mills
- 21117
- 909 Academy Ave
Nearby cities
Nearby zip codes
Other Owings Mills Topics
