Skip main navigation
Off market
Street View
  • $1,227,100

    907 Adam Ct, New Hope, PA 18938

    4beds
    3,497sqft
    SingleFamily
    Built in 2004
    0.47 Acres Lot
    $1,227,100 Zestimate®
    $351/sqft
    $5,268 Estimated rent

    Home value

    $1,227,100

    $1.15M - $1.31M

    $5,268/mo

    Zestimate® history
    Loading
    Loading...

    Owner options

    List your home for rent

    $5,268/mo

    Rent Zestimate®

    Find your next renter with Zillow Rental Manager. Plus, with online applications, you can quickly screen prospective tenants – for free.

    Learn more

    $5,268/mo

    Rent Zestimate®

    Refinance and save

    $7,846/mo

    Est. payment

    Refinancing to a lower rate could help reduce your monthly payments and save thousands over the life of the loan.

    See today's rates

    $7,846/mo

    Est. payment

    Explore your selling options

    Work with a Zillow partner agent

    Leverage their expertise and Zillow's premium Showcase listings to get your home seen by more buyers.

    Get started

    List with your own agent

    Get your home in front of millions of buyers by listing it on Zillow.

    Learn how to do it

    Sell it yourself

    Take full control of how buyers see your home on Zillow by listing For Sale by Owner (FSBO).

    List your home

    What's special

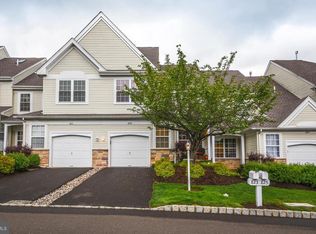
    Welcome to this beautifully appointed home located in the desirable community of North Pointe. This well maintained home is located on a cul de sac with magnificent views and extensive professional landscaping that has created a private retreat. Upon entrance you are greeted with cathedral ceiling in the spacious foyer and hardwood floors. The first floor showcases an office/study with french doors, a formal living room and dining room that are open to each other. The gourmet kitchen offers 42 inch honey colored cabinetry, granite counter tops, back splash and an eat in dining area. Glass doors off the kitchen open up to an outdoor haven with an expansive covered Trek deck overlooks the handsome custom built in swimming pool with Jacuzzi, a large back yard, extensive custom walkway and landscaping. The sunken family room is grand in scale with windows that expands shy of the entire wall, custom blinds with remote control, cathedral ceilings, a two story stone facade gas fireplace and back staircase completes the room. An updated powder room with soapstone counter top, custom copper sink and hard wood floors completes the main level. The upper level offers three well appointed bedrooms with generous closet space. An updated Jack and Jill bath with beautiful tile and double vanities. For practicality, the laundry room is located on the upper level with cabinets and tile flooring. The main en suite has a trey ceiling, walk in closet and a luxurious renovated bath with custom tiling on the floors and walls, gorgeous cabinetry, double sinks and a modern free standing soaking tub. The finished walk out lower level offers upgraded neutral color carpet, a renovated and updated full bath with custom tile flooring and shower, a kitchenette that is perfect for entertaining by the pool or for an in law suite and large storage area. This home offers many upgrades with custom blinds, beautiful picture windows, soaring ceilings, hardwood floors, professional and mature landscaping, covered deck, patio, gorgeous built in swimming pool, large back yard, fenced in back yard and views that go for miles. Centrally located in award winning New Hope Solebury School District and close to New Jersey, New York and Philadelphia. Truly a beautiful home!

    This property is off market, which means it's not currently listed for sale or rent on Zillow. This may be different from what's available on other websites or public sources.

    Facts & features

    Interior

    Bedrooms & bathrooms
    • Bedrooms: 4
    • Bathrooms: 4
    • Full bathrooms: 3
    • 1/2 bathrooms: 1
    Heating
    • Forced air, Gas
    Cooling
    • Central
    Appliances
    • Included: Dishwasher, Garbage disposal
    Features
    • Master Bath(s), CeilngFan(s), Attic/House Fan, 2nd Kitchen, Dining Area, Butlers Pantry, Stall Shower
    • Has fireplace: Yes
    • Fireplace features: wood stove
    Interior area
    • Total interior livable area: 3,497 sqft

    Property

    Parking
    • Parking features: Garage - Attached
    Features
    • Exterior features: Wood
    Lot
    • Size: 0.47 Acres
    Details
    • Parcel number: 41027388

    Construction

    Type & style
    • Home type: SingleFamily
    Materials
    • Frame
    Condition
    • Year built: 2004

    Community & neighborhood

    Location
    • Region: New Hope

    HOA & financial

    HOA
    • Has HOA: Yes
    • HOA fee: $169 monthly

    Other

    Other facts
    • Appliances: Oven - Self Cleaning
    • Heating YN: Y
    • Cooling YN: Y
    • Property Type: Residential
    • Bathrooms Half: 1
    • Ownership Interest: Fee Simple
    • Parking Features: Street
    • Interior Features: Master Bath(s), CeilngFan(s), Attic/House Fan, 2nd Kitchen, Dining Area, Butlers Pantry, Stall Shower
    • HOA Fee Freq: Semi-Annually
    • Bathrooms Full: 3
    • Construction Materials: Vinyl Siding
    • Tax Annual Amount: 9594.0
    • Tax Lot: 388
    • Above Grade Fin SQFT: 3497
    • Standard Status: Active Under Contract
    • Garage Features: Garage Door Opener
    • Type of Parking: Off Street, On Street, Other
    • Total SQFT Source: Assessor

    Price history

    DateEventPrice
    5/2/2018Sold$699,900$200/sqft
    Source: Public Record Report a problem
    3/10/2018Listed for sale$699,900$200/sqft
    Source: Cb Hearthside-Lahaska #1000231682 Report a problem
    10/11/2017Listing removed$699,900$200/sqft
    Source: Coldwell Banker Hearthside #7020734 Report a problem
    7/30/2017Pending sale$699,900$200/sqft
    Source: Coldwell Banker Hearthside, Realtors #7020734 Report a problem
    7/18/2017Listed for sale$699,900+1.4%$200/sqft
    Source: Coldwell Banker Hearthside, Realtors #7020734 Report a problem
    10/7/2009Listing removed$690,000$197/sqft
    Source: Prudential Fox & Roach - Doylestown #5542774 Report a problem
    9/20/2009Listed for sale$690,000+8.7%$197/sqft
    Source: Prudential Fox & Roach - Doylestown #5542774 Report a problem
    8/6/2009Sold$635,000-8.5%$182/sqft
    Source: Public Record Report a problem
    6/9/2009Listed for sale$694,000+58.8%$198/sqft
    Source: Doylestown #5542774 Report a problem
    6/16/2003Sold$437,084$125/sqft
    Source: Public Record Report a problem

    Public tax history

    YearProperty taxesTax assessment
    2025$11,197 +0.7%$66,160
    2024$11,124 +5.4%$66,160
    2023$10,552 +0.7%$66,160
    2022$10,481 +2%$66,160
    2021$10,272 +2.4%$66,160
    2020$10,030 +4.5%$66,160
    2018$9,594 +4%$66,160
    2017$9,226 $66,160
    2016$9,226 $66,160
    2015-- $66,160
    2014-- $66,160
    2013-- $66,160
    2012-- $66,160
    2011-- $66,160
    2010-- $66,160
    2009-- $66,160
    2008-- $66,160
    2007-- $66,160
    2006-- $66,160
    2005-- $66,160 +300%
    2004-- $16,540 +595%
    2003-- $2,380

    Find assessor info on the county website

    Neighborhood: 18938

    Nearby schools

    GreatSchools rating
    Schools provided by the listing agent
    • Middle: New Hope-Solebury
    • High: New Hope-Solebury
    • District: New Hope-Solebury

    Source: The MLS. This data may not be complete. We recommend contacting the local school district to confirm school assignments for this home.

    Get a cash offer in 3 minutes
    Find out how much your home could sell for in as little as 3 minutes with a no-obligation cash offer.
    Estimated market value
    $1,227,100
    Get a cash offer in 3 minutes
    Find out how much your home could sell for in as little as 3 minutes with a no-obligation cash offer.
    Estimated market value
    $1,227,100