This elegant townhome in the desirable Wilshire Hunt community offers luxury turn-key living and gorgeous long-distance views of the Bucks County hillsides. Ideally located just minutes from downtown New Hope, restaurants, galleries, shopping, and everyday amenities, it offers a quiet, mature setting from which to explore the historic river towns and the surrounding countryside. The front door opens to effortless living, with beautifully refinished floors flowing across the main level. Open-plan formal living and dining rooms invite gracious entertaining, their spaces defined by architectural pillars and bright windows. At the heart of the home, the eat-in chef’s kitchen boasts granite countertops, a generous center island, stainless steel appliances, and abundant storage. A vaulted-ceiling bump-out with skylights adds space and style, while the private fenced courtyard is ready for outdoor dining. The dramatic two-story family room is awash in sunlight from Palladian-style windows flanking a gas fireplace with a warm stone facade hearth. Brand-new carpeting leads upstairs to the private quarters. The expansive primary suite features an elegant tray ceiling, a deep walk-in closet, and a spacious sitting room that offers exceptional flexibility as a dressing room, home office, or nursery. The beautifully updated ensuite bath includes a dual vanity, soaking tub, and glass-and-tile shower. A bright second bedroom, full bath, and convenient laundry closet complete the level. The partially finished basement adds versatile living space, a workshop, and abundant clean, dry storage. An attached garage adds everyday convenience, while HVAC with a humidifier provides comfort and efficiency. Impeccably maintained and designed for a carefree lifestyle, this lovely New Hope townhouse is close to everything New Hope has to offer. HVAC installed circa 04/2025.
For sale
$650,000
823 Breckinridge Ct, New Hope, PA 18938
2beds
2,052sqft
Townhouse
Built in 2001
-- sqft lot
$-- Zestimate®
$317/sqft
$370/mo HOA
What's special
Soaking tubBright second bedroomPalladian-style windowsQuiet mature settingArchitectural pillarsExpansive primary suiteBeautifully refinished floors
- --
- on Zillow
- 837
- views
- 53
- saves
Zillow last checked:
Listing updated:
Listed by:
Erik Stroehlein 215-317-1794,
River Valley Properties (215) 321-3228
Source: Bright MLS,MLS#: PABU2132666
Facts & features
Interior
Bedrooms & bathrooms
- Bedrooms: 2
- Bathrooms: 3
- Full bathrooms: 2
- 1/2 bathrooms: 1
- Main level bathrooms: 1
Rooms
- Room types: Living Room, Dining Room, Primary Bedroom, Sitting Room, Bedroom 2, Kitchen, Family Room, Basement, Foyer, Laundry, Bathroom 2, Primary Bathroom, Half Bath
Primary bedroom
- Features: Attached Bathroom, Primary Bedroom - Sitting Area, Walk-In Closet(s)
- Level: Upper
- Area: 286 Square Feet
- Dimensions: 13 X 22
Bedroom 2
- Features: Ceiling Fan(s)
- Level: Upper
- Area: 121 Square Feet
- Dimensions: 11 X 11
Primary bathroom
- Features: Soaking Tub, Bathroom - Walk-In Shower, Double Sink
- Level: Upper
- Area: 90 Square Feet
- Dimensions: 9 X 10
Bathroom 2
- Features: Bathroom - Tub Shower
- Level: Upper
- Area: 63 Square Feet
- Dimensions: 9 X 7
Basement
- Features: Basement - Partially Finished, Basement - Unfinished
- Level: Lower
Dining room
- Features: Flooring - Wood
- Level: Main
- Area: 121 Square Feet
- Dimensions: 11 X 11
Family room
- Features: Cathedral/Vaulted Ceiling, Fireplace - Gas, Flooring - Wood, Ceiling Fan(s)
- Level: Main
- Area: 231 Square Feet
- Dimensions: 11 X 21
Foyer
- Features: Flooring - Wood, Walk-In Closet(s)
- Level: Main
- Area: 15 Square Feet
- Dimensions: 5 X 3
Half bath
- Level: Main
Kitchen
- Features: Skylight(s), Pantry, Eat-in Kitchen, Breakfast Bar
- Level: Main
- Area: 165 Square Feet
- Dimensions: 11 X 15
Laundry
- Level: Upper
Living room
- Features: Flooring - Wood
- Level: Main
- Area: 323 Square Feet
- Dimensions: 17 X 19
Sitting room
- Features: Primary Bedroom - Sitting Area
- Level: Upper
- Area: 130 Square Feet
- Dimensions: 10 X 13
Heating
- Heat Pump, Natural Gas
Cooling
- Central Air, Electric
Appliances
- Included: Dishwasher, Dryer, Humidifier, Oven/Range - Gas, Refrigerator, Stainless Steel Appliance(s), Washer, Extra Refrigerator/Freezer, Water Heater, Gas Water Heater
- Laundry: Upper Level, Laundry Room
Features
- Soaking Tub, Bathroom - Tub Shower, Breakfast Area, Bathroom - Walk-In Shower, Butlers Pantry, Ceiling Fan(s), Dining Area, Family Room Off Kitchen, Eat-in Kitchen, Kitchen Island, Pantry, Primary Bath(s), 9'+ Ceilings, 2 Story Ceilings, Tray Ceiling(s)
- Flooring: Carpet, Wood, Vinyl, Tile/Brick
- Basement: Full,Partial,Sump Pump
- Number of fireplaces: 1
- Fireplace features: Gas/Propane
Interior area
- Total structure area: 2,052
- Total interior livable area: 2,052 sqft
- Finished area above ground: 2,052
- Finished area below ground: 0
Property
Parking
- Total spaces: 1
- Parking features: Garage Faces Front, Inside Entrance, Asphalt, Lighted, Paved, Attached, Parking Lot, Off Street
- Attached garage spaces: 1
- Has uncovered spaces: Yes
Accessibility
- Accessibility features: None
Features
- Levels: Two
- Stories: 2
- Exterior features: Lighting, Street Lights, Other
- Pool features: None
- Fencing: Back Yard,Vinyl
Lot
- Features: Landscaped
Details
- Additional structures: Above Grade, Below Grade
- Parcel number: 41027287101
- Zoning: RDD
- Special conditions: Standard
Construction
Type & style
- Home type: Townhouse
- Architectural style: Traditional
- Property subtype: Townhouse
Materials
- Frame
- Foundation: Concrete Perimeter, Active Radon Mitigation
- Roof: Shingle
Condition
- Excellent
- New construction: No
- Year built: 2001
Utilities & green energy
- Electric: 200+ Amp Service
- Sewer: Public Sewer
- Water: Public
Community & HOA
Community
- Condo and coop fee: $370 monthly
- Subdivision: Wilshire Hunt
HOA
- Has HOA: No
- Amenities included: Common Grounds
- Services included: Common Area Maintenance, Trash, Maintenance Structure, Snow Removal
- HOA name: Wilshire Hunt
Location
- Region: New Hope
- Municipality: SOLEBURY TWP
Financial & listing details
- Price per square foot: $317/sqft
- Tax assessed value: $35,080
- Annual tax amount: $6,438
- Date on market: 10/23/2026
- Listing agreement: Exclusive Right To Sell
- Listing terms: Cash,Conventional,Negotiable
- Inclusions: Refrigerator In The Basement
- Ownership: Condominium
Estimated market value
Not available
Estimated sales range
Not available
Not available
Price history
| Date | Event | Price |
|---|---|---|
| 10/23/2026 | Listed for sale | $650,000+62.5%$317/sqft |
Source:  Bright MLS #PABU2132666 Report a problem | ||
| 9/18/2019 | Sold | $399,900+0.2%$195/sqft |
Source: Agent Provided Report a problem | ||
| 3/25/2016 | Listing removed | $399,000$194/sqft |
Source: BHHS Fox & Roach #6745345 Report a problem | ||
| 3/20/2016 | Pending sale | $399,000$194/sqft |
Source: BHHS Fox & Roach #6745345 Report a problem | ||
| 3/14/2016 | Listed for sale | $399,000$194/sqft |
Source: BHHS Fox & Roach #6745345 Report a problem | ||
Public tax history
Tax history is unavailable.
Monthly payment
Est. payment
Payment breakdown
Explore the cost of this home by adjusting the details. Changes won't be saved.Climate risks
Neighborhood: 18938
Nearby schools
Schools provided by the listing agent
- Elementary: New Hope-solebury
- Middle: New Hope-solebury
- High: New Hope-solebury
- District: New Hope-solebury
Source: Bright MLS. This data may not be complete. We recommend contacting the local school district to confirm school assignments for this home.
- $686,8003 bd2 ba2k sqft821 Breckenridge Ct #100, New Hope, PA 18938Off Market
- $611,0002 bd2 ba2k sqft823 Breckenridge Ct #101, New Hope, PA 18938Off Market
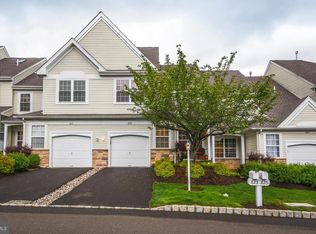
- $608,2003 bd3 ba2k sqft817 Breckenridge Ct #99, New Hope, PA 18938Off Market

- $608,7002 bd3 ba1.9k sqft825 Breckenridge Ct #102, New Hope, PA 18938Off Market

Similar homes
- $649,0003 bd3 ba2.6k sqft53 Parchment Dr, New Hope, PA 18938For Sale
 MLS ID #PABU2133178, Kevin Steiger, Kurfiss Sotheby's International Realty. Bright MLS
- $675,0003 bd2 ba1.2k sqft73 Sunset Dr, New Hope, PA 18938For Sale
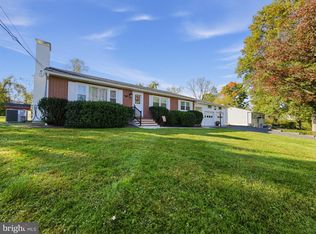 MLS ID #PABU2133622, Louise Williamson, Keller Williams Real Estate-Doylestown. Bright MLS
- $500,0002 bd2 ba1.5k sqft18 Runnemede, New Hope, PA 18938For Sale
 MLS ID #PABU2134622, Louise Williamson, Keller Williams Real Estate-Doylestown. Bright MLS
- $509,0003 bd3 ba1.9k sqft4 Ingham Way, New Hope, PA 18938For Sale
 MLS ID #PABU2124342, OwnerEntry.com White, OwnerEntry.com. Bright MLS
- $599,0003 bd2 ba2.1k sqft22 Lake Dr, Lambertville, NJ 08530For SaleMLS ID #NJHT2005516, Kim Bacso, River Valley Realty, LLC. Bright MLS
- $500,0003 bd2 ba1.7k sqft27 Darien #B-27b, New Hope, PA 18938For SaleMLS ID #PABU2123476, Lisa DePamphilis, BHHS Fox & Roach-New Hope. Bright MLS
- $950,0004 bd3 ba2.5k sqft102 Parkside Dr, New Hope, PA 18938For SaleMLS ID #PABU2132252, Nicole Sexton, Compass RE. Bright MLS
- $624,9003 bd3 ba2k sqft311 Sequoia Dr, Newtown, PA 18940For SaleMLS ID #PABU2134654, David A. Bello, HomeSmart Nexus Realty Group - Newtown. Bright MLS
- $679,0004 bd3 ba2.2k sqft1098 Little Rd, Washington Crossing, PA 18977For SaleMLS ID #PABU2135006, Lisa DePamphilis, BHHS Fox & Roach-New Hope. Bright MLS
- $485,0002 bd2 ba1.1k sqft16 Tahoe, New Hope, PA 18938For SaleMLS ID #PABU2131530, Adriana Gaines, Suburban City Realty, LLC. Bright MLS
- $559,0003 bd3 ba1.9k sqft11 Aster Way, Newtown, PA 18940For SaleMLS ID #PABU2134988, Jackie Hillgrube, Coldwell Banker Hearthside. Bright MLS
- $679,9003 bd3 ba2.1k sqft16 Dispatch Dr, Washington Crossing, PA 18977For SaleMLS ID #PABU2134562, Kim Rock, Keller Williams Real Estate-Langhorne. Bright MLS
- $750,0003 bd3 ba2.5k sqft9 Woodbridge Dr, Doylestown, PA 18901For SaleMLS ID #PABU2134682, Megan Waits, Compass RE. Bright MLS
- $599,9003 bd3 ba2.1k sqft112 Quince Cir, Newtown, PA 18940For SaleMLS ID #PABU2134354, Greg Hiban, Tesla Realty Group, LLC. Bright MLS
- $975,0002 bd2 ba1.5k sqftBuilding D, New Hope, PA 18938For SaleMLS ID #PABU2118378, Louise Williamson, Keller Williams Real Estate-Doylestown. Bright MLS
