Skip main navigation
Sold for $745,000
  • $745,000

    907 Alexander Dr, Westminster, MD 21157

    4beds
    3,742sqft
    Single Family Residence
    Built in 2002
    0.53 Acres Lot
    $805,100 Zestimate®
    $199/sqft
    $4,409 Estimated rent

    Home value

    $805,100

    $765,000 - $845,000

    $4,409/mo

    Zestimate® history
    Loading
    Loading...

    Owner options

    List your home for rent

    $4,409/mo

    Rent Zestimate®

    Find your next renter with Zillow Rental Manager. Plus, with online applications, you can quickly screen prospective tenants – for free.

    Learn more

    $4,409/mo

    Rent Zestimate®

    Refinance and save

    $4,737/mo

    Est. payment

    Refinancing to a lower rate could help reduce your monthly payments and save thousands over the life of the loan.

    See today's rates

    $4,737/mo

    Est. payment

    Explore your selling options

    Work with a Zillow partner agent

    Leverage their expertise and Zillow's premium Showcase listings to get your home seen by more buyers.

    Get started

    List with your own agent

    Get your home in front of millions of buyers by listing it on Zillow.

    Learn how to do it

    Sell it yourself

    Take full control of how buyers see your home on Zillow by listing For Sale by Owner (FSBO).

    List your home

    What's special

    Charming gas fireplaceSaltwater poolRec roomLandscaped backyardGame roomModern appliancesExquisite hardscaping
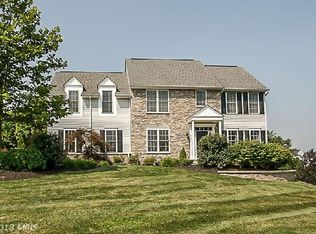
    OFFER DEADLINE TODAY TUES. SEPT 19th @ 5pm! Nestled in the heart of peaceful and sought-after The Preserve at Friendship Overlook, quiet, private cul de sac, this delightful residence offers an exceptional opportunity to own a spacious family home in Westminster on a premium lot. With a perfect blend of comfort and functionality, this property provides a warm and inviting atmosphere that you'll love coming home to. Upon entering, you'll be greeted by the spacious open-concept living and dining area, ideal for gatherings and entertaining. The living room boasts a charming gas fireplace, perfect for cozy evenings with loved ones. Adjacent to the living area, the well-appointed kitchen features modern appliances, ample granite counter space, and a breakfast nook, plus the convenience of main level laundry with custom built-in cabinets. Upstairs, you'll discover a generously sized primary suite complete with an en-suite bathroom, soaking tub and walk in shower, providing a private retreat. 3 additional bedrooms offer plenty of room for family members or guests. Ample closet and storage space throughout the home ensure you'll have a place for everything. Step downstairs to the fully finished lower level boasting a rec room, game room, bar, craft/bonus room, storage, and walkup waiting to lay it out as you please. Outside, the landscaped backyard provides the perfect canvas for your outdoor dreams. Whether you love a saltwater pool and spa combination with a new smart-tech "brain box", lush garden and exquisite hardscaping, a tranquil paver patio, a pergola, a walkup from the fully finished lower level, stylish aluminum fenced scenic vista view backing to trees, or a play area for kids, or jogging/walking paths, this space offers endless possibilities with everything completed ready for you to relax and build memories. Located in high demand neighborhood with only a few homes, this home is conveniently situated near schools, parks, and shopping, making daily life a breeze. Enjoy the best of both worlds – a peaceful setting with easy access to any amenity you could want. Don't miss the chance to make this charming residence your forever home. Schedule a viewing today and experience the comfort and tranquility that 907 Alexander Drive has to offer.

    Zillow last checked:

    Listing updated:

    Listed by:

    Joe McDonnell 240-818-2249,

    Corner House Realty

    Bought with:

    Stacey Abbott, 582719

    Corner House Realty

    Source: Bright MLS,MLS#: MDCR2014440MLS Logo

    Facts & features

    Interior

    Bedrooms & bathrooms
    • Bedrooms: 4
    • Bathrooms: 4
    • Full bathrooms: 3
    • 1/2 bathrooms: 1
    • Main level bathrooms: 1
    Basement
    • Area: 1391
    Heating
    • Forced Air, Natural Gas
    Cooling
    • Central Air, Ceiling Fan(s), Electric
    Appliances
    • Included: Microwave, Dishwasher, Disposal, Dryer, Exhaust Fan, Ice Maker, Self Cleaning Oven, Cooktop, Stainless Steel Appliance(s), Refrigerator, Oven/Range - Electric, Washer, Water Heater, Gas Water Heater
    • Laundry: Dryer In Unit, Has Laundry, Hookup, Main Level, Washer In Unit
    Features
    • Breakfast Area, Dining Area, Kitchen - Gourmet, Primary Bath(s), Attic, Ceiling Fan(s), Combination Dining/Living, Combination Kitchen/Dining, Combination Kitchen/Living, Crown Molding, Kitchen Island, Kitchen - Table Space, Pantry, Recessed Lighting, Soaking Tub, Sound System, Upgraded Countertops, Walk-In Closet(s), Family Room Off Kitchen, Open Floorplan, Primary Bedroom - Bay Front, Dry Wall, Cathedral Ceiling(s), 9'+ Ceilings, 2 Story Ceilings
    • Flooring: Carpet, Luxury Vinyl, Wood
    • Doors: French Doors, Insulated, Six Panel
    • Windows: Double Pane Windows, Insulated Windows, Replacement, Screens, Casement, Window Treatments
    • Basement: Full,Rear Entrance,Connecting Stairway,Drain,Drainage System,Finished,Heated,Improved,Interior Entry,Concrete,Space For Rooms,Sump Pump
    • Number of fireplaces: 1
    • Fireplace features: Gas/Propane, Mantel(s)
    Interior area
    • Total structure area: 4,133
    • Total interior livable area: 3,742 sqft
    • Finished area above ground: 2,742
    • Finished area below ground: 1,000

    Property

    Parking
    • Total spaces: 4
    • Parking features: Garage Door Opener, Garage Faces Side, Inside Entrance, Asphalt, Attached, Off Street, Driveway
    • Attached garage spaces: 2
    • Uncovered spaces: 2
    • Details: Garage Sqft: 545
    Accessibility
    • Accessibility features: None
    Features
    • Levels: Three
    • Stories: 3
    • Patio & porch: Patio, Porch, Roof
    • Exterior features: Extensive Hardscape, Stone Retaining Walls, Lighting, Flood Lights, Rain Gutters, Play Area, Satellite Dish, Sidewalks
    • Has private pool: Yes
    • Pool features: Fenced, In Ground, Heated, Pool/Spa Combo, Salt Water, Private
    • Has spa: Yes
    • Spa features: Hot Tub
    • Fencing: Back Yard,Aluminum,Decorative
    • Has view: Yes
    • View description: Garden, Trees/Woods
    Lot
    • Size: 0.53 Acres
    • Features: Corner Lot, Backs to Trees, Cul-De-Sac, Landscaped, Level, Premium, Wooded
    Details
    • Additional structures: Above Grade, Below Grade
    • Parcel number: 0707138652
    • Zoning: R
    • Zoning description: Residential
    • Special conditions: Standard

    Construction

    Type & style
    • Home type: SingleFamily
    • Architectural style: Colonial
    • Property subtype: Single Family Residence
    Materials
    • Vinyl Siding, Other
    • Foundation: Permanent, Concrete Perimeter
    Condition
    • Very Good
    • New construction: No
    • Year built: 2002

    Utilities & green energy

    • Electric: 200+ Amp Service
    • Sewer: Public Sewer
    • Water: Public
    • Utilities for property: Cable Available, Electricity Available, Natural Gas Available, Phone Available, Sewer Available, Water Available

    Community & neighborhood

    Security
    • Security features: Carbon Monoxide Detector(s), Smoke Detector(s)
    Location
    • Region: Westminster
    • Subdivision: Friendship Overlook

    HOA & financial

    HOA
    • Has HOA: Yes
    • HOA fee: $265 annually
    • Amenities included: Jogging Path
    • Services included: Common Area Maintenance
    • Association name: FRIENDSHIP OVERLOOK ASSOCIATION

    Other

    Other facts
    • Listing agreement: Exclusive Right To Sell
    • Listing terms: Cash,Conventional,FHA,VA Loan
    • Ownership: Fee Simple

    Price history

    DateEventPrice
    10/31/2023Sold$745,000$199/sqft
    Source: Bright MLS #MDCR2014440 Report a problem
    9/20/2023Pending sale$745,000+2.8%$199/sqft
    Source: Bright MLS #MDCR2014440 Report a problem
    9/15/2023Price change$725,000-3.2%$194/sqft
    Source: Bright MLS #MDCR2014440 Report a problem
    8/24/2023Listed for sale$749,000+49.8%$200/sqft
    Source: Bright MLS #MDCR2014440 Report a problem
    5/4/2017Sold$500,000+3.1%$134/sqft
    Source: Long & Foster Broker Feed #1000428141_100 Report a problem
    3/21/2017Pending sale$485,000$130/sqft
    Source: Long & Foster Real Estate, Inc. #CR9890785 Report a problem
    3/19/2017Listed for sale$485,000-6.9%$130/sqft
    Source: Long & Foster Real Estate, Inc. #CR9890785 Report a problem
    6/1/2005Sold$520,750+49.7%$139/sqft
    Source: Public Record Report a problem
    1/23/2003Sold$347,750+269.9%$93/sqft
    Source: Public Record Report a problem
    1/17/2002Sold$94,000$25/sqft
    Source: Public Record Report a problem

    Public tax history

    YearProperty taxesTax assessment
    2025$7,163 +9.8%$633,900 +9.8%
    2024$6,526 +10.8%$577,500 +10.8%
    2023$5,888 +1.6%$521,100
    2022$5,798 +1.6%$521,100 +3.2%
    2021$5,707 +1.6%$505,033 +1.6%
    2020$5,616 +6.5%$497,000
    2019$5,275 +6.9%$497,000 +13.8%
    2018$4,934 +7.4%$436,667 +7.4%
    2017$4,593 $406,500
    2016-- $406,500
    2015-- $406,500 -1%
    2014-- $410,800
    2013-- $410,800
    2012-- $410,800 -20.2%
    2011-- $514,970
    2010-- $514,970
    2009-- $514,970 -1%
    2008-- $520,370 +12%
    2007-- $464,530 +13.7%
    2006-- $408,690 +15.8%
    2005-- $352,850 +7.3%
    2004-- $328,816 +7.9%
    2003-- $304,783 +8.6%
    2002-- $280,750 +467.7%
    2001-- $49,450

    Find assessor info on the county website

    Neighborhood: 21157

    Nearby schools

    GreatSchools rating
    Schools provided by the listing agent
    • Elementary: Friendshp Valley
    • Middle: West
    • High: Westminster
    • District: Carroll County Public Schools

    Source: Bright MLS. This data may not be complete. We recommend contacting the local school district to confirm school assignments for this home.

    Get a cash offer in 3 minutes
    Find out how much your home could sell for in as little as 3 minutes with a no-obligation cash offer.
    Estimated market value
    $805,100
    Get a cash offer in 3 minutes
    Find out how much your home could sell for in as little as 3 minutes with a no-obligation cash offer.
    Estimated market value
    $805,100